Software
Houzz Logo Print
candyheart

14 years ago
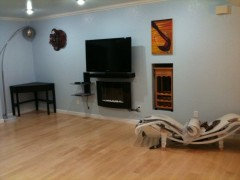
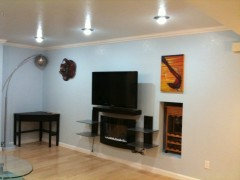
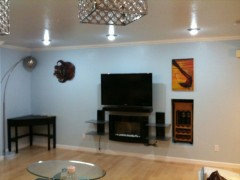
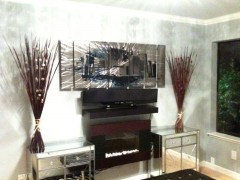
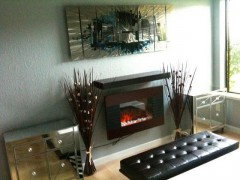
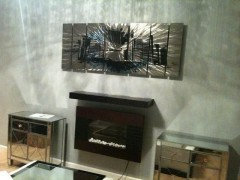
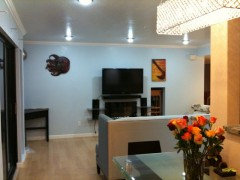
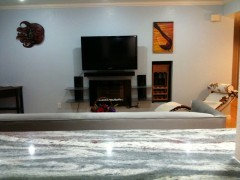
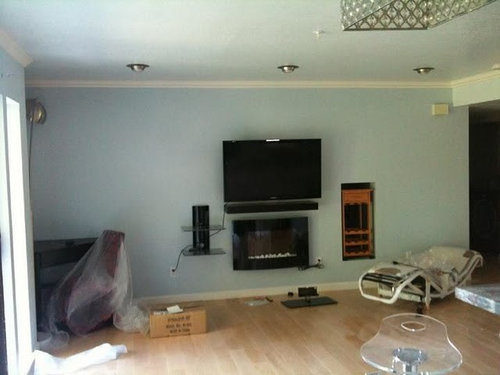
What will you do with this living room wall??? It's across kitchen and breakfast bar. I put on two wall arts trying to create three sections (from left to right): corner work station, center TV, and wine + lounging chair. I didnt like how I put the wall arts because the wall looks too busy. Not sure if I can improve the look by adding one metal wall art (bonsai tree) to the corner desk wall, and two small knickknack wall shelves for the wine section... Any suggestion is much appreciated!

Comments (21)

  • 14 years ago
    I would remove everything, close up that hole in the wall where you have the wine cart and start all over again. Your huge TV appears ungainly above the shelf that's too short for it, much less that tiny fireplace, and everything else is placed so randomly...

    I'd restart with a nice, long closed walnut credenza for all your media components and other storage - mount your TV above it, hiding the wires and cables within the wall and use the fireplace thing elsewhere or return it.

    Your desk is too small and spindly - I would get rid of it completely and have thick @12" deep custom wood shelves installed in that niche for books, etc and either have a @24" deep worksurface installed as your desk, or just continue with the shelves and use the dining table for your laptop. EIther way, keep your WiFi and desk needs in the credenza.

    As far as artwork: if you're going to flank the TV with pieces - they should at least be roughly the same size and be anchored with something below them at least as long as they are below them. I'd place those aside for now and accessorize the space only after you get the major pieces in there such as your sofa, area rug, coffee table, credenza, etc. Once you're done placing the major pieces, it will make more sense where the smaller items want to go.
  • 14 years ago
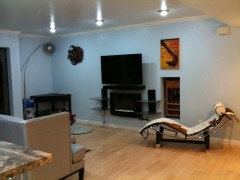
    Hi bepsf, thanks for your suggestion. Due to the size of my place, every inch counts. So I'm trying to do minimalist style...But yes it's very hard to achieve what I had in mind!

    I'll first try to keep what I've already bought and see if things can be changed for the better.

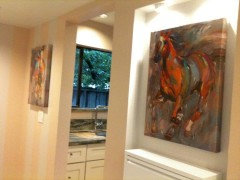
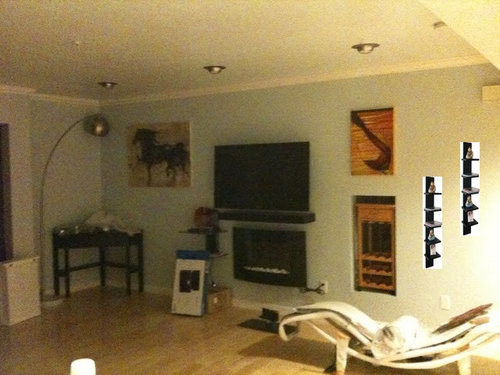
    I tried to put on a smaller wall art today near the corner desk, and it looks more balanced to me. Because I used my old iphone 3 so the pictures didnt come out good. I also uploaded picture to show what's that strange art near the corner :)

    But I'm still far from being satisfied...ANY MORE SUGGESTIONS PLEASE?? THANKS IN ADVANCE!

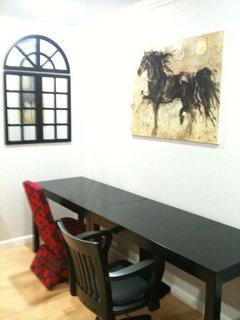
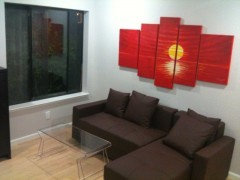
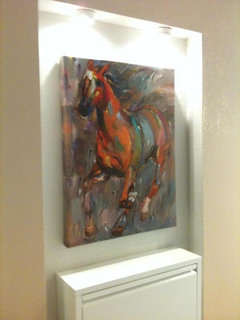
    PS: I put the horse canvas art into my office. And in case you ask, the red chair is to offset the other side of the office that has a sofa bed with red wall art. I'm gonna use some sofa pillows with "yellow" patterns to offset the sun.

  • 14 years ago
    I think I'll lower the wall-mounted shelf to the left of fireplace so that the bottom lines are on the same level (shelf, fireplace, and the big hole that holds wine rack and wine cart). I'll have so many nail holes on the wall :(
  • 14 years ago
    I agree with bepsf, I would remove everything..close the hole where the wine cart is and start over. the TV overwhelms what is underneath it and there are other proportion problems.
  • 14 years ago
    last modified: 14 years ago
    I hate the idea of your extra nail holes and work-arounds, candyheart. Have you thought of finding a designer or decorator in your area to come see your space in person and help you get the look you're after? They've been through all these issues many times, and many offer low-cost consultations that could help get you off to a really great start. It would likely save you a lot of money and time, and you'll end up with something you really love. You can even use Houzz to look for designers who suit your style, and send them these photos and others that show the look you're after!
  • 14 years ago
    I think a fireplace surround could stand up to the scale of the TV. Personally, I'm jealous of the size, and I like my wine handy for those Real Housewives of Wherever nights ;)

    I would also let that awesome TV inspire me to think big. I don't know what your budget is, but it could be a great spot for built-ins. It looks like you have a great office space - do you really need a work station in that corner? If so, a desk surface could be part of the built-ins.
  • 14 years ago
    Hi sheilaschmitz and becky, thanks a lot for your comments, much appreciated!!

    @Sheila: I actually hired an architect/designer when before my remodel project started, but after almost paying $4000 I decided not to use him. He's probably good at designing new houses, but for remodel, he only gave me drawings and floorplans, and at his rate of $120/hr without delivering much useful stuff, he's not someone to fit my budget. Maybe I'll hire a designer after I spend more time at this place and really know what I want :)

    @Becky: Because this is a small place, I tried to use wall-mount furnishing to save some space, so I didn't think of using built-in. I actually spent a lot of time trying to find a good use of that "hole" hidden and wasted behind the living room in a guest bathroom and only during the remodel can the contractors expose that area. And it wasn't easy to find the wine rack and wine cart to fit the size of the hole :) My sofa will be delivered tomorrow, so if I still have space, I'll probably buy two club chairs, one on each side of the TV, and therefore the "hole" can be covered by the chair when not in use.

    I'll post a picture shortly of how it looks now, after I moved the wall-mount shelf, and added a second one for a symmetrical look.
  • 14 years ago
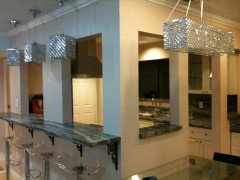
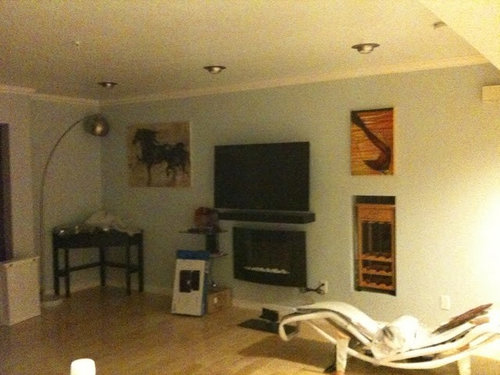
    I moved the wall-mount shelf and installed a second one to have a symmetrical look. Because of the angle, they may not look like on the same level. The lamps were from across the wall which is a kitchen bar and dinning area. I had to make compromises on the kitchen because of load-bearing walls (this is a condo on the first floor and there's two more stories above).
  • 14 years ago
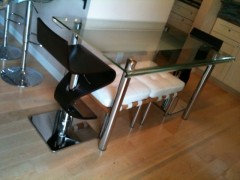
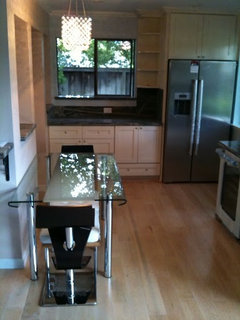
    I used a very small dining table. The bar stools I bought are a bit too tall so normally we'll use the two small ottoman chairs.

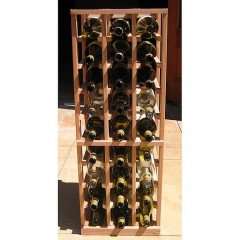
    The wine rack is 35.5 inches high x 13 inches wide x 12.5 inches deep, and can hold 27 bottles of wine.

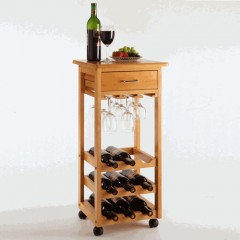
    The wine cart has rollers on so I can take it out when needed. The size is
    15.25" W x 33" H x 15.2" D.


  • 14 years ago
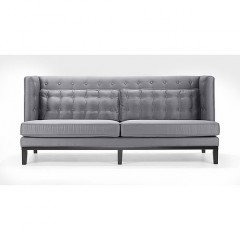
    I returned the big sectional sofa, and will finally see the silver (purple gray) satin sofa tomorrow!

    The entry way and hall way is only 7ft tall due to a drop ceiling to hide ventilation pipes. I liked how the entry way turned out actually - met so many space challenges during remodel, and felt great that I found a wall-mount shoe cabinet that fits the nook!
  • 14 years ago
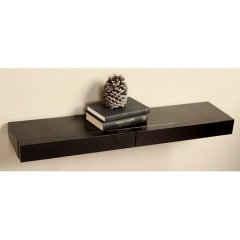
    The black beam above fireplace has two drawers that can hold remotes and etc. so although it's a bit short (35.5in long) I still used them.

    This wall is for master bedroom. I think I've tried to put too much stuff (bench at bed's end, two mirror cabinets, and one speaker system). Wish the space were bigger...
  • 14 years ago
    I really wish I had place left to use these club chairs near fireplace in living room...Can't wait to sit the sofa first and see!
  • 14 years ago
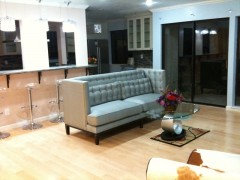
    SOFA IS FINALLY HERE AND I LIKE IT!

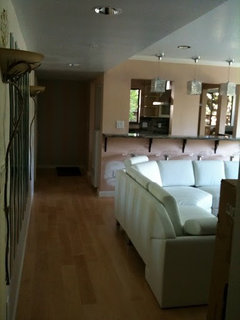
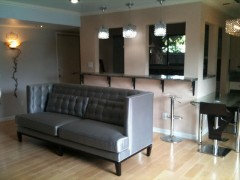
    To make sofa sit across the TV center, it needs to be moved to right side of kitchen bar and cover the dining table.

    So on the left side of sofa, there's about 45inch left to be aligned with kitchen bar to the hallway.

    From one of the kitchen openings, living room wall is acceptable, except that the cow hide lounge chair does NOT fit in.
  • 14 years ago
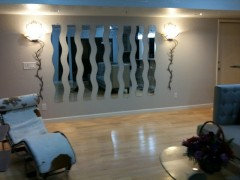
    I put on 8 pieces of waving mirror on the hallway wall. So what's left is to fill the 45inch wide place in living room along hallway.

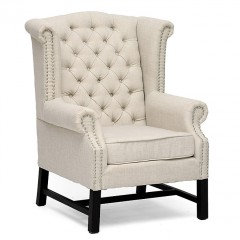
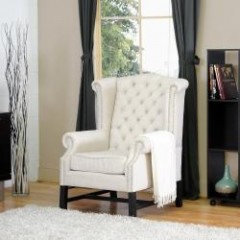
    Now the question is, if I shall purchase something to match the cow hide lounge chair, or I'd better return this brand new lounge chair and purchase two high-back club chairs (42"H x 27"W x 31"D) one on right side of wine "hole" the other right next to sofa?? Or I may use something totally different to fill up this area?

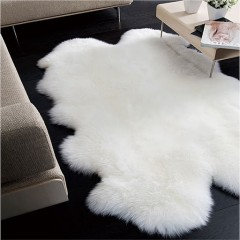
    I've already purchased a cream color cow hide rug (not yet delivered) and don't plan to use a big rug for the living room.

    Thanks for your time, and please kindly share what you think! :)

    Cindy
  • 14 years ago
  • 14 years ago
    Or I don't purchase anything else, keep the lounge chair, and move sofa closer to hallway...

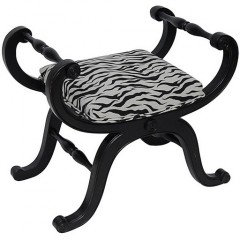
    btw I got this zebra chair for the corner desk. It will be delivered here tmrw so I'll upload another picture by then.
  • 14 years ago
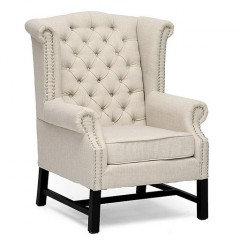
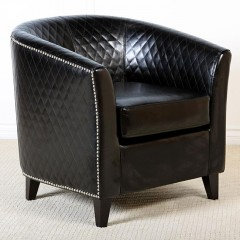
    Or keep the lounge chair, and purchase a tiny club chair like this one?

    Chair dimensions: 30.5 inches high x 30.5 inches wide x 28 inches deep
    Inside dimensions: 21 inches high x 20 inches wide x 20 inches deep
  • 14 years ago
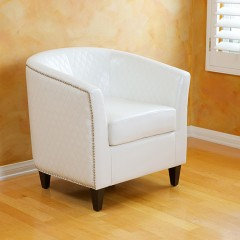
    Or add this ivory leather club chair so the color can match the cow hide lounge chair?
  • 14 years ago
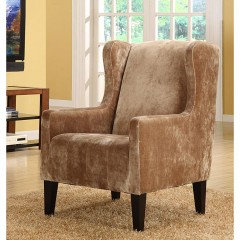
    Or this caramel velvet chair? Now I'm leaning toward this chair to match the cow hide lounge chair.

    Measures 27 inches wide x 31 inches deep x 36 inches high
  • 14 years ago
    Before you get any more chairs, think about the sightlines in the room and what you really want to use everything for. I love the couch but with such a high back, it limits the viewing angles to the TV. So before you get more chairs with high backs, think about that too.

    The lounger would be great for watching TV, so think about positioning it with that in mind. I can't tell how much room there is available but maybe to the left of the couch?

    Consider taking the TV down and moving it to the left of the fireplace. You can angle some of the furniture -- the lounger specifically -- toward it. There are also articulating wall mounts that allow you to angle the screen depending on where you're sitting. Then move the desk to the right of the fireplace. That way it could also double as place to set keys and mail on when coming through the door.

    The TV really does dominate the room and takes away from the fireplace. Placing it next to the fireplace makes for a much better viewing height and the two shapes together look more like art. Then you can add other framed pieces or canvases to make it look like a gallery wall.