

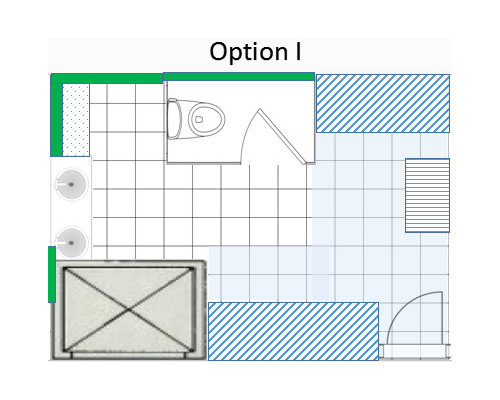
14x10ft bath & closet layout remodel
7 years ago
last modified: 7 years ago
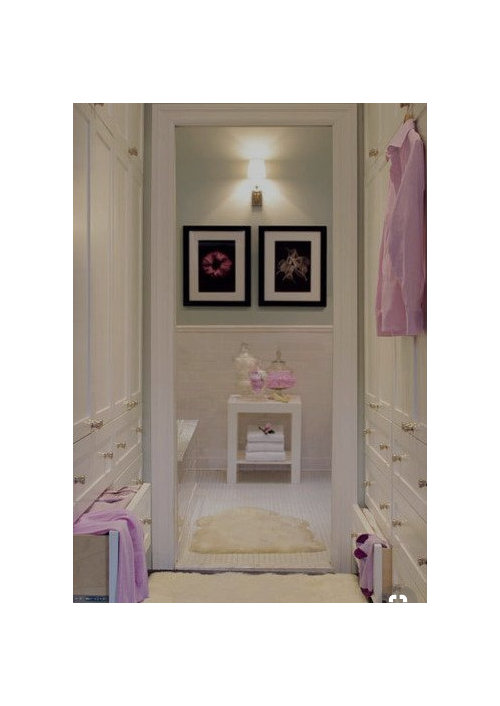
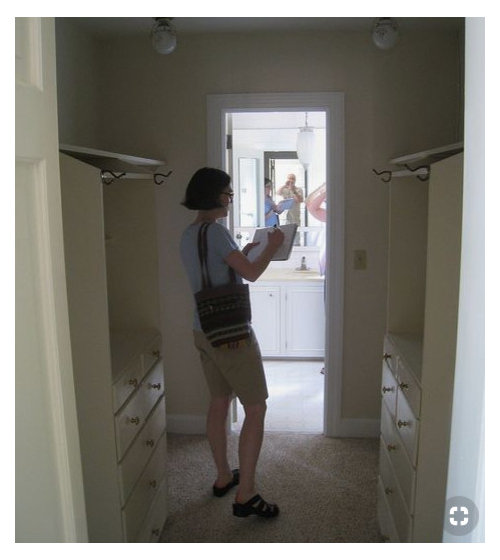
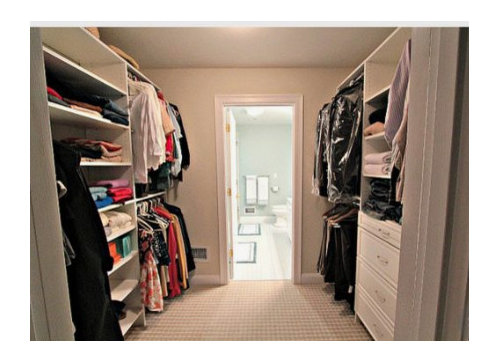
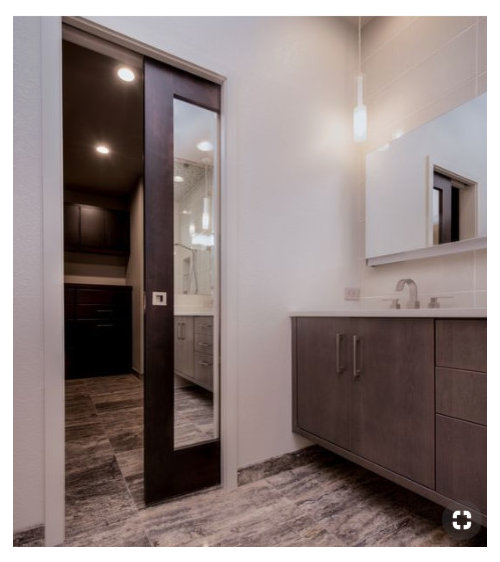
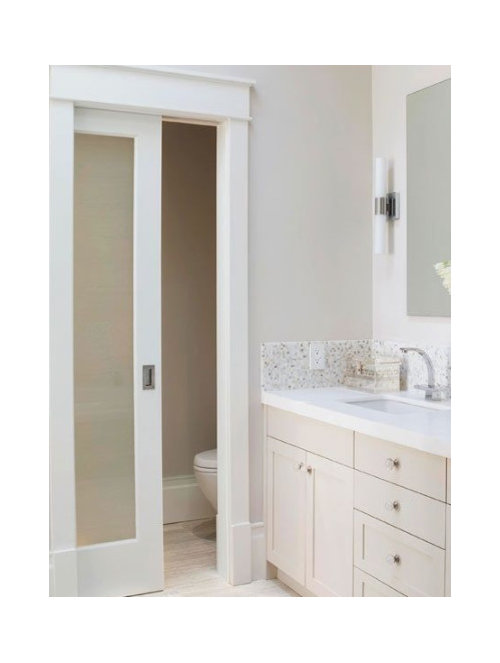
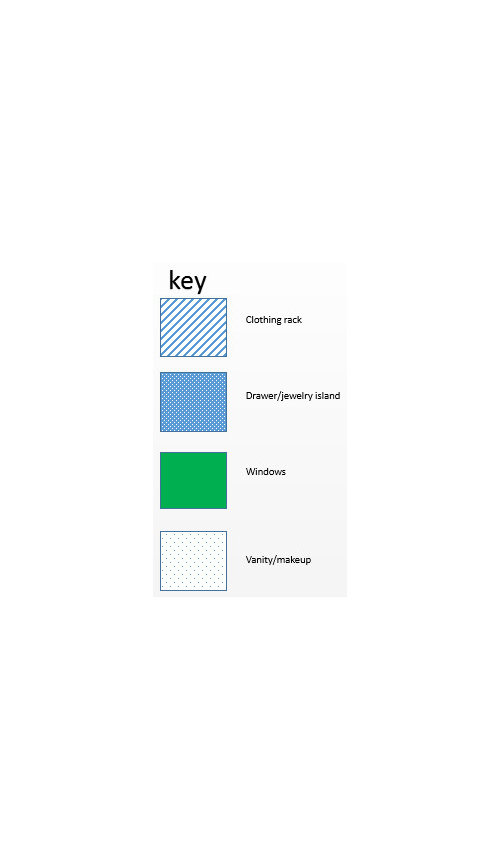
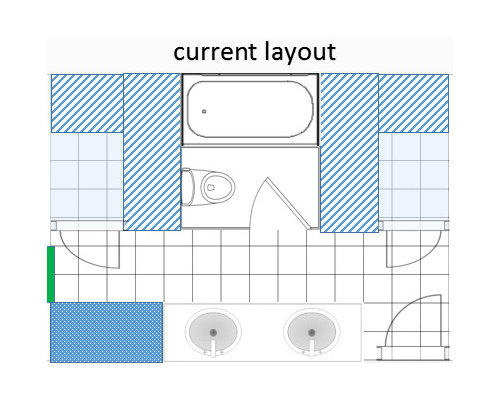
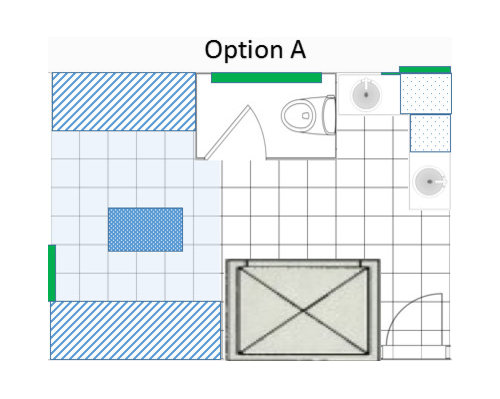
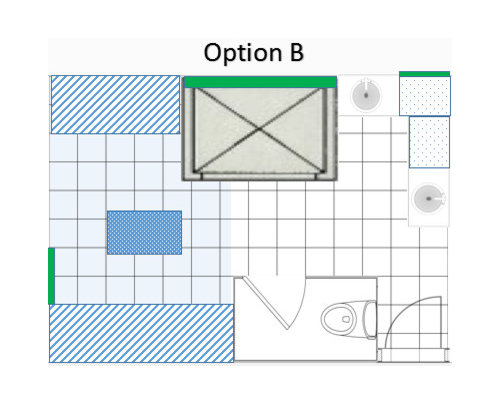
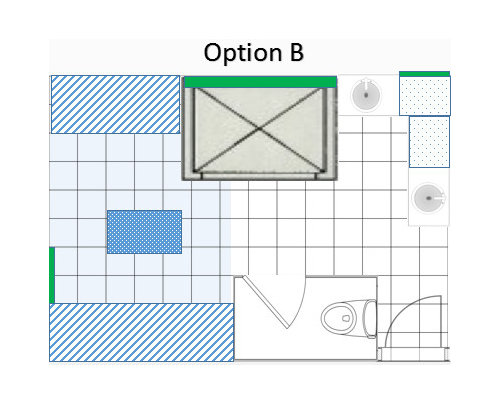
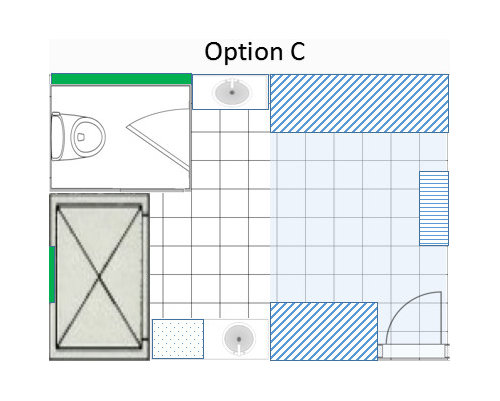
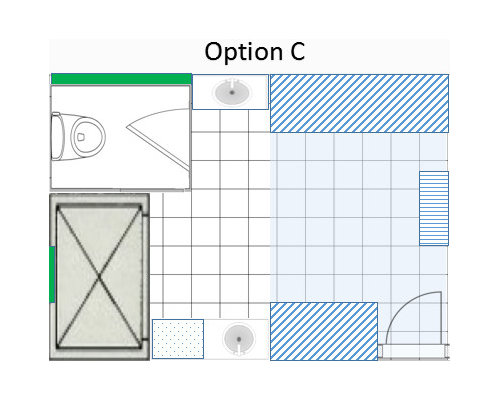
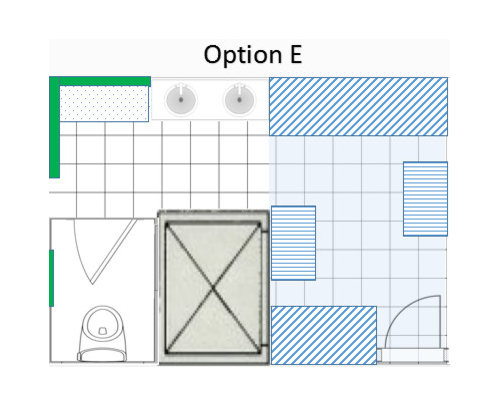
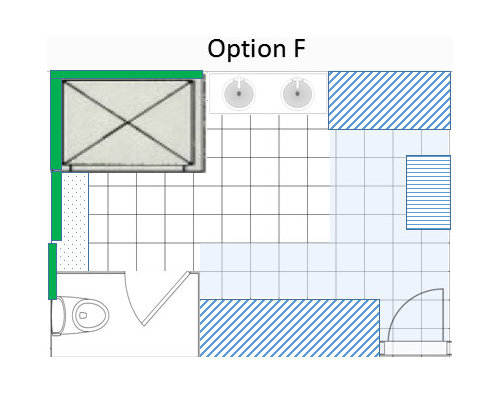
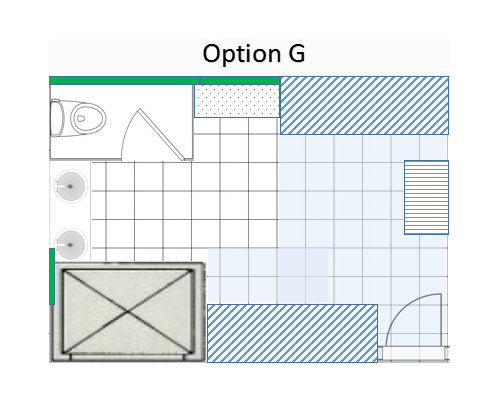
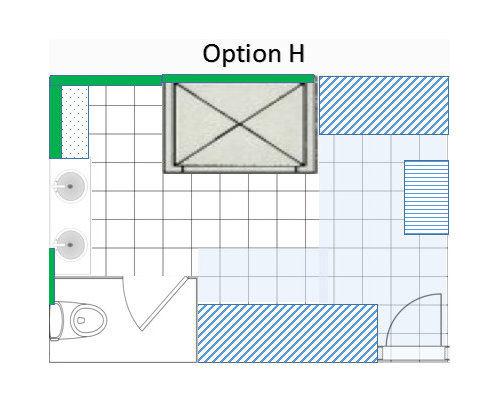

option a.PNG

option b.PNG

option c.PNG

option d.PNG

option e.PNG

option f.PNG

option g.PNG

option h.PNG

option i.PNG
Sort by:Oldest
Comments (5)
Related Stories

BATHROOM DESIGN14 Design Tips to Know Before Remodeling Your Bathroom
Learn a few tried and true design tricks to prevent headaches during your next bathroom project
Full Story
BATHROOM DESIGN10 Things to Consider Before Remodeling Your Bathroom
A designer shares her tips for your bathroom renovation
Full Story
MOST POPULARContractor Tips: Top 10 Home Remodeling Don'ts
Help your home renovation go smoothly and stay on budget with this wise advice from a pro
Full Story
BATHROOM DESIGNBath Remodeling: So, Where to Put the Toilet?
There's a lot to consider: paneling, baseboards, shower door. Before you install the toilet, get situated with these tips
Full Story
BATHROOM DESIGN10 Living Room Touches to Bring to the Bath
Go ahead, borrow those bookshelves. Unexpected elements can boost interest and comfort in your bathroom
Full Story
BATHROOM MAKEOVERSFamily Tackles a Modern Farmhouse-Style Master Bath Remodel
Construction company owners design their dream bath with lots of storage. A barn door with a full mirror hides a closet
Full Story
MOST POPULAR10 Smart Ideas for Your Laundry Room Remodel
Make washing and drying easier and more comfortable by considering ergonomics, storage and special features
Full Story
REMODELING GUIDESHow to Remodel Your Relationship While Remodeling Your Home
A new Houzz survey shows how couples cope with stress and make tough choices during building and decorating projects
Full Story
BATHROOM DESIGN10 Ways to Design Your Master Bath for Maximum Storage
Get ideas for building storage into your bathroom with cabinets, shelves, drawers, benches and more
Full Story
BATHROOM DESIGN10 Bathroom Layout Mistakes and How to Avoid Them
Experts offer ways to dodge pitfalls that can keep you from having a beautiful, well-functioning bathroom
Full StorySponsored

Customized Award-Winning Interior Design Solutions in Franklin Cnty OH





armchairshopper
Nóra Berta
Related Professionals
Clarksburg Interior Designers & Decorators · Plattsburgh Interior Designers & Decorators · Escanaba Architects & Building Designers · Evansville Kitchen & Bathroom Designers · Monroe Kitchen & Bathroom Designers · Covington Design-Build Firms · Wausau Design-Build Firms · Albany General Contractors · Winston-Salem General Contractors · Brainerd Kitchen & Bathroom Designers · Flagstaff Kitchen & Bathroom Designers · Hudson Bathroom Remodelers · Merced Bathroom Remodelers · Monroe Tile and Stone Contractors · Rochester Tile and Stone ContractorsFlo Mangan
that_tile_girl
armchairshopper