Software
Houzz Logo Print
2manydiversions

Adjoining Crown Molding advice needed!

8 years ago

Hi all! Have a design issue I’d like feedback on please!


Existing home, remodeling to suit our needs/tastes. We’ve ripped out the old kitchen, pulled out the wall between the kitchen and formal dining room and pushed it back 3 ft. to alter the kitchen. Dining room will be a TV room. 9 ft. ceilings throughout.


(I'm going to put the rest of the info in the next post, with pictures, in case I get limited on pictures... )

Comments (15)

  • 8 years ago

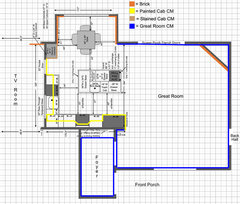
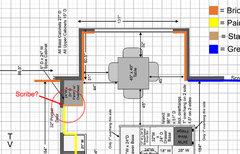
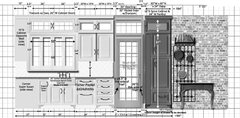
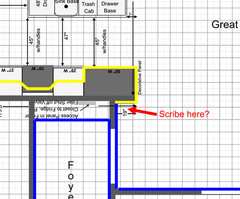
    As you can see below, our new kitchen layout (designed by GW guru Buehl and is utterly perfect for our needs!) is (now more) open to the great room/living room. Our cabinets will be stacked and go to the ceiling with filler as needed and crown molding – nothing too elaborate. The cabinets on the perimeter will be painted as will the cabinetry crown molding – with the exception of the cabinet pantry which will be stained – that’s our first dilemma, joining the painted CM to the stained CM. There is a pocket door beside the small pantry, the pantry sits proud of the pocket door creating a short hall, so we think the crown molding (CM) should be scribed into one another in that short hall corner. Again, one is stained dark, the other a lighter painted. Both the same style CM. Also, you will note we are bricking the kitchen nook area, and no crown molding or baseboards will be on the brick. I’m also including a rendered front view (as well as the overhead, and overhead closeup views) below if that helps.


    What say you all?


    Kitchen Renovation Plans · More Info


    Kitchen Renovation Plans · More Info


    Kitchen Renovation Plans · More Info


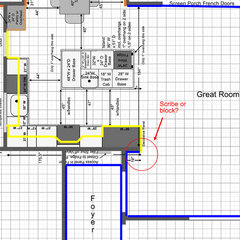
    And another design dilemma: I realize in open concept it is appropriate to match the crown molding and paint color throughout. I’d really like to use a different color and different crown molding throughout the house. It’s a personal choice. Just don’t want any major design mistakes! So, as you can see, the only area the two meet (kitchen and great room crown moldings and baseboards) are just as you come through the foyer… at the fridge. There’s a 19” hip wall to accommodate the fridge, and the fridge doors will be cabinetry with a decorative panel facing the great room. I’m thinking at the very least the CM needs to match the fridge panels facing the great room… but, would it be a major snafu to scribe an almost the same size crown molding in the living room to the cabinetry CM, or use an outside block at that corner?


    If it makes a difference, the kitchen and ‘rest of the house’ crown moldings will be at most 3/4” difference in height. Both paint colors will be warm, and not strikingly dissimilar.


    Any strong recommendations?


    Thanks in advance! And as always here on GW, I’m always open to suggestions


    Kitchen Renovation Plans · More Info


  • 8 years ago

    It's very inconvenient if not near impossible to use a 16" wide deep pantry without expensive pullout shelves. And that won't work past about 4 to 4-1.2' high. I'd just delete it for that and the way it crowds the entrance.

    2ManyDiversions thanked dan1888
  • 8 years ago
    last modified: 8 years ago

    dan.. what 16" wide deep pantry? The pantry is 24" wide, by 24" deep, with ROTS and a 16" drawer at the bottom... Oh, wait! You're seeing the 6" spice cabinet affixed to the side of the pantry? Right? Hope that clears it up for you. I'm lost at your 4 to 4-1.2 high comment. I'm thinking you mean 4 to 4 1/2' high... but I'm still lost. Where's that?


    ETA: to make it clearer, the pantry says 30" wide in the above side view... that's a 24" wide pantry, facing one one, with the 6" spice area facing the other side.

  • 8 years ago

    Oh, and should anyone notice the Kohler 30" sink is not centered to the passthrough window, this has been hashed and re-done multiple times in another thread. End result as agreed by most posters and myself, stays as is. But thanks if you noticed it.

  • 8 years ago
    last modified: 8 years ago

    wilson, thank you! Gorgeous kitchen - and I love the contrast of the dark stain and white paint! The way you've done your cm transition is extremely tasteful. Thank you for that close up! I'll show it to the kitchen cab maker. We were very unsure how to make that work, and crown molding is new for us so I'd never have figured that one.

    On the other transition, do you mean this instead?


    Kitchen Renovation Plans · More Info


    If yes, I'm seeing now what you mean. Odd how I just missed that, thrilled you picked it up though! I can see (now) how it'd stand out to adjoin the two at the outer corner, but to scribe them at that small inner corner, no issues really. No one walking from the foyer is going to pay attention to that inside corner and it will be hidden from most views.

    I can't thank you enough - sometimes it takes fresh eyes, not to mention knowledge we didn't have!

  • 8 years ago

    I would like to take credit for that gorgeous kitchen, but it is not mine. It is one I had saved when I was trying to decide what to do with my own crown.

    Yes, you are correct by extending the yellow line into the deep corner. BTW your layout is great. Look forward to seeing the finished product.

    2ManyDiversions thanked wilson853
  • 8 years ago

    Thanks so much, again Wilson. Not sure what we'd have done w/o the contributions from all the great people here : ) Just spent some time looking at the area at the hip wall, and you're spot on : )


    Thank you for the kind words (but Buehl, and also CPartist did all the layout work!). We love the new kitchen layout - entirely different from what we had, and suits our needs as we grow, er, older as well : ) We are DIY with framing, electric, plumbing (with permits and inspections already approved), as well as the brick-work, but cabinetry, countertops, and flooring will be for the pro's : ) Thinking finalized for this phase by next June... and will post the reveal here, of course.

  • 8 years ago

    Ok 24"wide and 24" deep with rollouts and a 6" spice pull out. A pocket door leading to a tv room down a short hall. Heavy on design and I'll bet that its costly too. I'd drop it. Or skip the expense of rollouts and the separate spice cab by making the shelves inside 11-12" deep full width with spices on the door in fixed bins. The depth of the cabinet can be reduced some that way.

    2ManyDiversions thanked dan1888
  • 8 years ago

    All respect Dan, and I know you do contribute great advice/guidance, however, 'costly' is up to us. You can read above that we are DIY's, and qualified as we've passed all inspections. We live in an area where cost of living is not high, thankfully.


    The ROTS are needed in a 24" deep pantry, particularly as I age, and again, not costly given our savings in other areas. An 11" or 12" deep pantry, with a spice cabinet also taking up room (in the door) is just not enough room for me. The spice cabinet is not a pullout, but shelves. I have an herb garden and dry my own herbs, make my own spice blends. That spice cabinet is one of the most exciting things to me about the new kitchen layout.


    I'll disagree with you on the 'heavy on design' comment though. It suits us beautifully, and we feel Buehl did an amazing job at meeting all our needs.

  • 8 years ago
    last modified: 8 years ago

    If you're DIYing the cabinet it can be more reasonable. And you get exactly what you want. I built all my cabinets and doors. My alternative has 11-12" deep shelves with the door bin storage in addition. So not so limited. Possible 18" or so deep without a side opening set of doors for simple design. You would have the same amount of spice storage. The shelves begin recessed by an amount that allows for the doors with wire bins to close without bumping into a shelf. Lighting when the doors open could be useful. I applaud your DIY stance. I feel that's the way to get the best quality for a reasonable amount. To get a better feel for how usable your setup will be I'd try a full size cardboard mockup. When we did that it helped us change several dimensions a bit for a better feel for moving in the space.

    2ManyDiversions thanked dan1888
  • 8 years ago

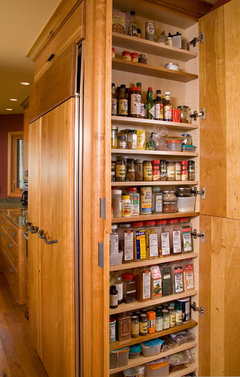
    I understand dan1888's logic, but I honestly didn't care for the 24" wide x 12" deep pantry cabinet that was at the end of a cabinet run in my old kitchen. With just shelving, I was constantly moving, rearranging and stacking cans three deep - it was a pain, however it was perfect for cereal boxes and cake mixes that could line up side by side. I overwhelmingly prefer the pullouts that I have now. Your proposed spice cabinet really maximizes the usable space. My mom had one like that years ago and it was so nice to be able to open the doors and see everything at a glance. I saved this photo because I thought it was such a good idea, although unfortunately I wasn't able to execute it in my own kitchen.

    Eclectic Kitchen · More Info


    2ManyDiversions thanked wilson853
  • 8 years ago

    Thanks Dan, we are both pretty happy that we can do what we can, and feel grateful for our abilities and lifelong hobbies, both together and separately. We literally re-wired
    the whole house because the original builder didn't get it to code! Our inspection was amazing :) Of course, we are getting a bit long in the tooth! I know the quality of work we have done is above par, and if we ever feel in doubt, we ask for help, as now : ) We'd do the cardboard mockup, but framing is up, drywall up and finished, and we've got the appliances and cabinetry locations marked, so we've been practicing : ) Honestly, taking our time and being able to see what can't work and changing it, or improving some things has been the best thing about all this. I'm guessing your a DIY yourself, huh : ) We even looked at recliners to make sure we could take them apart and get them through the pocket door for DH's TV room/man cave (Yep, it's mostly for him, he deserves it) - well before he framed the pocket door.


    Wilson! WHAT! That's it! Ha! The spice cabinet! DH's idea and incorporated via Buehl! Except that's on a fridge side - clever. You've got quite the collection of great photos! Oh I'm gonna love that!

    Yes, on the ROTS. We tore out a 24" x 24" cabinet pantry - loved all the room, but oh do I hear you. Cans on cans, multiples because I couldn't see what was in the back. DH built some lovely ROTS for me when I had to be in a wheelchair... and they were fabulous. Nothing falls over, just wonderful.


  • 8 years ago

    Yes I have way way too many saved photos, as I began to research and save pics several years before we began our first floor remodel Glad those few could help!

    2ManyDiversions thanked wilson853
  • 8 years ago

    "I have way way too many saved photos" No such thing! Unless one can't find a certain photo when you need it - that's me. I didn't start gathering photos and info until 6 months prior.


    And I did learn, no matter how many cardboard boxes one stacks, it still doesn't give you an idea of actual needed space. I thought a minimum of space between the island and perimeter counters would be fine... until I was informed otherwise, and pulled the boxes out more, and in doing so realized I did want more space to move around.


    Dan, if you're still here... the pocket door was originally meant to be 36" wide, giving us a wider entry to the small tv room. And more room to open the spice doors (I do want doors, I don't like dusty spice bottles). We are considering a 2-door opening at the spice cabinet. The render above doesn't really show it correctly, but there is room for 3" wide trim on both sides of the pocket door, plus an extra 1" on the pantry/spice cabinet side, which is 39" width total. 12" double spice doors (and not a full 12" really) leaves 27" if one or both doors were left open. That's a tight squeeze, but I think fine for the small tv room, and I won't be leaving the spice cab doors open. So, yes, your point on the 'hall' is valid and one we are continuing to debate.


Sponsored
Hope Restoration & General Contracting
Average rating: 4.7 out of 5 stars35 Reviews
Columbus Design-Build, Kitchen & Bath Remodeling, Historic Renovations