

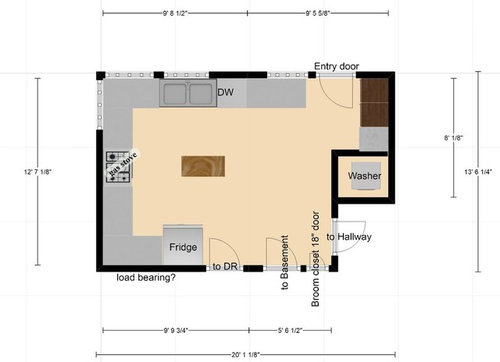
Can lighting for kitchen
7 years ago
Featured Answer
Sort by:Oldest
Comments (6)
 7 years ago
- 7 years ago
Related Professionals
Mission Viejo Interior Designers & Decorators · Helena Interior Designers & Decorators · Cumberland Furniture & Accessories · Modesto Furniture & Accessories · Gainesville Architects & Building Designers · Cape Girardeau Architects & Building Designers · Texarkana Architects & Building Designers · Gulfport Kitchen & Bathroom Designers · Clarksburg Kitchen & Bathroom Designers · Greenfield Kitchen & Bathroom Designers · Sheboygan Kitchen & Bathroom Designers · Sheridan Kitchen & Bathroom Designers · Kahului Kitchen Remodelers · Beaumont Custom Countertops · Providence Custom Countertops 7 years ago
 7 years agolast modified: 7 years ago
 PRO7 years ago

Related Stories
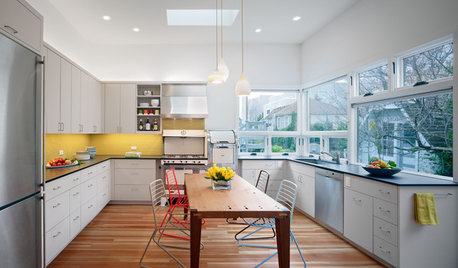
KITCHEN DESIGNThe Ecofriendly Kitchen: Light Your Kitchen Right
Harnessing the daylight is a terrific choice for earth-friendly kitchens, but it's not the only one
Full Story
KITCHEN DESIGNSee How 1 Kitchen Looks With Different Island Lights and Stools
By swapping out the lighting and seats, you can change the look and feel of your kitchen
Full Story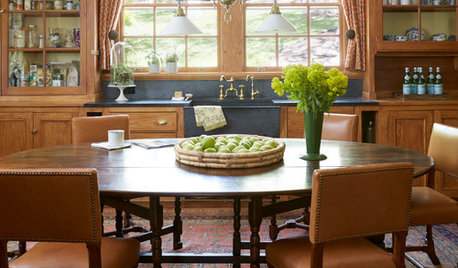
KITCHEN DESIGNNew This Week: 3 Bright, Light Kitchens That Shy Away From White
With the right colors and materials, you can have a bright kitchen without going to the white side
Full Story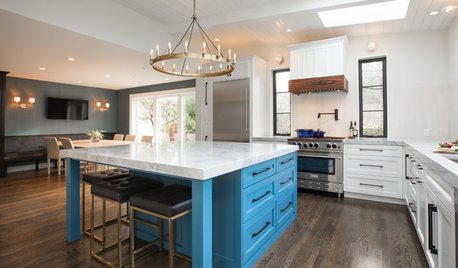
KITCHEN DESIGNKitchen of the Week: Seattle Addition Can Handle a Crowd
Designers mix classic and modern styles in a light-filled gathering spot for a couple and their extended family
Full Story
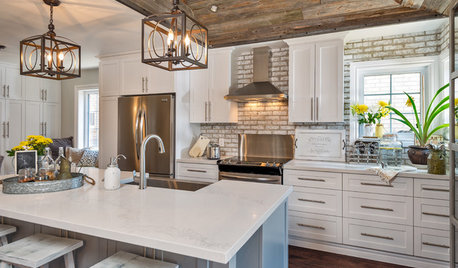
KITCHEN OF THE WEEKKitchen of the Week: A Rustic-Chic Look They Can Call Their Own
Reclaimed barn wood, whitewashed brick and hand-scraped oak floors add character to a Toronto couple’s kitchen
Full Story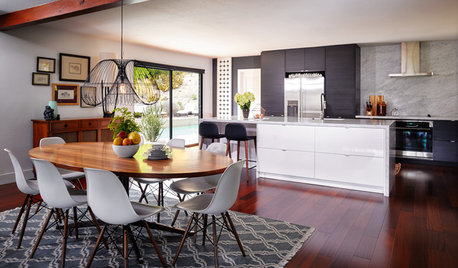
KITCHEN OF THE WEEKKitchen of the Week: Open Concept Brings In Light and Views
Clean European styling flows from the kitchen to the dining room in this cohesive California home
Full Story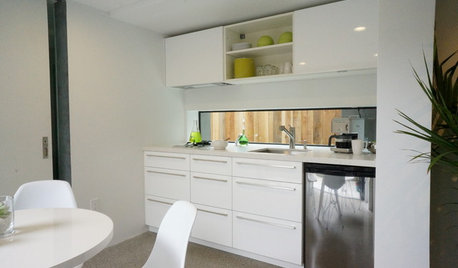
KITCHEN DESIGNPut Your Kitchen in a Good Light With a Window Backsplash
Get a view or just more sunshine while you're prepping and cooking, with a glass backsplash front and center
Full Story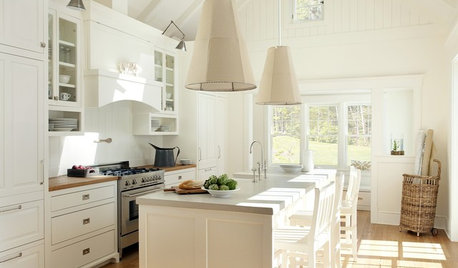
KITCHEN DESIGNDouble Take: Unexpected Kitchen Lights
Big, fancy or one-of-a-kind pendant lights take kitchens way past cooking stations
Full Story
PRODUCT PICKSGuest Picks: Dashing Lighting for Over the Kitchen Island
These single-connection pendants and chandeliers will cover your island lighting needs no matter what your kitchen’s style
Full Story
salex