Software
Houzz Logo Print
dragan2000

Design Question, Remote hire?

7 years ago
last modified: 7 years ago
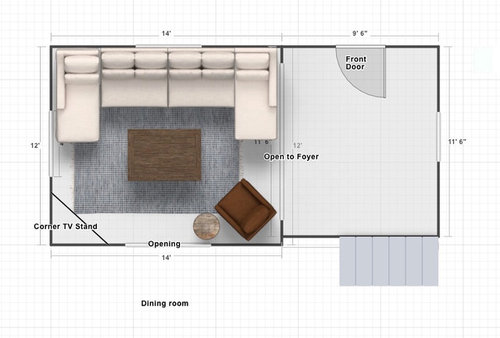
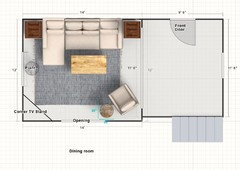
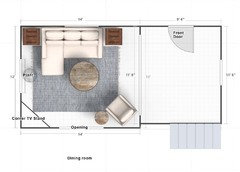
I have a small living room with a built in corner TV cabinet. I am trying to maximize seating. I created this design plan. Thinking about a linen colored pottery barn sectional. I am trying to keep the room balanced but is it a huge design faux pas to do the sectional on the entire wall?


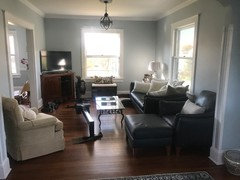
I like the idea because the chaise will go under the window on one side. If I don't do this, and I do tables on either side, the seating will be minimal. There is a hanging light fixture in the middle of the room. For additional lighting, is it OK to hang something over the chaises? If there is a designer for hire that can help me with this even over email please let me know. Please email me Dragan2000@aol.com. Here is a link to pictures of the space on another post. (all the furnishings are temporary in these pictures. It looks terrible but the only thing that is staying is the TV stand that my husband, unfortunately, had built-in.) https://www.houzz.com/discussions/living-room-and-foyer-design-help-dsvw-vd~5503921

Comments (19)

  • 7 years ago

    My only comment is that with this plan, one chaise on the sectional cuts off a large part of the entry from the foyer, and the chair you show in brown cuts off another, leaving a very small path to enter this room from the foyer.


    Do you entertain close family only? I can't imagine all guests sitting side by side on the sectional. The large coffee table shown in your plan appears to make a very narrow path to get to the sectional.

    Magnolia Dragan thanked My3dogs ME zone 5A
  • 7 years ago

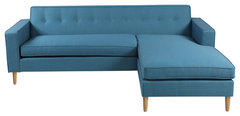
    Have you considered a reversible chaise sofa so the chaise can be placed at either end? It will give you a sectional look and feel without the bulk. They come in apartment size too.


    Eleanor Midcentury Modern Bi-Sectional Twill Sofa, Urban Surf · More Info


    Magnolia Dragan thanked decoenthusiaste
  • 7 years ago

    If I did a smaller coffee table and a smaller chair in the corner would that be any better? Is it a design faux pas to have sofa wall to wall? My husband suggested wall scones on either side of the sofa for more light since we will not have a table for a lamp. Below I am going to put a picture of a chair and ottoman to show how far the sofa and chaise would protrude into the room. Since the chaise is low, I feel like it will not feel too cluttered but I have a very hard time picturing what this is really going to look overall. (Please ignore the rowing machine and the bench under the window because they are going. There is a smaller coffee table in this picture than the one in the plan, and I feel like that size or slightly larger might work better. I could also get a smaller chair than the tan one in the corner with a very small round table (on the other side of the chair) next to it.


  • 7 years ago

    I think it would be a mistake to have the sofa wall to wall. From a practical standpoint, you need to decide how many people will be using the room. From a social standpoint, you need to understand that people like to face one another. There is a reason why most sofas will only seat three or that kitchen island seating should be on the corners. You can only talk to the person adjacent to you. Just keep that in mind as you design the setup.

    Magnolia Dragan thanked homechef59
  • 7 years ago

    I don't believe you've told us how many people need to be seated in this room on a daily basis.

    Magnolia Dragan thanked decoenthusiaste
  • 7 years ago

    Four people in the family. We do have a large extended family but I understand what you are saying. Maybe I need to rethink this. If I did the chaise to the wall on the far side (I think this is one of the only options that works in that area) and then ended the sofa on the other side with enough room for a table, should I just leave the area next next to the table empty....and leave a small chair where the tan one is now?

  • 7 years ago

    ... so there would be a table where the chair and ottoman is now and the current sofa would extend to the far wall ending in a chaise (where the lamp is now). Do you think that would be balanced?

  • 7 years ago

    I am literally going insane with this. I have been moving my furniture around for weeks like a crazy person and the lady at Pottery Barn keeps calling me to ask when I am placing as order. I hate to sound suspicious but I don't feel like I trust her judgment because she wants me to order a lot of product (huge sofa).

  • 7 years ago

    decoenthusiaste, I feel like your picture might be the way to go. Maybe I am trying to to a square peg in a round hole by getting a giant sofa.

  • 7 years ago

    The sectional is way too big for the room. I would strongly reconsider it. And I would not trust the store salespersons. They are trained to sell and many do not know enough about interior decor to provide good advice. You are getting great advice here. Please don't let them pressure you into buying anything.

    Magnolia Dragan thanked JD
  • 7 years ago

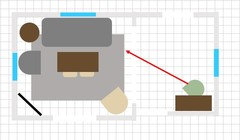
    I was wondering if you think this is a better plan. Is it still too tight? There will now be 27" between the wall and the sofa on either side. If still too much I can use a sofa with only a chaise and loveseat instead of the additional seat. Thanks in advance.

  • 7 years ago


  • 7 years ago


    Does this leave too much space at the end?


  • 7 years ago

    The thing with sectionals is that they don't comfortably seat as many people as you think they would. They're great for families with young children, though. Most adults and teenagers like their own space and prefer an armrest. Even the three seat sofa will typically only seat two for an extended period of time (eg: marathon movie night) because no one likes to sit in the middle. That's why a sofa and two arm chairs are so highly recommended. It takes up less visual space than a sectional and pretty much seats the same number of people.


    Take the furniture you currently have and try the arrangement below. It will comfortably seat four on a regular basis - five if someone can handle sitting in the middle of the sofa. If you add an occasional chair you can seat six. Ottomans are great casual perches if you're entertaining a larger group. Think about stashing a couple under the coffee table or in the foyer. The occasional chair can live in the foyer by a console when not in use.


    If you like the arrangement, you can start looking for a new sofa and chairs. (Although I think what you currently have is very cool looking!)


    Magnolia Dragan thanked Manon Floreat
  • PRO
    7 years ago
    last modified: 7 years ago

    Hate it!!! Lop off the chaises to nice normal sofa.. Get a pair of chairs and an accent chair. You won't sit more than three on that oversized hunk of upholstery. NO. And if you move, it will go exactly nowhere, as it almost always the case.

    Magnolia Dragan thanked JAN MOYER
  • 7 years ago

    Manon, I like your design. I am just not sure about the chair in front of the window because the TV is next to it on the diagonal table.

  • 7 years ago

    Consider swivel/rocker chairs and a three seat sofa. End table in the corner for a light. Large upholstered ottoman to use as coffee table/additional seating. Every chair should have some place to set a drink or plate.

    Function before form. Pottery Barn lady can wait until you make your decision.

    Magnolia Dragan thanked homechef59
  • 7 years ago

    I think the reversible chaise sofa will work because you can switch the chaise from right to left and have more options. Swivel chairs are also flexible options to add in.

    Magnolia Dragan thanked decoenthusiaste