

Modern Farmhouse Conceptual - by ARG (Doug) - please comment

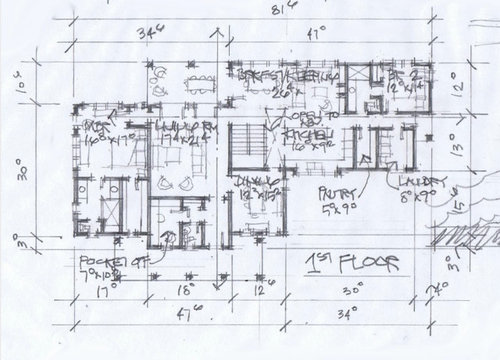
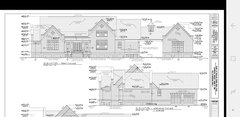
Doug (ARG) has designed a farm house style home for us. We wanted a somewhat "closed" concept home where the kitchen is separated from the LivingRoom. The Living Room will be the primary entertainment area for TV, Sports, Movies, Games, large gatherings. However, we were also hoping for a small sitting area near/off kitchen, for a quieter somewhat more private conversations around the fire or with the cook. A breakfast area for our 48" round table for the 5 in our family where we eat 70% of our meals. A more formal dining area for larger gatherings. We have this setup now, and it works great for our frequent family gathers - 6-10 adults are in the dining room, 3-8 kids at the "kids table" (breakfast). We do not "have" to have seating at the island.
Kitchen - Prefer a sink under a window. We currently have about 21 liner ft of countertop space, plus range, fridge and sink, in a L shape kitchen with NO island. We also have a wall pantry about 55" wide, and a butler's pantry/hutch that is 70" (stores china, serving dishes and larger appliances). So, we are hoping to keep or exceed this current storage space and work area.
We have 3 small children under 7 yr, and we anticipate some farm animals at some point - goats/chickens, etc... I mention this, as it will be helpful to have a side "mud" entrance close to a laundry room to drop all the dirty clothes.
Guest suite on main floor for both sets of visiting in-laws who live out of state. Neither set of in-laws can do stairs. Also having the guest suite near a side entrance will provide them a since of privacy and their own space.
Quite home office, "just big enough" master for King bed, don't need a tub in master, and we are planning on a detached garage.
We were trying to stay as close to 3200 sq ft as possible. We are not tied to 3200 sq ft but are trying to stick as close to this as possible, since we have well/septic/large driveway, fencing, detached garage, basement, etc..
That is quite a list, and lots of "boxes to check." I feel we limited ARG on what he could do, but he had not disappointed.
Over the course of the past few months, we have had to modify some of our requirements - namely reducing sq footage while moving the guest suite to the main floor. Here is a previous thread if you are interested ([https://www.houzz.com/discussions/kitchen-design-review-maximize-views-dsvw-vd~5519506[(https://www.houzz.com/discussions/kitchen-design-review-maximize-views-dsvw-vd~5519506))

Okay, so without FURTHER ADO...here is Doug's latest conceptual design. LET THE COMMENTS BEGIN:)
Comments (57)
 7 years ago
It looks like you went back to the drawing board! Good for you :)
Some quick thoughts I have...
I really like the stair location and the light in that space. The sight lines and distinction of spaces are very nice! Love the little pocket office nook:)
There's quite a few exterior doors between the living and breakfast room, I might opt for one centralized.
Considering the guest suite, what about a slider door in there, so parents would be able to access the outdoors, a bit of their own private space? Is there linen storage for them? The toilet area in the bathroom seems a bit cramped, especially with hallway door opening. I would definitely make sure to have enough space in there for accessibility. Would you also want a window?
A pool was mentioned I think in your previous post. What bathroom did you envision using when it was in use?
Will you be able to hang clothes on both sides in your master closet? Agree about swapping bed location.
Bedroom 3 and 4 closets seem quite a bit smaller than bedroom 5. I would want more storage in there for the kids. Also, seconding storage in their bathroom.
If laundry/mud is combined, maybe a door into the space would prod the young ones (or older ones) to contain their stuff when entering or leaving, versus walking on by. Is there a need for a second frig or freezer? A pet area?
Will you be entertaining a lot outdoors? Just looking at your location of patio to kitchen proximity. I don't think I would have any island chairs as you have more than enough seating in the plan.
jblanknc thanked kmg11jblanknc
Original Author7 years agolast modified: 7 years agoKMG11 - thanks for the comments.
Guest bath - yeah, may have to revisit this as guest are aging in-laws.
Linen closets for all baths - good points
Pool - not a for sure item. Having bath access may be lower on priority - guest bath would be the closest.
Master closet - I believe it is 6' wide as drawn - I do not know know minimum "comfortable" widths.
Mud/Laundry - a door may be a good option w/o adding sq ft.
2nd fridge/Freezer - would be nice, but not sure we will have room - may have to go to basement or garage.
Entertaining outdoors - well, you can't have it all:) - not sure much we can do about this, unless we did a patio/grill area behind keeping room.
Related Professionals
Ocala Design-Build Firms · San Diego Design-Build Firms · York Design-Build Firms · Lebanon Home Builders · Rochester Home Builders · Idaho Falls Interior Designers & Decorators · Fort Smith Architects & Building Designers · Asheville Architects & Building Designers · New London Kitchen & Bathroom Designers · London Kitchen & Bathroom Designers · Chillicothe Kitchen & Bathroom Designers · Hudson Kitchen & Bathroom Designers · Montgomery Custom Countertops · Kansas City Custom Countertops · Olean Custom Countertopsjblanknc
Original Author7 years agolast modified: 7 years agoQUESTION FOR GROUP - some suggested I post to the Kitchen Forum. I did select "Kitchen" "New Construction" and "Design Delima" as categories when I posted this. Should I do something different to have the kitchen group comment specially about kitchen?
 7 years ago
You'll likely need another level of refinement to get feedback on the kitchen.
Right now its all about flow of the spacial arrangement.jblanknc thanked whaas_5a- 7 years ago
This one is much improved over the last one. I'm with you one liking rooms. The whole one-big-open space thing doesn't work for me, either. The comments above are good. I think I would extend your masterbedroom like 2 more feet wide, and put the extra space in your closet, too. Those few extra feet will feel very spacious to you later. It's okay for the kids to have small rooms and closets, but you want to feel spacious.
- 7 years ago
I'd go with 2 bathrooms upstairs too, just to minimize the drama. (I have 3 kids, too)
jblanknc
Original Author7 years agolast modified: 7 years agolaurahallen - thanks for comments. More space in Master? I understand what you are saying, but we are trying to keep sq ft as low as possible, so we would opt to add space in laundry/mud and kitchen areas first. Our current master is 10.5x13.5, so this will be an upgrade. Waiting to hear what the rest of the group on here think. I'm not good at "space" visualization, so depending on the pros here to direct us if a room/space seems out of porportion.
 PRO7 years ago
I think this is a great plan. It "works" and the exterior is very attractive. Of course there could be "improvements", but when one is trying to cut down on sq ft, this is often just not an option. To me, the "perfect" size of a house is about 4000-4500 sq feet. This leaves lots of space for broad hallways, built-in storage, doors/halls for privacy etc. But few can afford such, so we make do with what we can afford!
I think you'll be very happy in this space. I envy you your "keeping room". I'm not a fan of "open concept" kitchens, but would welcome a kitchen with a small fireplace and room for 2 comfortable club chairs. My husband could have kept me company while I fixed dinner, or a friend while I fixed our tea. Alas, no room for such in my house, but my sun porch does provide me with a perfect small space for 2-3 people to gather for a visit.
 7 years agoI think the master bedroom looks great size-wise... we currently have 17*11' with a king bed, night stands, and a dresser on each side of the bed, and there is plenty of room to walk all around the bed without feeling cramped. On our upcoming build we might want a bit more space for a chair or bench at the foot of the bed, but I can't imagine needing more space than in this plan. (16*17 if I'm reading it right?).
Overall looks great, we're excited to see what Doug comes up with for us as well!- 7 years agolast modified: 7 years ago
I don’t think the master bedroom is too small at all. My current one is 15x13 and our new one is 17.5x13.5. We spend very little time in the bedroom except sleeping. Clothes will be in walk in closet. No need to waste space there.... at least according to me and to my DW :)
edited for terrible phone typing! Lol - 7 years ago
This is so much improved. However, I'm not a fan of the laundry/mudroom space and the side entry proximity to the guest room. In my house the dirtiest floor and area in general is where our mudroom is. I wouldn't want to have my guests have to walk through that to head to bed. It is also a bottle neck as it is currently laid out since each person coming in have to wait to leave the laundry/mudroom until all in the family have made it in through the two doors. This area to me needs some work. Not sure the best way to fix it other than have the door enter into the laundry.
I'm just offering the info here for you to think through if this is a big deal to you or not as now is the time to change it before it is built and doesn't function as you wish or at least you know what to expect if you are fine with it.
It is much less likely for a person to want to put their stuff away in a desired spot if they have to walk out of their way to get there. Ideally to me the mudroom needs to be on the way into the house not off to the side. I'm basing this on how things work in our family, and thankfully our mudroom bench/coat hooks etc. is directly opposite the backdoor as you come in so you can put away the shoes and coats and then head into the house. However if it was off to the side it wouldn't end up in the spot where I wanted it without some nagging.
I have the laundry/mudroom combination and on my wish list due to this being the dirtiest floor in the house and I only clean it once a day is to have access to my laundry without having to walk through the mudroom area, but still have laundry close for easy access. Part of this is most our friends/family comes through our mudroom when visiting and also I'd like to not have to walk through the dirty floor back and forth when doing laundry.jblanknc thanked lyfia  PRO7 years ago
I like it . . . Build it.
(I hope you let your kids participate in the nerf dart gun wars too)
 PRO7 years ago
I love to see talent working given constraints... that takes more skill. Nice job.
- 7 years ago
The master bedroom wall is easily dealt with in the construction phase. Just be sure to tell the builder that noise is an issue. Have the headboard wall filled with sound deadening insulation to eliminate TV/entertainment vibrations. That should do the trick. If it were me, I'd fill the walls between the bath and the bedroom, too. This way someone can get up in the morning, get ready and not disturb anyone still in bed.
jblanknc
Original Author7 years agoI’m guessing we could rework the windows on the side wall so that the bed could go against that wall as well. Give us option to put bed either way
Question-master closet looks narrow 6ft I think. Should we rework this and master bath at all? 7 years ago
The closet is over 7' wide. We have a 16'8" width to work with. Plenty for a bath and closet. Just a question of where to build the wall.
And since the entry to the MBR isn't as hidden as I would have liked (hey everything's a tradeoff...LOL!) I didn't want to be looking at the bed so I put it "around the corner".
jblanknc
Original Author7 years agoArg, thanks for clarifying. Yeah, I actually like the bed tucked around corner. 7 years ago

A thought on the mudroom/laundry. Maybe you could switch the washer and dryer to the outside wall and have the mudroom area on the opposite (inside) wall. That way when you walk in from the side entrance you will see the area to hang your hat and coat and won't have to turn a corner into the room. I also would put a large pocket door there and only close it when you have guests. It will be easier to vent the dryer too. Just a thought.
- 7 years agolast modified: 7 years ago
Ditto on what others have said about not having enough bathroom storage particularly in the master and upstairs bathroom. Also, in the master bath, where would the towel rod/hooks go?
I'm a big fan of keeping laundry and mudroom separate but in close proximity to each other. Especially if its a mudroom that will actually see mud. :)
Can you eek out a few feet to the right to line it up with the bedroom wall? Then frame up a separate large coat/boot closet and have an 'L' shaped laundry. Move the W/D to the back corner and you'd be able to fit in some extra cabinets, folding table and room for a spare fridge/freezer if you wanted.
The coat/boot closet could be a simple framed closet with double or sliding doors or it could be a built in feature like this example:
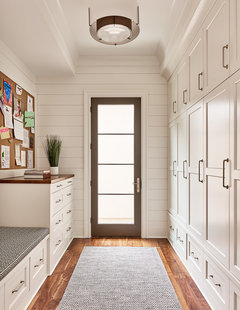 Longview Transitional · More Infojblanknc thanked gthigpen
 jblanknc
Original Author7 years agoDoes this have any merit for the master bath/closet? I've not run this by ARG to see if this would fit, but i think this gives room for a linen closet, without giving up much, and prevents the door swing into whomever is standing at sink (although that could be fixed in other options probably). I did move the closet entry from the bath and not the bedroom.
So, there is only 1 door from bedroom into this space. I know some don't like the closet in the bath, BUT, we may actually prefer this as our schedules are always different. Very common one of us is up showering/dressing at 4am while the other is sleeping. Either way is not a critical thing for us, as you find ways to work with what you have. Anyway, maybe this is a no go, but just curious what others think.
- 7 years ago
I like what gthigpen is suggesting for laundry/mudroom and I do think what you have works for the bath. We are the same. My DH is up at 3:30 every weekday and I don't get up until an hour or more after that so we like having the closet accessible from the bath to avoid disturbing each other.
jblanknc thanked lyfia - 7 years ago
I'm wondering if moving the door to bedroom 4 might be a good idea to have it closer to the bathroom. It won't be as nice coming up the stairs to have the access right there, but it would also provide more privacy to the kid that has that room from the other kids if they leave the door open as all will turn to look straight into that room. Certainly would help to have a closer walk to the bathroom at night though.
jblanknc thanked lyfia  7 years ago
I also like the mudroom/laundry rearrangement suggested above. For the master, to help with the noise insulation from the Great room, you could move the walk in/thru closet between the bedroom & great room... something like below (the areas in the green boxes indicate the outer walls have been extended)
- this gives you quick access to the closet when you just need i.e. a sweater AND closet and bath are still connected for ease of getting ready
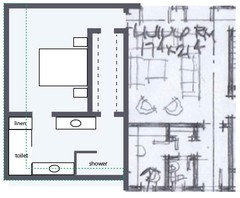 jblanknc thanked damiarain
jblanknc
Original Author7 years agolast modified: 7 years agoKITCHEN - if i should post this separately let me know, but this is VERY CRUDE (my work, not ARG:). I wanted to get a feel for the kitchen design. Any thoughts on kitchen layout, size?
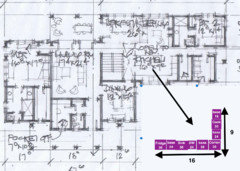
- PRO7 years ago
Maybe not where ARG imagined the fridge. A single full wall of cabinets is always a challenge for range vs refer..... but you have a ton of stuff going on in 3200 sf.
 7 years ago
Ooh, I rather like damiarain's idea. You could even continue a wall beyond the closet past the night stand a bit to keep the "alcove" feel of the bed. But does it add to much square footage?
- 7 years ago
The elevation reminds me of my house, so of course I like it. If it would be helpful, you may find some variant of my floorplan in my post history.
 jblanknc thanked Adam Thomas
  7 years ago
It's a very nice plan, and I'm sure it will work wonderfully for your family.
If it were mine, I'd actually swap the laundry and pocket office and put a door in the master closet to the laundry. It's about the same distance to the stairs this way, and it'll make aging in place easier when the kids are gone.
Happy building!
jblanknc thanked Jennifer Koejblanknc
Original Author7 years agoAdam Thomas - thanks for commenting...i'm enjoying your thread. thanks for sharing
jblanknc
Original Author7 years agoJennifer Koe - Laundry location - yeah, I know the "trend" is now to have laundry near bedrooms. However, it's just not how we live. Laundry is dumping ground for sweaty, dirty clothes. I'm a clean freak, and prefer dirty clothes not come into the living spaces if possible. Utility sink for washing greasy hands, and dirty pets. In addition wife spends a LOT of time in laundry and kitchen during the day, and views to outdoor play areas to watch kids makes more sense. In this configuration, if the laundry were near Master, would be hard to keep eye on little ones playing outside. Also, with week long visits from both sets of in-laws, having laundry near by guest suite is ideal so they can wash/iron without feeling they intrude into our private space. NOW, having said that, I do like the idea of laundry access from master, BUT, the reasons for putting it where it is, outweighs that benefit.
jblanknc

Original Author7 years agoI should be sued for my lack of drawing abilities:)... BUT, here is a cut/paste hack. I believe this keeps the sq ft roughly the same (assuming the closet, bath, bedroom stay the same sq/ft). I believe the only additional sq footage would be adding about 7 ft to alcove - so ~28 sq ft. Someone please correct me if I'm wrong. Not sure my layout is optimum, but here you go... HOWEVER, in the previous thread we were trying to "clean things up" - that was the biggest comment. So this does affect the front elevation, roof lines and adds 2 corners to exterior. Corners, roof lines, sq footage all cost $$, so are these costs worth a closet sound barrier? What if the shared wall between master and living room were a 6 inch wall with soundproofing insulation? Would that be a better/cheaper solution? I don't know that I'm qualified to put a price on that difference, but at the end of the day, I don't know if it's that big of a deal to us. We plan on a basement, so down the road we could finish it for loud TV watching.
jblanknc

Original Author7 years agolast modified: 7 years agoLAUNDRY - again, my cut/paste leaves a lot to be desired. Not sure I have my measurements correct, but I believe this would create a 6 foot wide MUD HALL entry (maybe add a door in hall before pantry?), and about a 13x6.5 laundry. Would there be room for a utility sink or small fridge/freezer? EDIT - I think this adds ~50sq ft
- 7 years ago
Our house has a 5.5' wide mudroom/hallway. We have hooks and a bench and it's plenty wide for keeping coats and shoes on one side and the walkway clear. In your setup, you could do open hooks/cubbies or close everything off behind doors. In your laundry area, put the spare fridge/freezer in the bottom left corner and a utility sink under the window. I think this is a much better setup than the original plan and a wise use of a few extra square feet.
Regarding your master area, I think you have a few good options. Only you can decide if having a sound barrier is necessary or not. In our house, our master bathroom separates the family room from our bedroom. I'm glad for the the buffer but our family room is the main TV area and my DH stays up far later than me watching TV. If the TV was in the basement, it wouldn't matter so much.
jblanknc thanked gthigpen - 7 years agolast modified: 7 years ago
The kitchen looks very functional. Nice to see a design with a real table instead of people perched uncomfortably at tall counter-height chairs. And thank goodness you did not say to Doug "I MUST HAVE AN ISLAND OR I WILL PERISH!"
Be sure that you have enough sideways room to get a well-functioning Super Susan in that corner space. I think you need 18" on one side of the corner. Something like this, instead of just a reach-in circular lazy susan. https://www.richelieu.com/ca/en/category/kitchen-and-bathroom-accessories/kitchen/corner-cabinet-storage-systems/base-corner-cabinet-storage-systems/lemans-ii-system/lemans-ii-system-with-soft-close-mechanism/1191982?nf_1005441=%281162155%29
jblanknc thanked partim jblanknc
Original Author7 years agoMASTER BED - revisit - We like what Doug designed. Maybe add the 1st mod I did above to put the closet entrance in the bath, but other than that, I think his design works very well.

However, I see the benefit in the buffer, but at this point if it means more sq footage, or more exterior corners, it would be a no go. I would want to spend that money elsewhere. I played around trying to create a buffer between bed and living room and not add any corners, but I'm just not creative enough I guess. Maybe someone else has a more creative mind. We would need to be in the 500-510 sq ft range for the entire master wing, and keep it sq/rectangle - not introduce any new corners. Hopefully this would keep the elevations same/similar and roof lines same/similar. Again, I'm not sure of the pro/con list here, but maybe some of you have some creative ideas.
jblanknc
Original Author7 years agoKITCHEN - anyone have any thoughts on the kitchen appliance layout or order? I would appreciate anyone's insight on this? I noticed on the kitchen forums some mention the order and location of the big items - pantry, fridge, sink, DW and range/oven.
The Kitchen, Laundry, and Guest Suite are areas we would be willing to add sq footage if necessary. Wife needs a place to store sewing stuff, so currently it would have to go in guest room or laundry. THOUGHTS? 7 years ago
I'd put the bed in the master bedroom on the other wall. That'll definitely give you more noise buffer. Since the entry to your bedroom is in the rear of the Living Room, you automatically have more privacy as people have to walk to the far back corner to even see inside the bedroom.
I still have concerns about your kitchen layout that I expressed on your previous thread. I'm afraid the 9 foot wall isn't long enough to accommodate everything it needs to. If you can swing it, could you move the kitchen window wall forward 3 more feet? My calculations has that adding about 100 sf. That would give you roughly a 12 foot wall for your range, fridge, etc. and will allow you upper cabinets to the left and right of the large sink window. That would also give you an additional 3 feet in your laundry and pantry.
Even if you couldn't do 3 feet, 1 feet would yield about ~33-34 sf, 2 feet would yield ~68-70 sf, etc.
- PRO7 years ago
"Wife needs a place to store sewing stuff, so currently it would have to go in guest room or laundry. THOUGHTS?"
YES. Stop and hand this exercise over to your wife. My work is done here.
jblanknc
Original Author7 years agolast modified: 7 years agoJeffrey R Grenz - haha...love it. yeah, What ARG created will provide all we need. Currently she has to store it behind my office desk, but we live in a 1930's house when they did not build closets:). With 3200 sq ft, we'll find a spot. 1st world problem...
- 7 years ago
Good ideas above
I kind of like the thought of just one entry point into your master bathroom/closet, especially since you and your wife have different schedules. My thinking is to place the bed on the opposite wall. ( If you're concerned with more light, a grouping of short windows above might be nice.) This helps with the living room sounds and also creates your traffic path towards the end of the bed, instead of around it. No lights in the eyes of anyone sleeping and the closet acts as a shield from bathroom noise. The offset across from main closet could be a combination of a linen area/extra closet space or even built in shelves with a bench underneath for dressing/putting on shoes. Whatever fits your needs...
 jblanknc thanked kmg11
 jblanknc
Original Author7 years agoshead - thanks for the insight on the kitchen. Yes, that may be an area we could justify adding extra sq ft.
jblanknc
Original Author7 years agolast modified: 7 years agoshead - I'm going to post a few "hacks" I did. Maybe they have some merit, maybe not. HOWEVER, I need to mention something else.

We asked ARG if it is possible to add a window from kitchen to see into side parking/garage/play area. In our current house, we use our kitchen sink window that looks into back yard, patio, garage, etc.. to view the kids riding bikes, playing in treehouse, grill, etc... It's a small window, but in our current situation it is invaluable. Given the amount of time we spend in the kitchen, the ability to see the fenced in back yard, driveway, parking, patio and garage is actually very reassuring as a parent. We picked this house over another when we purchased, for this very reason - as we could work in kitchen and watch small kids at same time. We realize in another 10-15 years, this may not be as important. The new build is a different animal with the terrain in that the play areas will be in the rear - BUT also on teh side of the house with the garage. This is why we asked ARG if possible. He put a very clever change in and provided a conceptual drawing. He pushed kitchen wall out 2 feet, then pulled back landry/pantry wall 2 ft, creating a 4 ft difference - enough for a window. Here is his idea. The net change to the sq ft is almost 0.
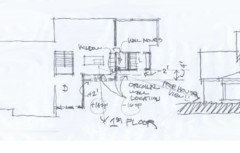
jblanknc
Original Author7 years agolast modified: 7 years agoshead - now to your question about pushing out 3 feet, and taking into account some of the other ideas about the laundry, here are 3 ideas I had. I'm not sure if they make sense or not. I did not spend a lot of time on windows/doors, and I have no idea how they affect the front elevation or roof lines. But I would be more interested in changing this, rather than the master if we are talking adding sq ft.
#1 below is your idea, plus adding room to entry for a MUD hall
#2 below is your idea, but only pushing out kitchen, along with laundry change
#3 below was to put sink on side wall, and add a few extra sq ft to guest. In this option I believe the order of appliances could be - PANTRY, FRIDGE, SINK, COOK. I think I read somewhere that is one of the kitchen rules to try to accomplish. In current design and all other options sink has to go on front wall to be under window which we want.


 PRO7 years ago
Ahh, yes...floor plans can be pushed this way...and that way...and any old way.
But...
What happens to the exterior? The elevations and the roof plan? Is the site plan affected?
Architectural design takes place in a holistic manner, looking at 1) Site; 2) Interior spaces; and 3) Exterior and roof plan. What takes place in one of these, affects all the others.
Architectural design is not sequential. It's holistic.
Unless these schemes, or any other, results in improvements to the site design, exterior design and roofing plan, the schemes are simply without merit.
The point is that its pointless to spend a bunch of time looking at one element (floor plans) with little or no attention to the other elements. And...it's a very elementary approach and a common mistake.
We see this happening, time and again, in post after post. Such a waste of time.- 7 years ago
To clarify, I suggested bringing the entire wall forward three feet, which would not change the exterior elevations from the front. If anything, I think it would look better to not have that front to back gabled portion so far toward the the rear of the house and will bring it more in align with the front to back gabled section of the house over the master bedroom/bath.
The only way to not add an additional roof break is to bring the entire wall forward, not just part of it. Every roof break and wall break adds $$$$ and I think that Option 1 will gain you more square footage for far less money than creating lots of jigs and jogs of the exterior walls and will maintain the original elevations.
jblanknc thanked shead - PRO7 years agolast modified: 7 years ago
Yes...of course you raise a good point. But there's a difference in "elementary critique" and looking at detailed floor plan after floor plan after floor plan, without looking beyond that dimension.
It's one thing to look at floor plan alternatives which are within the footprint of the orginal design. It's another thing entirely to change the footprint and the design within the footprint.
I understand how much fun it is, but without doing it holistically it's basically a waste of time, since one has no idea if the changed footprint will work well or not, or if it will even work at all.You're getting lots of crowd-sourced ideas. Just keep in mind that many of them will likely not work at all.
PS: My elementary spell chunker is bruken.
jblanknc
Original Author7 years agoShead - thanks for the insightful and productive comments. Excellent points about option 1.
Concerning placement of appliances, with option 1, would you put fridge at end of run near pantry, the stove center, leave sink where is? Any thoughts on island orientation?
- 7 years ago
Yes, that’s how I’d place the fridge, oven, and sink. It’s usually more ideal to have the long edge if the island parallel to the stove. However, I’d have to sketch it out with aisle clearances to get a better feel for it. In our upcoming remodel, my kitchen will be similarly sized with a large island, but my island will run parallel to the sink wall as opposed to the range wall. I’m okay with that, though. Sometimes there’s very little difference in “ideal” and “slightly less than ideal” :)
jblanknc thanked shead





Suru