Software
Houzz Logo Print
sanchezmark

Exterior pocket door

7 years ago
Hi All,
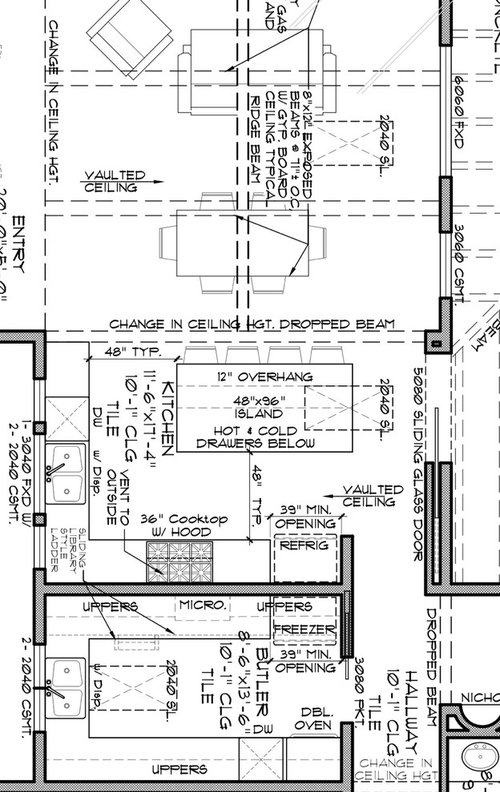
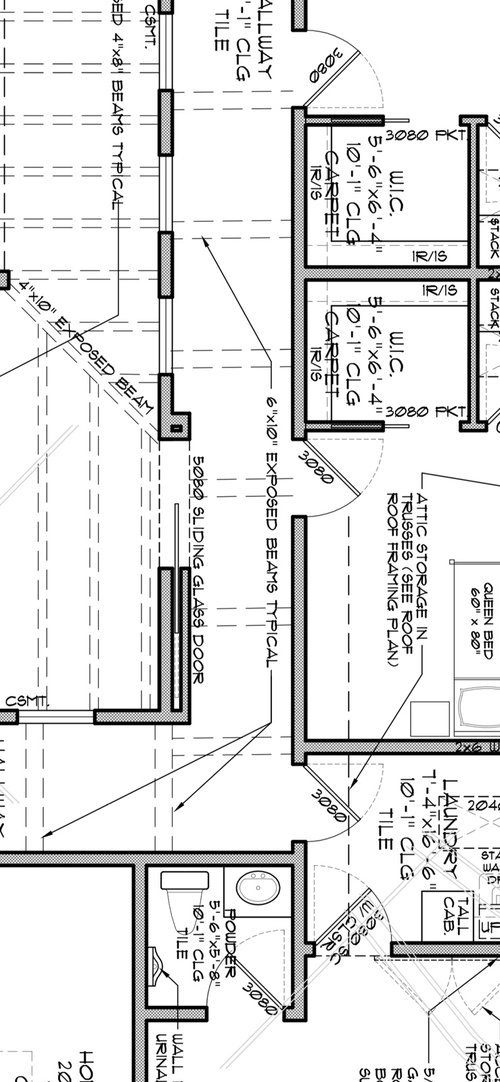
Need some help. I want to utilize Sierra Pacific’s 5’ single pane pocket doors in two areas of our new home. I’m just not sure I’m the biggest fan of how our draftsman incorporated them into the two spaces.

The seem to bump out into what was a very symmetrical walk way in both areas. (The first of the two more than the second) What suggestions do you have in changes the layout or framing to get the back in line? Or does this payout make the most sense?

Comments (11)

  • 7 years ago

    Yeah - I don't like that hallway either.

    Obviously an unusual house plan. I have so many other concerns and when you mention draftsmen, those concerns are even greater. Obviously an expensive house that I would expect an architect to be involved. I have to say that I am most concerned where the sun is and what is the water/rain plan. But then I would be super stressed about the HVAC and hot water plans given the distances things are spread out. And then there is the crazy amounts of air infiltration potential from all the weak door points (sliders and double doors). Lastly the boiler makes me guess that this is a Northern climate and all this spells very large heating bills...

  • 7 years ago

    I don't mind the kitchen bump, but the hallway one looks out of place for sure.

  • 7 years ago
    last modified: 7 years ago

    Provide a link to the door and installation instructions. The first shown looks like it can be positioned with the bump outside easily. But the install instructions would be helpful. I'd like to see how the framing can be integrated into the exterior structure framing. Sierra may have a tech support engineer who could offer options.

  • PRO
    7 years ago
    last modified: 7 years ago

    I first question the wisdom of a pocket door to the exterior. I second question why the pocket doors weren't bumped into the covered patio space instead of interior space. I third question the wisdom of a pocket door to the exterior. I fourth question if the north garage is for those with fuller bladders because of the proximity of the half bath compared to the south garage's half bath. I fifth question the wisdom of a pocket door to the exterior.

    It is a very quirky floor plan that would be worthless to review without knowing the building program and site.

  • PRO
    7 years ago

    That's a lot of effort & design sacrifice for a pocket..... a 10' "hole" for a 5' piece of glass, and a reduction is hall space that could have been remedied.


    I'd forget the pocket and use a 2 or 3 panel solution, French, slider or stacking or folding slider for more glass, less wall thickness.

  • 7 years ago
    @David Cary
    The orientation of the home is such that the bedroom windows face the south and the u-shaped porch faces east.
    The HVAC is going to be 7-8 zone ducted VRF.
    Water will be delivered by two tankless water heaters to feed each side of the house. Basically splitting the private side (bedrooms) from the public entertainment spaces( kitchen, Butler & laundry)
    Boiler is to feed the zoned hydronic heating as primary heat source and VRF system will be secondary heat source.

    The home will be located in the northern valley of Albuquerque, NM. So we don’t have extreme cold, but we do have some chilly winters. Currently experiencing 20 degree nights.

    @dan1888
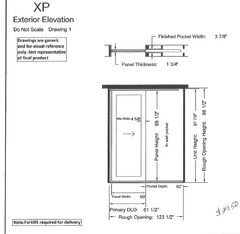
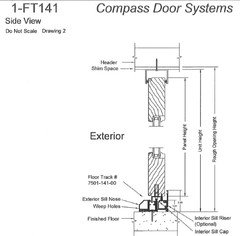
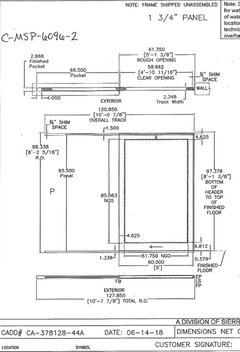
    I can’t find the pocket pdf online so I got screenshots of my quote that have the dimensional call outs.
    That was my suggestion as well, I guess I’m missing why I could bump out the door to consume patio space, not hall and kitchen walkway.

    @Mark Bischak
    North garage is going to be my shop of sorts, so I wanted something I didn’t need to go into the house for to take care of bio needs.
    What details can I provide about the building program and site for a more thorough review?

    @Jeffery Grenz
    Not sure I follow. Are saying a tradition slider that has a smaller opening due to the moving panel over lapping the adjoining panel? I feel we’re maximizing the opening as much as we can by pocketing.
  • 7 years ago

    That all sounds pretty cold to me

    I am glad that zoning your HVAC is adequate and that you have thought of hot water.


    There is a basic design principle that states you should orient the public spaces on the Southern side when possible. Obviously this doesn't happen in a vacuum but I would worry that after the morning, your public spaces are dark. You have so many large overhangs to block sun also.


    I am a bit confused that North garage is your shop but the bathroom is in the South garage.


    That skylight over the island will limit pendant options it seems. I find skylights generally a way to try and get light in a house poorly designed for natural light. Orienting glass close to horizontal really makes heat gain and loss even trickier. But hey, I don't live in NM.


    If I was designing a house like this, I would want an architect experienced in design like this. I personally hate sliders even if they are cool pocket sliders. I find security, dirt in tracks, air sealing, harder to open - all are issues.


  • PRO
    7 years ago

    You're building a once foot+ thick wall section x eleven+ feet to accommodate a 4'10-3/4" net opening. Going with SPs stacking slider, a 10080 (pair of the same doors) eliminates double wall framing, maybe the same net opening (the overlap is only when closed) and doubles the glass and light to the room.

  • 7 years ago
    @David Cary
    Sorry I misspoke. The garage I’m using as a shop is the south garage. The “family” drive in with the kids and groceries is the northern garage.
  • 7 years ago

    Agree with thinking about large sliders for more glass and no need for bumps of framing for anything.