Software
Houzz Logo Print
sindy_wei

floor not level, who do I get to assess

7 years ago


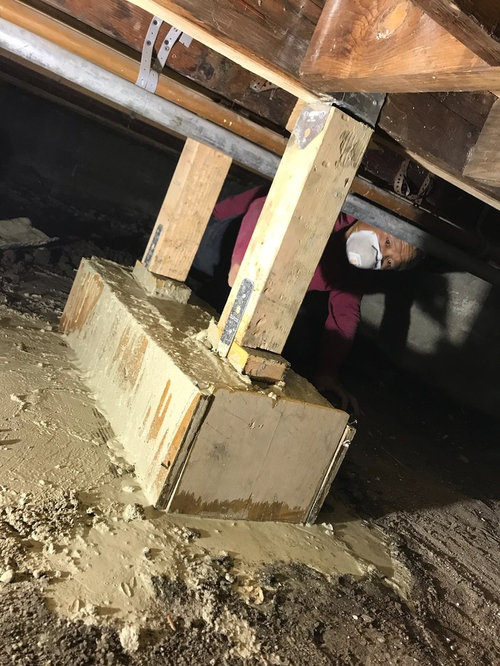
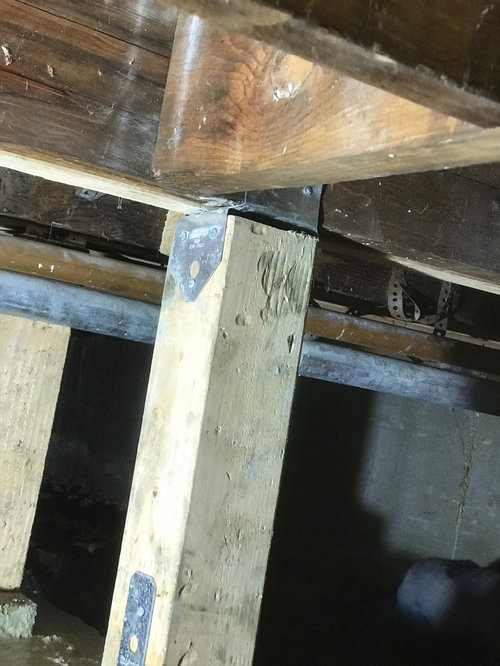
We just finished construction. At the last second we hired an independent inspector due to sagging floor and discovered that one hallway under the old part of the house had no support joists. The contractor added 5 piers instead of one recommended by the architect because he deemed the one to be inadequate. See photos below.

the old part of the house was torn down to studs. it was rebuilt and has new subfloor etc.

Suddenly we noticed that in an adjacent part of the house there appears to be a 3/4" bulge down one side of a room! I don't know how this could have gone undetected before but maybe it's because the piers are under there causing it to bulge out?

my contractor has washed his hands of this project, the bulge was detected a couple of days after final payment and after City had passed it.

I could get the independent inspector again. but don't know if they would have enough expertise for litigation or for how to remedy it.

I could get the architect to look at it.

I feel like this might leave me open to somebody trying to make money off me as well, so not sure who to trust to be impartial and give cost effective advice.

at this point I'm about to go and crawl down there myself.

the contractor charged me $1900 for the 5 piers, which only made things worse. I don't want somebody to tell me to throw down $20000.

thanks for any advice...

Comments (29)

  • 7 years ago
    I forgot to mention that this house is built on a crawl space / raised foundation.
  • 7 years ago
    last modified: 7 years ago

    It looks pretty simple to me. If .the new structure is causing the 3/4" hump you can cut the columns off 3/4".Or replace them with 3/4" shorter columns.

  • 7 years ago
    how can I confirm that this is the problem? can I do it myself or hire somebody? I'm really annoyed that I have to pay extra for this but I must do it right before it causes damage to the hardwood installation above.
  • 7 years ago
    last modified: 7 years ago

    Not a complicated task if you are mechanically inclined and comfortable working down there. Perhaps there are experts out there but I’d take a number of worm jacks (depends on # of beams the new piers support), suspend the beams on worm jacks, disengage and pull out new piers, gently and meticulously lower worm jacks until the floor above is level, remeaure final height for piers(don’t forget to include hangers), cut the piers down to size and reinstall; remove worm jacks. Consult a professional if not comfortable doing the job since a mistake or a slip may be catastrophic.

  • PRO
    7 years ago

    Well...how do you know that the "bulge" isn't really due to some of the adjacent floor structure deflecting down...? How do you know that the "bulge" is due to the new floor supports being too high? How do you really know what's going on?


    You need someone with expertise in remodeling older homes.


    If the former independent inspector who came to your house seems experienced and reputable, that's where I'd start. Or else find an engineer or architect to look and make recommendations.

  • 7 years ago

    I would work with the ORIGINAL inspector (what's his/her expertise/education?) to come BACK in and have a look. When you contact them again, let them know this is probably going to litigation (against the contractor) and let them know that you would appreciate any/all reports to be created with that in mind (extreme detail + DOZENS of photos).


    The inspector saw the house BEFORE the beams. It should be the same inspector who sees it AFTER the beams. This gives CONTINUITY. And CONTINUITY gives you power in the courts (ahem...assuming the inspector has the education/credentials to see all of this through to the final day in court).


    Start with the original inspector and go from there. At this point, you will need to keep throwing money at this project simply to maintain continuity. And the architect who recommended the single pier will have to be brought back on board as well.


    I personally would ask (off the record?) the inspector if the 5 piers made anything worse than if the single pier had been used - as per professional recommendation.

  • 7 years ago

    What in the hell is with the 2x4 blocks? Who thought that was a good idea?

  • 7 years ago

    Thanks for all the advice. I am going to think it through here:


    The original inspector is not qualified to be expert witness, but she is pretty good and detail oriented. She is most likely not qualified to find a fix though she is likely to be able to diagnose the problem.


    Th architect is also a structural engineer, but he typically does not give many details or documentation. He might be able to suggest a fix, but he won't be able to implement it without finding a 3rd party. Maybe he has recommendations for somebody who can fix it.


    The contractor is out of the picture in a different state, but maybe threat of lawsuit will entice him to come back and fix things. I don't know if I trust him to as he is not a very detail oriented person, so I would rather not. And lawsuits are expensive and time consuming. So I would only bluff if I wanted him to fix it. I am running out of money as it has gone over budget almost 2x and I might have to resort to threats.


    So I think I will call the architect out and see if he can suggest a reputable third party to level the floor. If the cost is astronomical, I will think about litigation, and get recommendations from the original inspector for another inspector whose documentation is admissible in court. Hopefully this sounds like a good plan. :\


  • 7 years ago

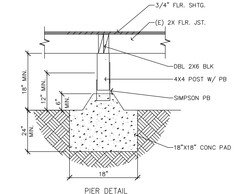
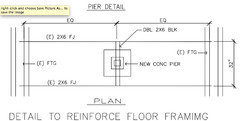
    Here are the architect drawings - I am not sure what is up with the 2x4. Maybe he did it wrong.


  • PRO
    7 years ago

    The 1st picture is there a footing under it, because that looks like a pier block bearing on dirt?


    That said did the town inspected the footings make sure they go min 24" deep? I know inspector didn't crawl under there to check the depth , because if footings were deep enough there was no need to form this out the post could have gone right from the top of the pier.

    Millworkman made a good comment about the 2x blocks if they not pressure treated they will rot and the 4x4 posts should also be PT.


    You should get an architect to come out and you should do some digging and see how deep that footing really is... unless the guy who did the job jacked the girder up a little higher (is why you see the bulge) just in case the piers will sink, the floor will level itself out.


    Good luck

  • 7 years ago

    You need a structural engineer. Get the architect to give you a referral. Someone who will actually crawl under the house to see what is really going on. He will guide you to your solution.

    Looking at some of those pictures, it looks as if some of the wood used to create forms for the concrete wasn't removed. It needs to come off. Otherwise, you may create a condition for termites. All of the wood should have been pressure treated. When the structural engineer does his inspection, have him take a look at whether treated lumber was use.


  • PRO
    7 years ago

    Good advice ^^^. Also ask your structural engineer if the raised floor is actually raised, or if other flooring has dropped after the additional bracing was added. Look at this carefully before concluding what happened and what the appropriate fix may be.

  • 7 years ago

    I'm not an engineer, but shouldn't the end of the beam be attached to the concrete foundation wall somehow?

  • PRO
    7 years ago

    Structural engineer. Was there one involved to start? That's the first one to call. (as indicated above)

  • 7 years ago

    "Th architect is also a structural engineer, "


    Was this the same guy who designed your stairs?

  • 7 years ago
    shoot... that wood is not pressure treated... I am really starting to doubt the competency of everyone around me.
  • 7 years ago
    well, he didn't design the stairs. which may be a problem to begin with but it was multifactorial. I really hate this house already.
  • 7 years ago

    I read the first post about the architect also being a structural engineer. That's why I suggested finding another one to actually crawl under the house and do an independent assessment of the completed work, to determine the cause of the deflection and to suggest a cure, if needed.

  • 7 years ago
    last modified: 7 years ago

    Th[e] architect is also a structural engineer, but he typically does not give many details or documentation.

    The drawings posted above show lots of details, many of which were clearly not followed (as noted by other posters) by the contractor now departed.

    Illustrating once again that so called "tradesmen" working in hard-to-access spaces often get away with metaphorical murder.


  • PRO
    7 years ago
    last modified: 7 years ago

    No need for pressure treated if you adhere to standards. The girder should have a gap between the concrete wall and the douglas fir. The posts should be mounted on a piece of stand off hardware for that purpose or on top of a PT block, which that might be, but cannot tell. Untreated lumber should not touch the concrete or soil. The forms should be removed. Untreated wood attracts termites. The 18x18 footings look like they are flush with the ground per plan with a 6" stem or pier section.

    Out of state contractor? Good luck.

    Architect/engineer or designer who covered the structural requirements that didn't need to be stamped/sealed? Simple projects don't require either. Most private home inspectors and some contractors are way beyond their knowledge base to figure this out. Its entirely possible its built to plan, but the plan transferred an unexpected load. This is likely a design issue. Again, hire a licensed structural engineer..... I use one for every home.

  • PRO
    7 years ago

    Structural engineer, who will crawl under the house...and look at everything, not just the new beam and posts.

  • 7 years ago

    The architect is a licensed structural engineer and he did crawl under the house once before and looked at everything. At that time he recommended the pier. But now he said that it's not a structural issue anymore and the fact that the contractor added 5 piers instead of one should make it more structurally sound, not less.


    So now it's an "aesthetic" problem according to him. He punted the problem to the independent inspector to try and solve the issue. And he will refer us to some company that levels floors.


    I guess I will have to try and remove those wooden forms myself. Then see what the inspector finds. She is really detail oriented. One of the few people I can actually trust, and I've had all the other construction guys tell me she doesn't know what she is doing, only to find out she was completely right in the end. She caught many things the city inspector did not. So I will approach this with cautious optimism.

  • 7 years ago
    last modified: 7 years ago

    As mentioned above use a jack or jacks to take the load before you remove the 4x4s. With a jack you then can make adjustments and get the additional info you want to see what you need to do. Once at this point you won't need anyone else.

  • 7 years ago
    I found out that this is due to the discrepancy between old and new wood sizes. so everywhere there's old 1940s joists the walls are a bit lower. everywhere there's new or sister joists, the wood is wider so it bumps out the floor a bit.

    the structural support that was added is indeed dubious for the reasons stated above...

    but that being said there is enough structural support. I just can't easily fix the leveling issue.
  • 7 years ago

    It is very difficult to get old structure perfectly leveled. Architects sometimes assume the bearing capacity of the soil, a contractor may not have went 24" deep and/or a soil in the crawl could be disturbed, dugged up previously. I am concerned tho of pic 2, looks like support pad is tipping sideways...

    Sometimes less... is more. Having five (5) pillars may have made the problem worse.... It is easier to level one joist with one support post under, 5 joist with 5 piers. No one on this forum knows where are your bearing walls, spans, lumber used ... so no one really can give you an exact advice. Saying this, I suspect that there are more than enough support, and these are not supporting load bearing walls. At this point I would get 12" or 19" adjustable jack post(s) and level the structure. And yeah I would be very mad if contractor charged me $1900 and did not go 24" deep.

  • 7 years ago

    He only dug one 24" deep footing for the center pier. The other 4 are just concrete blocks with nothing underneath. I am sure he is just price gouging at that point because I think the other 4 are just going to sink anyway and do very little in the long run. These are not really supporting any load bearing walls... just a 3 foot wide, approximately 9 foot long segment of a hallway in the older part of the house where they forgot to beef up the joists while they had floor access. The equivalent of one joist is missing here.

  • PRO
    7 years ago

    Sindy, you have an architectural plan specifying how this should be done. Someone didn't follow that detail and this is where you at.

    At this point you have 3 choices.

    1. You go after original contractor and tell him to make this right. If not...

    2. You hire someone else to make this right and go after the 1st contractor to get your money back.

    3. You leave as it is and deal with it later if something happens. It might will or it might not, the only thing is, if something does happens it will be to late and you have to start all over again.


    Good luck.

  • 7 years ago
    thanks... I'm going with a mix between#2 and#3. pretty sure I don't have the time and funding to deal with it now and that he doesn't know how to do #1. not sure the guy will be liable because I don't think that's part of the renovation. he should have levelled the floors before installing the engineered wood planks though.

    that being said, nothing in the house is level at all. so I'm not surprised.