

Self drawn layout - thoughts?
Just found this board yesterday, so forgive me where/when I'm off base in my post.
We are in the early stages of building our first house. We're not young so our ideas and wishes come from years of living in a small, storage-starved home. We have a commuting college student and a special needs 10 year old. He will most likely need to live with us in his adult years as well. We want a ranch over a basement plan so that as we age, we will not need to navigate many, if any, stairs.
The home will be built in the middle of 12 acres of heavily wooded family land. There is a gentle slope that will work well for the basement. Based on conversations with others regarding costs, we have deduced that our max main floor square footage would be between 1,350 and 1400.
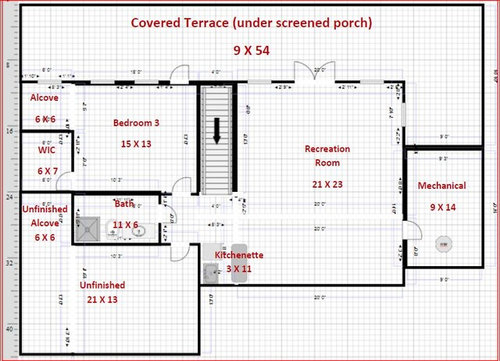
We would like to finish part of the basement with a bedroom, bathroom, kitchenette and family room. My husband cuts grass for a living. He comes in with grass all over his clothes, so we really would like a laundry/mud room area he can come straight into from outside. We really don’t want this to be off the ground too much, so he doesn’t have to go up a large flight of stairs every single time he comes in.
We would like 2 bedrooms on the main floor. We have considered a master on the main and 2 in the basement, but at this time, we aren’t comfortable having our youngest on a separate floor. We are hoping eventually he will be able to move to the basement as our oldest “should be” out of the house by then.
We are in Georgia, just west of Atlanta out in a small rural town. Over the years, one of our strongest desires in a home has been to have a larger front porch and a screened back porch.
Below is our sketched up plan. I have read some posts here that speak of a “fat” plan. I think that means the inside is going to be dark??? I think this one is that way but not sure how to compromise on our porches and get things lighter. Another issue for me is that there are going to be 2 large windows in the master (I was playing around with it and put them together but I really want them separate) but short windows in the kitchen. I worry this will leave us with an unbalanced façade. I was thinking we could do 2 or 3 windows over the sink with an eyebrow window above those. Also, I’m really concerned about the shallow but long kitchen. I read somewhere about design fatigue (or something like that). That’s where we are. We can’t think anymore. We’ve got about 4 more weeks before the architect can meet with us but I am honestly dreaming about this every night. I wake up thinking about it.
Thanks for reading my TLDR post. Thoughts are appreciated!
P.S. We really need some office type space on the main level. We are in our makeshift office 2-3 times a day. We don’t need a large desk space, just a place for the laptop, printer and filing cabinets.
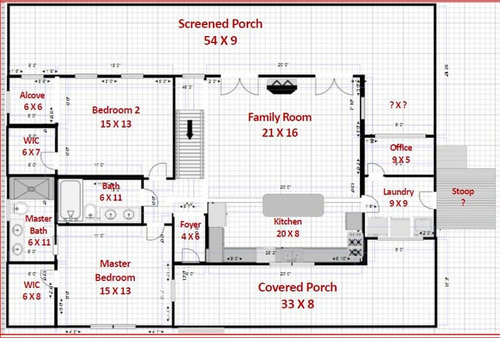
Comments (19)

B S
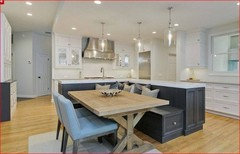
Original Author7 years agolast modified: 7 years agoOh about the kitchen and lack of dining room, we were hoping to do bench seating similar to the photo below.
 PRO7 years ago
Well...the first thing I'd try to evaluate is the mobility and accessibility needs of your 10-year old, now and in the foreseeable future...that would make all the difference in planning an all-one-level home versus a two-level home.
Good luck with your project!B S thanked Virgil Carter Fine ArtRelated Professionals
Lexington Architects & Building Designers · Utica Architects & Building Designers · Vernal Design-Build Firms · Waycross Home Builders · Myrtle Beach Home Builders · Hempstead Home Builders · San Diego Home Builders · Mesquite Home Builders · Reno Home Builders · Casper Home Builders · Bronx Home Builders · Rocky Mount Interior Designers & Decorators · Lewiston Architects & Building Designers · Watertown Architects & Building Designers · Murfreesboro Kitchen & Bathroom DesignersB S
Original Author7 years agoThank you. He is high functioning autistic so, at this point, mobility is probably more an issue for us than it is for him. ;)
 7 years agolast modified: 7 years ago
Welcome!
I have read some posts here that speak of a “fat” plan. I think that means the inside is going to be dark??? I think this one is that way but not sure how to compromise on our porches and get things lighter.
The best naturally light-filled homes are 1-1.5, no more than 2, rooms deep, including covered porches and garages. :-) So, redesigning the house so that it is 1 room deep + porch will get you a fantastically well-lit interior.
Also, something to keep in mind, whichever direction is facing west will be *brutal* in the afternoons (heat and glare).
We’ve got about 4 more weeks before the architect can meet with us but I am honestly dreaming about this every night.
If you're meeting with an architect -- as opposed to a draftsman; the two are commonly confused/interchanged -- he won't need a pre-drawn plan. :-) Talented architects work their magic from blank pages.
He is high functioning autistic so, at this point, mobility is probably more an issue for us than it is for him. ;)
I have a few of these, myself, lol, so I totally get where you're coming from. :-D There's another mom of Autists on this forum, Holly, and she's working with an architect to design her family's home, too. Her thread is here.
B S thanked One Devoted Dame- 7 years ago
Some home designs with porches just aren't built with high enough ceilings for the porch, imo. 9 foot minimum for the porch. If you size the porch overhang correctly for seasonal sun angle on a south facing façade and have enough tall windows or screens down to the floor for the porch and windows for the interior rooms I feel you can have sun penetration all winter and still have enough light all summer to cover 30 total depth between the two spaces.
B S thanked dan1888 B S
Original Author7 years agolast modified: 7 years agoIf you're meeting with an architect -- as opposed to a draftsman; the two are commonly confused/interchanged -- he won't need a pre-drawn plan. :-) Talented architects work their magic from blank pages.
He is definitely an architect and an old client of mine. He has agreed to help us out so that we can save on costs. He told us the cheapest way to go would be to modify a stock plan but we are having a hard time finding one that we could modify. I guess a lot of that difficultly comes from not really knowing what modifications are more costly. We did find a 2 story plan that we loved the main floor of. We asked the designing architect about modifying it to add a basement and reduce the square footage. The cost came back at $5,600. Y'all will probably think that's a bargain and I'm sure it is, but we had in our budget about $1,500 for a plan. I know $4k is not that much when you are talking about building a house but those little $k's add up here and there and we have to trim costs where we can. We have a very small budget where about $30k is going into getting a driveway and site prep. I know the plan will eventually cost us more than $1,500 but hoping we can get it below $3,500.
There's another mom of Autists on this forum, Holly, and she's working with an architect to design her family's home, too. Her thread is here.
Thank you for this link! I haven't gone through the whole thread yet, but I have enjoyed what I have gotten to so far. She writes well.
Also, something to keep in mind, whichever direction is facing west will be *brutal* in the afternoons (heat and glare).
We are going to be deep in the woods. We may honestly only have direct sun on the house from around 11a to 2p each day.
Some home designs with porches just aren't built with high enough ceilings for the porch, imo. 9 foot minimum for the porch. If you size the porch overhang correctly for seasonal sun angle on a south facing façade and have enough tall windows or screens down to the floor for the porch and windows for the interior rooms I feel you can have sun penetration all winter and still have enough light all summer to cover 30 total depth between the two spaces
Interesting thoughts. I kept this in mind during my 23 mile commute yesterday. Of those 23 miles, about 22 miles are residential and maybe 1 mile is commercial, so I have lots of houses to look at along the way. I observed the houses with porches and only saw maybe 3 with tall porches. I could see where the overhang was preventing light from coming through the whole window. I'll definitely keep this in mind as we progress forward.
 PRO7 years agolast modified: 7 years ago
"If you're meeting with an architect -- as opposed to a draftsman; the two are commonly confused/interchanged -- he won't need a pre-drawn plan. :-) Talented architects work their magic from blank pages." - ODD
Good advice worth repeating.
B S thanked Mark Bischak, Architect 7 years ago
Do you know where on the property the house will sit? Which direction will it face?
B S thanked junco East Georgia zone 8a PRO7 years ago
This is a reasonable layout and plenty of information for your architect to start from. Hopefully he/she will talk you into adding a bit more space in the family room. You just don't have enough room for living room furniture and the bench seating you show.
Dan1888 makes good points about the height of the porch ceiling. The taller you can make it, the more light you'll have inside. Also, if you don't wrap the porch around the right end, you can add windows on that side.
Consider carefully the second bedroom on the main level. I applaud the effort to keep everything efficient on the main level to reduce the footprint: however keeping the second bedroom on that level makes the master bedroom pretty meager. By the time your home is built, your 10 year old will be 11 or 12. Do you really want to live with a compromised master suite with a 15 year old living across the hall?B S thanked Summit Studio ArchitectsB S
Original Author7 years agolast modified: 7 years agoMark Bischak, Architect , Noted, thank you.
There doesn’t appear to be any coat/shoe/umbrella storage by either of the doors. Nor storage space (on the main floor) for ie the vacuum, holiday decorations, etc
I thought about this and am not sure what to do about it. We do plan to have some lockers or makeshift lockers in the laundry area for our usage. I could put a coat tree and umbrella bucket just inside the front door for guests? Holiday decor will be in the unfinished basement and the vacuum, broom, mops could be ___________?
Do you know where on the property the house will sit? Which direction will it face?
See below. Blue arrow is pointing at the front of the house so it will be facing south.

- 7 years agolast modified: 7 years ago
We are in the early stages of building our first house.
So the plan is that -- for now -- your college student gets the basement room with privacy, and your 10-year old is near you ... in the future, when the college student is out of the house, your X-year old child goes downstairs to the basement? That's a good plan.
I don't know autism well, but is an exterior exit in the basement okay? I mean, is wandering out of the house likely to be an issue?
Thoughts on the downstairs bedroom /bathroom:
- It's a very practical design -- simple shapes, inexpensive to build
- I'd make the walk-in closet into a room-wide reach-in. Two reasons: You've drawn the closet 6' wide ... clothing needs 2' on each side, so you'll only have 2' of walking space, which is do-able but hardly ideal. Second, as drawn, you'll have 6' + 4' (10' total) of hanging space in this walk-in closet ... whereas, the reach-in closet will give you 13' total of hanging space AND more space in the bedroom. The little alcove looks kind of useless. A bedroom this big will be great for an adult child.
- In the unfinished space, you have another little alcove ... I don't see any purpose ... these alcoves seem to be "I had these spaces and had no idea what to do with them" spots. Since you're building that space anyway, I'd enlarge the bathroom. Instead of a tiny shower, open it across the back of the room ... stick with a single sink, but make it a large, comfortable vanity, and add a linen closet next to the door. This still isn't a fancy bathroom, but the added size will be nice.
- You could open a second bathroom door between the bedroom and the bathroom, though since only one child at a time will live in the basement, privacy likely isn't a big issue.
- I like that you have a window at the top of the stairs ... light on the stairs will be appreciated.
- I also like that you've placed the kitchenette at the foot of the stairs. It'll be more convenient than carrying food down the stairs AND across the basement.
- Overall, I think you have too much square footage allocated to bedrooms and not quite enough to closets and bathrooms.
My husband cuts grass for a living. He comes in with grass all over his clothes, so we really would like a laundry/mud room area he can come straight into from outside.
Question: Where will he enter the house after work? Front door? Back door? I think you're missing the mark here: you need to get the master bedroom, bathroom and laundry closer together ... and then provide an exterior door into these spaces.
Without knowing where he'll enter, I wonder about flip-flopping the master and upstairs bedrooms ... this would allow the alcove to become an outdoor entrance to the master bedroom.
Two notes on the master bath: a vanity this size cannot support two sinks ... yes, you can squish in two tiny sinks, but that means no drawer storage at the vanity, and two people won't be able to use them at the same time ... none of that's what a storage-starved family wants.
I think all your bathrooms need more storage: an 18" - 24" linen tower provides an amazing amount of storage.
We would like 2 bedrooms on the main floor. We have considered a master on the main and 2 in the basement, but at this time, we aren’t comfortable having our youngest on a separate floor.
Your basement is nicely laid out for a potential second bedroom in the now-unfinished space.
Could you do this instead: For now, place your office downstairs in the basement ... and give your son a small bedroom near yours ... then when he's ready to move farther away from you, switch the rooms.
Below is our sketched up plan. I have read some posts here that speak of a “fat” plan. I think that means the inside is going to be dark??? I think this one is that way but not sure how to compromise on our porches and get things lighter.
The way you've drawn your plans, yes, you're keeping light out of your house.
You want a big screened porch ... does it have to be across the back? Couldn't you get the same effect by putting it on the SIDE of the house? It'd still be accessible from your family room and kitchen.
How do you envision using these porches? What you want to do with them is everything.
The best naturally light-filled homes are 1-1.5, no more than 2, rooms deep, including covered porches and garages. :-) So, redesigning the house so that it is 1 room deep + porch will get you a fantastically well-lit interior.
Keep in mind that porches ARE "rooms".
By the time your home is built, your 10 year old will be 11 or 12. Do you really want to live with a compromised master suite with a 15 year old living across the hall?
Yes, I'm caught between this thought ... and the idea that I do not really know an autistic child's needs.
I'd like the house better ... and it would be most practical ... to use the two basement bedrooms and the one bathroom for the children, and to stretch the master across the left side of the house. They could also reduce the overall square footage with this concept. Consider this:
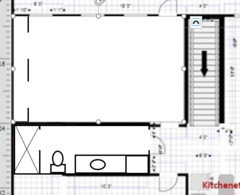
The above (though poorly executed) shows how -- without the second main floor bedroom -- you could put in a half-bath, which would serve the master bath AND guests ... then a room with a good-sized vanity and shower ... a closet and laundry. Your husband could enter the laundry room directly from the front porch, then would have immediate access to the shower and clean clothes.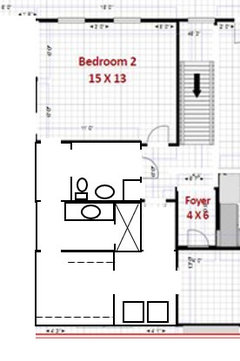
Note that this gets you a small coat closet by the half-bath.
You could flip-flop the half bath and shower room easily.
Every one of these rooms could have nice windows.
Do note that too many doors are squished together in this little hallway. This could be done better.
And it's less square footage ... look how much I chopped off the edge of the plan.
I was thinking we could do 2 or 3 windows over the sink with an eyebrow window above those. Also, I’m really concerned about the shallow but long kitchen.
I don't like the kitchen's window plan at all. I agree that the kitchen lacks proportion. A bigger kitchen isn't better -- and at 20', you'll constantly be walking back and forth, and a 20' kitchen will be extremely expensive (cabinets and countertops are one of your most expensive interior items). I'd cut this kitchen down significantly ... add a pantry for storage ... and add a real dining area.
Last thought -- office space: I understand your desire for a small office. Instead of adding an expensive bump-out on the side, I think you could put it in the alcove in the bedroom ... if you flip-flop the two main-floor bedrooms.
Also, consider that YOU may not need a big office, but you're also saying that your special needs child may live with you as an adult. He will work, and with more and more people working at home, he may need a full-fledged office. Will you be able to carve this out in the basement?
Actual last thought: Do note that you have a pinch-point at the foyer entrance; that is, a point where the stairs and the edge of the kitchen force everyone into a little bottleneck.
B S thanked Mrs Pete - 7 years agolast modified: 7 years ago
Do you really want to live with a compromised master suite with a 15 year old living across the hall?
Sometimes, the *child* is compromised if they are too far away during the night. ;-) 15-year-old Autists aren't emotionally/socially 15 (and even among the neurotypical, emotional and social maturity varies wildly at this age). In the OP's case, her future 15 year old might end up being closer to, say, 8 years old, developmentally (just an example; I have no idea what the OP's circumstances are). Most folks wouldn't fault someone for wanting their under-10 child nearby. :-D
I don't know autism well, but is an exterior exit in the basement okay? I mean, is wandering out of the house likely to be an issue?
Depends entirely on the kid. :-) I have 5 on the spectrum, and if my experience is any indication, they outgrow their wandering tendencies at different ages. If they even had them to begin with; not all Autists wander, although it is pretty common.
B S thanked One Devoted Dame B S
Original Author7 years agolast modified: 7 years agoI appreciate all these thoughts/ideas!! Trying to wrap my head around them at the moment, trying to figure out how I could make some of these work and happy to hear any others. I will say the second bedroom on the main floor is not something we are willing to forgo. We've found many stock plans that we could be happy with that have only a master on the main and 2 in the basement, but that is not ideal for us. Hence the reason I wound up trying to do this myself. :/
 7 years ago
I’m also in Georgia. Although up in the mountains. Our new cabin in the mountains has covered screen porches on 3 sides(it would be too hot or buggy to sit outside otherwise). Plus our place is a log cabin, wood walls, floors, and ceilings! It would be so dark in there but there are some very well placed skylights.
- 7 years agolast modified: 7 years ago
I appreciate all these thoughts/ideas!! Trying to wrap my head around them at the moment, trying to figure out how I could make some of these work and happy to hear any others. I will say the second bedroom on the main floor is not something we are willing to forgo.
Let me ask you this: Your goal is to have two bedrooms together so you can be near your 10-year old ... but the house works better /is more budget friendly with only one bedroom on the first floor.
Do YOU need to be on the first floor now? What if you put your college student on the first floor ... you/your husband and your 10-year old take the basement rooms for now ... and at some point, you move upstairs (either the college student has moved out of the home or goes into the basement)?
The bedrooms are basically the same.
B S
Original Author7 years agoDo YOU need to be on the first floor now? What if you put your college student on the first floor ... you/your husband and your 10-year old take the basement rooms for now ... and at some point, you move upstairs (either the college student has moved out of the home or goes into the basement)?
The bedrooms are basically the same.
Yes, they are the same. That was the easiest thing I could conjure up. ;)
And no, we don't NEED to be on the first floor. I had not even thought of swapping out floors with the oldest. It's a very practical idea. That being said, I'm not sure I want to. We honestly don't HAVE to move. We've actually talked about remodeling our current home and staying here but the idea progressed into building. Shoot, we might end up here until the college aged student has moved out at the rate we are going. We completely underestimated the amount of time it takes to build a house and of course, we want to do it right considering it's going to be on family land.
- PRO7 years agolast modified: 7 years ago
You could build three bedrooms on the first floor and three bedrooms in the basement, then try different sleeping combinations until you find one that works.
- 7 years agolast modified: 7 years ago
Good basic plan. Before you build, pay attention to it's location -- what is north and south and east and west: where do you want the most sunlight? Where might you build a nearby garage and/or outbuilding later w/o having it interfere w/sunlight entering your home where you want it to enter?
Would change (1) the layout of the left side of downstairs, (2) enlarge the laundry room and office to square the right corners, front and back, and (3) would connect the front and back porches by extending the roof on the right side.
(1): Windows in a bathroom matter. Consider putting a long narrow bathroom in the back left corner of your basement against the exterior wall (upper left corner) so you can add a window to the basement bathroom rather than trapping all that moisture downstairs in a center room. You could move the interior wall of the downstairs bedroom back if you needed to in order to add plenty of closet space.
To access that bathroom at that new location, put a "hallway" where the bathroom is now drawn -- between the bedroom and unfinished/storage room. Put a linen closet at the end of that hallway rather than have an unfinished alcove in the unfinished back room. Make that hallway between the downstairs bedroom and the unfinished storage room yet another storage space by adding wall to wall / floor to ceiling cabinets and/or closets all along both walls (except doorways, of course -- no "wasted hall" space. This could decrease the size of your unfinished back (?storage?) room but the change would be well worth it.
Do at least partially "finish" -- add the same flooring as the rest of the basement and add at least one electrical outlet beneath a light switch for a centered overhead light fixture. If the walls and ceiling are left unfinished, you can change/add more electrical later as you find out how you will actually use that unfinished room. [Expect it to end up being a great storage space for stuff many people put in their attic -- a place where you can either build in or park wardrobes and/or cabinets and/or closets and/or storage chests for all those things people need to store: out of season clothes, luggage, holiday decorations, summer outdoor activity items, tools, hobby items, etc.
(2): Do square the corners of your foundation and exterior walls on that right side, both front and back, enlarging the size of the office and laundry room upstairs and the mechanical room downstairs. Those angles in your foundation if made with the objective of decreasing your floor space will not reduce your costs enough to justify having them.
(3) Very much like your porches but really do hope you consider connecting them on the right side, having the screened porch wrap around the office and have the front porch wrap around the laundry room -- have them meet near the center of that right side -- have your laundry room open into the screened back porch and have a screened door from your screened porch open onto the front/side wrap around porch, likely eliminating the need for a side stoop w/lots of steps on that slope.
(Roof): Squaring the corners on that right side (increasing the size of the laundry and office) and adding 6'-8' more roof on that right side beyond those two rooms to enable your front and back porch to connect would enable you to put it all beneath the same roof as the rest of your home-- beneath a rectangle roof with one center ridge in a standard 4/12 slope -- the easiest roof to build and maintain.
Plan ahead:
(Breezeway): With a side porch in place, at some point (if you plan ahead), you could add a breezeway from that side porch to a separate garage.
(Sunlight): Pay attention to where you want the most sunlight -- do you need to flip your floor plan to take advantage of sun/shade?











damiarain