Software
Houzz Logo Print
jgs_atx

Feedback on one-wall kitchen layout with large island

7 years ago

Dear Houzzers,


I would love to get any feedback you might have on a proposed layout for my new kitchen! Thank you in advance for reading and considering. I've never posted before but have learned so much from reading various threads over the last few months, as we've planned this remodel. Y'all are great!


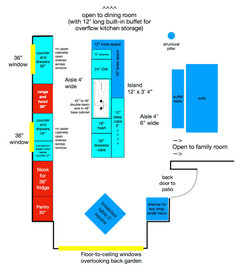
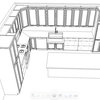
I've tried to follow as best I can the advice I've read here about annotating things on these layouts, so hopefully it's clear enough. This is my own drawing of what our architect has come up with. We're really happy with it overall, but I welcome thoughts or suggestions for improvement -- even if you think we've made crucial mistakes. It's a remodel, so what's basically fixed at this point are:

- location of windows.

- size and location of island.

- location of fridge and pantry (the only spot they'll fit without a radical redesign)


We're planning on new plumbing and a new gas line to replace >50-year-old pipes anyway, so no constraints there.


Some things to call your attention to:

- kitchen for just the two of currently, both cooks and bakers, but want to plan for a kitchen for us and a couple of kids down the road

- no upper cabinets. We're going for open shelves across the two windows on the range wall. (I'm a clean freak and dust all the time anyway.)

- the kitchen is open to the family room off the right of the page. (There is a separate closed-off living room elsewhere in the house.)

- The main kitchen aisle is light on storage. But it flows right into the dining room at the top of the picture, which will have a large 12' built-in buffet for overflow kitchen storage -- things we use, but not all that often. There's also storage on the living room side of the island, as well as storage in the buffet that's between the island the family-room couch.

- the breakfast nook is going to have big floor to ceiling windows that overlook the back garden. We'll use this for most meals, as well as for sitting with a laptop out and getting some light work done while at home. Incorporating this seating spot for looking into the back garden was a fundamental design criterion for the project. When we host larger meals, the breakfast table gets brought up next to the dining room table for one large combined table.


So here's how we imagine functioning in this space...


The large island sink, centered on the island and on the range, would have two bowls and two faucets. The smaller bowl on the fridge side of the island would serve as a prep sink, while the larger bowl on the dining-room side of the island would serve as clean-up sink.


The part of the island between the pantry/fridge, range, and sink is the main prep zone. We'd keep a large cutting board out there full time. Two notes:

- I dirty a lot of prep bowls and tools, and I'm a clean-along-the-way type, so there's a second (18") dishwasher there in the main prep zone to catch that stuff right at the point of use and storage.

- When prepping, I'm in the habit of putting a couple of "deep sixth" hotel pans right on the counter to collect trash and trimmings, so have never felt the need for a trash can right in the prep zone.


The counter on the range wall between the fridge and the range would have a few frequently used doodads always out: electric kettle (used probably 3-4 times per day for coffee/tea), coffee and tea pots, kitchen scale, possibly food processor. We have our heart set on one of those fancy convection/steam ovens (e.g. from Miele) and imagine doing most of our day-to-day oven cooking in that. Right now we have that planned under the counter next to the fridge (easy reheating).


The dining-room half of the island would be a cleanup zone, and also a serving zone for bigger dinners eaten at the dining table, plus a landing spot for dirty dishes from those bigger dinners. The trash would be adjacent to the dishwasher in a 12" pullout cabinet.


The counter on the range wall, between the range and the dining room, would serve as a baking zone and secondary prep zone. The stand mixer would live on the counter here full time, as would a portable induction cooktop (amazing low-temperature control for chocolate, custards, creme patissiere, etc!)


We will warm up leftovers in the convection/steam oven, which leaves a microwave basically only for reheating liquids. We figure we can get away with a really basic small model and stick it just just beneath counter height, on the shelf marked "key drop" by the back door.


Whew! So here are some questions we've been pondering.

- Big one: would you center the sink on the island and range as it is now? This leaves 4' of counter to either side on the island. Or instead, would you try to bump the sink up towards the dining room and giving a larger open counter for the main prep zone? Given how large the double sink is, I worry that this would make things unbalanced. I appreciate both symmetry and maximum functionality, and find this one a difficult trade-off. I find it difficult to imagine how much it would bother me to have the sink off center, for the sake of an extra 6-12" of prep space over and above the 4'.

- Would you try to go with a smaller (say, 33-36") single-bowl sink in the island, and squeeze in an extra small prep sink? If so, where would you put that prep sink? Right by the fridge?

- Better to put the convection/steam oven next to the range?

- If we go with the big double-bowl sink, which sink? We like the look of this one, which fits in 48" base cabinet and seems to be from a company that's a favorite of Houzzers:

https://www.creategoodsinks.com/collections/ledge-sinks/products/46-ledge-sink-double-bowl-reversible-5ld46c Any other suggestions for another really wide double-bowl sink?

- How would you configure the cabinets and seating space on the island? Right now, seating on the island is designed to be OUT of the main prep zone. That leaves 4' of counter space in the prep zone on the living room side of the island. I feel like normally you'd want to put island seating here. Instead, I want to use that counter space for open storage of ingredients we use very frequently: fruit bowl, citrus, bowl of garlic/shallots/onions, bread board, etc. Then below that counter space can be more storage.

- Is the trash can located in the best spot? Is a 12" pullout enough?

- What else would you change?


Thank you for reading. I really welcome your feedback and appreciate your time!


Comments (12)

  • 7 years ago

    Thank you, Sina! I will definitely think about what you said about the sink and the stove. We tend to not have anyone doing the dishes at the same time someone else is cooking. But it's still worth considering moving the bay of sinks up, so that the cleanup sink is not opposite the range.


    I definitely hear what you're saying about open shelves, and I appreciate the comment. For what it's worth, we've had more or less the same shelving setup for nine years now flanking a cooktop (on a wall not shown, because it's being knocked down), and we use the dishes/pans/cups on them so frequently that I find dust buildup and grease to not be a problem. Once a month or so, I just take stuff down and give the shelf surfaces a wipe. We actually have pretty crappy OTR ventilation currently, so I'm hopeful grease will be even less of a problem with a proper range hood.

  • 7 years ago
    I’d get rid of the 12” deep end cabinets and make that an overhang so your seating is more conversational and not just all in s row. I’d also get rid of the 18” DW and put trash there. I never minded collecting trash to bring to my barrel either but now that i have a trash pullout directly under my prep counter I love it. I didn’t know what i was missing :) also I’ve heard feedback that having two DW isn’t all it’s cracked up to be and especially with kids there’s lots of wondering which is clean and which is dirty not know if it’s been run recently.
    J S thanked kim k
  • 7 years ago

    I love that you are planning a baking area! 1. I would find a way to store the portable induction in that area- they are light right? 2. The sink and range how wide is that aisle? 3. I can see you thought through your prep space. In your position I would make that prep area on the island bigger. Easiest is probably to move the trash between the sink and 18" Dishwasher. And the trash- that is really small and probably holds just one can. Many folks have a trash and recycle bin in their at least a 15 wide cabinet. 4. How many do you hope to seat at the island?

    J S thanked Mid America Mom
  • 7 years ago
    Sorry a few more thoughts! I think you need at least 16” for the trash pullout if you’re including recycling too. You should go look in person at sizing to see what works for you. Keep in mind as your family grows so will your trash output!

    I’d leave the sink centered. It’s so large it’s easy enough to shift left or right a few inches if you’re in each other’s way. Honestly though if your aisles are wide enough it won’t be an issue! It’s not in my kitchen.
    J S thanked kim k
  • 7 years ago
    last modified: 7 years ago

    Thank you for your thoughts, Kim K and Mid America Mom! To answer your questions:

    1) the aisle width between range wall and island is 48" counter edge to counter edge (so a couple inches more from base cab to base cab).

    2) The thinking of the 12" end cabinet was to give the island a more "finished" look from the dining room. But you're right, the L-shaped seating area does seem more conversational. Definitely going on the list to chat about with the architect!

    3) Seating at the island is not a huge priority now, but I can see how it would be more of a priority later down the line with kids. We plan to do most of our kitchen sitting at the breakfast table, both for eating and work. We just prefer the feeling of a table. The island seating is partially to accommodate guests at dinners for sitting/hanging out, plus future proofing under the assumption that kids might one day hang out at an island, or a future buyer (hopefully distant future) will expect island seating. I could live with seating for three along an L. Does that strike you as too little seating for an island of that size?

    4) The portable induction unit we have is pretty heavy and pretty frequently used -- 5 times a week at least. It was one of those rare gifts that I expected would gather dust and instead has become indispensable. But "portable" is a relative term :-)

    I agree with y'all that the trash situation could use some more thought. I like your suggestions!

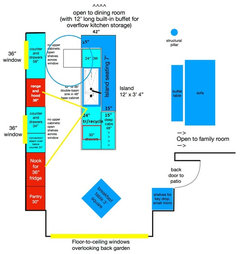
    Kim K, very glad in particular to hear your experience with the "centered" sink and that there's enough elbow room, especially with a wider aisle. I've attached a sketch with your L idea -- what do you think?


  • 7 years ago

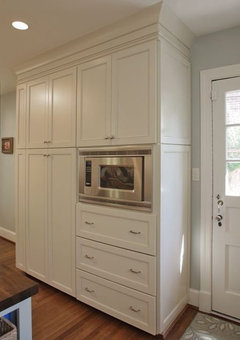
    Instead of having the microwave by the back door, I would do a pantry like this to the left of your fridge: (don’t have to get a built in micro)

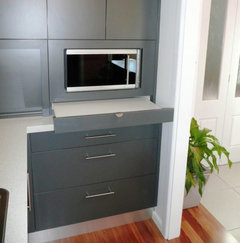
    With a pull out shelf under the microwave to act as a countertop when needed (sort of like this:

    Also in general for the pantry space, think about drawers / pullouts because 24” is deep enough that stuff’ll get lost in the back if it’s just shelves

    J S thanked damiarain
  • 7 years ago
    last modified: 7 years ago

    If you move the sink toward the DR, you can center the faucet on the range/hood, which is what will be most visible from the FR. I like the idea of seating on the short side, as kim k suggests. I drew a 24" trash/recycle pull-out to the right of the sink, but you could have the second DW there (I'd make the second DW 24"), with 18" trash (red rectangle) and 12" cabinet to the right.

    Dishes can be kept in drawers across the aisle from the DW, with pots and pans in drawers to the left of the range.

    ETA, I increased the depth of the cabinets on the back side of the island to 15", and increased the seating overhang. The NKBA recommends a minimum seating over hang of 15" for comfort at counter height. If you have 1.5" overhangs over the cabinets, that adds up to 42" total. You'll also need a panel for the cabinets with exposed backs, and a DW return panel.

    J S thanked mama goose_gw zn6OH
  • 7 years ago

    Thanks, damiarain and mama goose! I like the microwave in pantry cabinet in idea, and am putting that one onto the list of items to discuss :-)


    mama goose, we were planning two faucets on the big double-bowl sink -- but we could do much the same thing as you suggest by moving the sink towards the DR, and having the two faucets symmetrically arrayed about the center line of the range, as you view them from the family room. That would have the "big bowl" faucet off center within the bigger bowl, but closer to the drain (off-center drain).


    I think you're spot on with the storage suggestions and use of two dishwashers in that way. And thanks for the annotations re: seating depth. For the record, those depths were my reckoning as I played around with the configurations, and not the architect's. He hasn't drawn elevations yet for the kitchen and so I was getting ahead of the game a bit, just not doing the math quite right!


  • 7 years ago

    Popping back in! The advice above is great to get you thinking through flow and where all things are stored. As such I would want to keep storage at the prep space on the island. When I prep I like to reach up or down (versus turn around or walk somewhere else) for mixing bowls, spices, measuring, cutting board.. If you are thinking of kids in the future and plan for "helpers".. you might want to do L counter seating and expect kids getting on a stool to help you (you can buy one like this ) making the top of the island prep area. I assume a stone counter? You will have to plan for a seam on the island.

  • 6 years ago

    @J S how did your kitchen turn out? we are planning a similar layout renovation

  • 6 years ago

    Yes, dying to know how this turned out as we are planning an almost identical kitchen!!!