Software
Houzz Logo Print
carrie_marcovitz96

Island Cost Over Budget

2 months ago
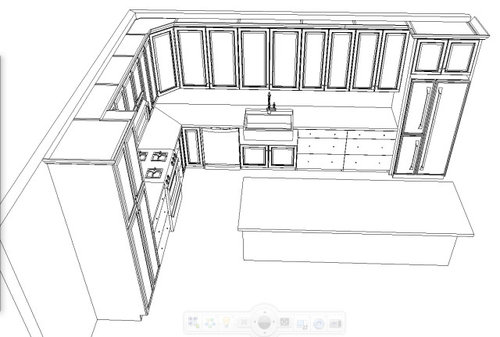
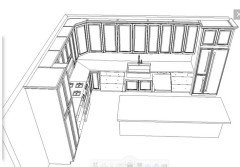
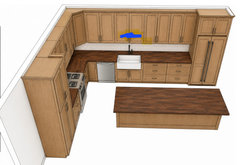
Here is the blue print of my possible kitchen the only problem is the Island with Quarrz top is running me over budget 😒 Any thoughts? Would an Island ordered from Wayfair or Amazon be just as good, with seating?

Comments (26)

  • 2 months ago

    Are you open to layout change suggestions?

    E.g., the most useful workspace is the space b/w the sink and the range/cooktop and preferably without a DW in the middle of it.

    In your case, I'd move the DW to the other side of the sink and the move them both over a couple of feet. Ideally, I'd like to see a minimum of 42" b/w the sink and corner (again, with no DW in the way).

    I'd also replace the diagonal upper corner cabinet with a 90-degree/pie-cut cabinet similar to the base cabinet. The diagonal uppers are outdated, provide poor storage, and infringe on your "face space".

  • 2 months ago
    last modified: 2 months ago

    Maybe something like this (least changes):

    Note: I would still get a different upper for the corner.

    (Adjust the uppers to match)


    I'm not a fan of the DW being b/w the refrigerator and sink or refrigerator and range, but at least this gives you more prep workspace where it's needed most. I was trying to give you a layout with the least impactful changes but the biggest functional change (for the better).

    (Key components of a successful Prep Zone: Direct water access + sufficient clear, contiguous workspace + near the range/cooktop)

    Edited to add:

    I recommend an aisle width of 48" between the island's counter edge and the refrigerator door's handles. That will give you enough room to maneuver around the DW if it's open while someone is prepping and/or cooking as well as allow ample space b/w the island and refrigerator when the refrigerator door is open.

    Between the range's oven handles and island's counter edge, I recommend 45" to 48".

  • 2 months ago
    last modified: 2 months ago

    Regarding the island:

    I would stick with one that's "built-in" with the rest of the Kitchen if it's at all possible.

    For the counter, I would skip the quartz. Since you won't have a sink in the island, consider a butcher block counter, which is usually much less expensive.

    If you want functional/useful seating, a permanent island is a better choice. It's more stable and will allow you to have sufficient seating overhang space. The minimum recommended seating overhang for counter-height seating is 15" of clear leg/knee space, more if you're a tall or long-legged family. The minimum recommended linear space for seating is 24" per seat/person.

    I suspect the storage will also be much better in one that's part of a cabinet line.


    You might consider getting an IKEA island and DIYing it after the fact. However, you will need to plan ahead for electrical. (Or, your contractor, if he/she is willing, could install it for you.)

  • 2 months ago

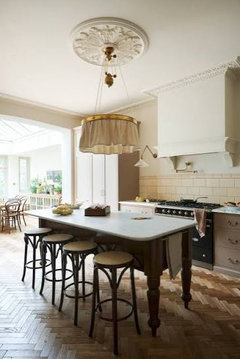
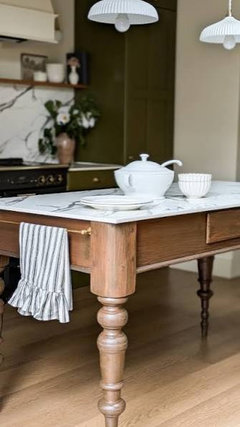
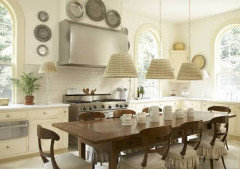
    Islands are over used lol. The latest kitchens have dairy tables instead of islands but they can be pricy too. I prefer the look of a dairy table to a permanent island but my all time favorite is a kitchen with a real table in the center!


  • 2 months ago

    If you think you can accept a WAIFAIR or such island you can find a less expensive counter top. Counter top on an island would be an easy thing to upgrade when you can afford the quartz.

  • 2 months ago

    You can save some by deleting the pantry. 1500-2000 and not functional. You need more overhang for seating at an island. Quartz is 35% plastic resin by volume. Stone is all stone. Too many uppers.

  • 2 months ago
    last modified: 2 months ago

    “Island with quartz…” Are the perimeter countertops something else not quartz? How large is the island base? What’s the overhang for seating - or, is there seating at island? How much would you reduce cost by slightly reducing size of island? The deal about the island is that it’s giving you so much valuable work surface which is huge value to the overall kitchen function. I’d figure out a way to make that island work & absolutely would not consider getting an inexpensive free standing island from a discount furniture site.

    ETA: about the comment ”too many uppers” - you don’t really have full height uppers over the kitchen sink do you? That would be a head banger for sure. I hope you have plans for a light over the sink, Canned lights behind you will have you working in your shadow.

  • 2 months ago
    last modified: 2 months ago

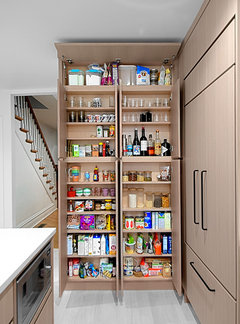
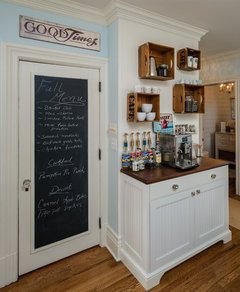
    I would seriously consider removing the deep pantry cabinet . then insert some shallow depth cabinets in that zone for a coffee station sort of area which you lack. It will be cheaper than the deep pantry and you could benefit more.

    if you want something tall w shelves , stay shallow w fixed shelves /narrow width.... and add coffee station at that end also.....thats what I'd do , and try to keep the island drawers..

    shallow depth/fixed shelves are useful . a coffee area at the end can be constructed in a variety of budget friendly ways.


    Five Inch Deep-Space Saving Kitchen Pantry · More Info


    Downtown Historic Transform - Northville · More Info


  • 2 months ago

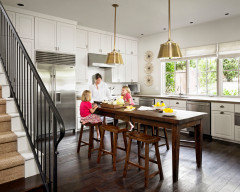
    A store bough island will give you the same countertop and seating space. Go for it. We did a store bought island and a couple years down the road, we had the countertop changed to match the rest of the kitchen. Nothing is permanent.

  • 2 months ago

    This is my chat gpt pic with butcher block which I do Love the look. Thanks all for the suggestions.

  • PRO
    2 months ago

    Maybe reconsider the all over cabinet cost . IKea is my go to anytime a budget is tight . A portable island is IMO useless as work space since there is no electrical to use . Butcher block is a nice look and very practical too . If you share more info about the budget and the cabinets maybe a better way will happen. I personally would never trade pantry space to save money since storage always a big issue in kitchens, I do like true puulout panty space but that is expensive so maybe a shallower one might cut a bit of cost.

  • PRO
    2 months ago

    You have not provided enough information for an answer to compare options. Over budget? by how much? is it a $1,000 or $10,000. What is the size you need? An island with seating is not going to be inexpensive to supply.

  • PRO
    2 months ago
    last modified: 2 months ago

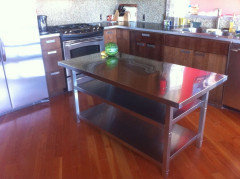
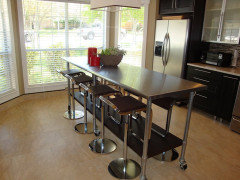
    I'm not a fan of a big heavy island...takes up too much room. How about a stainless counter? Put on locking castors, you can move it around. Linking a "how to" with an Ikea work station.

    https://ikeahackers.net/2012/08/stainless-steel-kitchen-island-cart.html


    Stools, slide them under the edge.


  • PRO
    2 months ago
    last modified: 2 months ago

    I really think the island is a secondary concern. First get your layout correct. 1. No cabinet over the sink. How can anyone work at a sink when there is a cabinet 18" above it? I usually only place a sink in an island as a last resort but in this case a sink in a counter run without a window? Move your sink and your DW to the island The dishwasher is practically opening against the oven. What happens if someone is loading the dishwasher and someone else needs to baste the turkey? and speaking of opening the oven what is your walkway space counter to counter? It appears there is not enough room to do so. uness you're planning on standing to the side If you have less that 42" Your island is too large for the space. What is your clearance on all sides of the island? Preferably 48" counter to counter.

  • PRO
    2 months ago

    I like the dairy table that roarah has proposed but you do lose a lot of storage space using it instead of an island.

  • 2 months ago

    To me, the problem with the majority of non-built-in/cabinet islands is that the functional storage in those islands is either close to non-existent or absent altogether. Open storage/shelves near the floor should be a non-starter as it exposes whatever is stored there to dirt, dust, pet hair (if you have a pet), etc., that is kicked up as you walk by. Even using curtains only partly mitigates the issue. Any drawers or similar usually are small and not very useful as well.

    They often come with their own countertops and have a tiny seating overhang (if any). Even if you install a counter, weight will always be a concern (particularly stone of some sort) as will the unlikelihood of being able to get a decent seating overhang.


    Regarding the cabinets over the sink: Design Interior South has a good point. I would either not have any uppers above the sink as well as 3" to 6" on either side of the sink or at least raise the cabinet so it's 36" or so above the sink. That would give you plenty of "head room" above the sink.


    PLEASE, move the DW to the other side of the sink! You currently don't have enough functional workspace in the most important location in your Kitchen - between the sink and range. The "workspace" to the right of the sink isn't nearly as useful because it's so far from the range. It makes a good place for dirty dishes & Cleanup Zone, but you don't need that much room! Add more room to the Prep Zone, you will not regret it!

  • 2 months ago

    Buehl's suggestion to move the dishwasher is a good one. It moves your pots and pans drawers closer to the stove, giving you easier access without having to go to the other side of the kitchen. Is there a reason the island is so long? How many do you want to seat there? If you're using a wood cabinet, perhaps keep the quartz to the perimeter cabinets and have a white or painted island with butcher block to help close your budget gap.

  • 2 months ago
    last modified: 2 months ago

    You will likely be disappointed by most islands that are available online. You might consider a John Boos island, if budget allows. What you have drawn up seems really huge, i.e., long. https://www.johnboos.com/collections/islands


    FWIW: As a daily cook of decades, I have to say I love an L=shaped kitchen. Depending on cabinet sizes, I would think consider flipping the DW to the other side of the sink. (Having it in the island would be a pain for me as I like to move hot pots from the stove to the sink without it being over floor, kids, pets, etc.)


    Having had a sink on a wall, I'd agree with ditching the cabinet over the sink unless it's short and high, maybe 12-15," or maybe just a couple of shelves.

  • PRO
    2 months ago

    Its a mystery and we might never know the measurements of this space. That said we all seem to be in agreement about several points , one of them being the island size. Chances are good that most of the cost will be tied into needed a super jumbo size slab which will double and sometimes even triple the cost. OP save yourself from making some real errors here and give us more infor. Kitchen layout with measurements. You will get some return info that will save you from making some costly mistakes.

  • 2 months ago

    I had a kitchen with a cabinet over the sink but it was a shorter cabinet. I added glass to the doors and used it to display some vintage ceramic pieces that belonged to my grandmother.

  • PRO
    last month

    Have you made a decision yet?


  • last month

    Absolutly not, tried reducing some of the cabinets cost and make sure the Island looks like part of you beautiful kitchen

  • PRO
    last month

    Budgets come and go; kitchen islands do not.

  • 29 days ago

    Here is the blue print of my possible kitchen the only problem is the Island with Quarrz top is running me over budget 😒 Any thoughts? Would an Island ordered from Wayfair or Amazon be just as good, with seating?

    Islands are expensive for a couple reasons, but I'd go ahead and break the budget. If you "cheap out" on this, you'll lose function and storage -- and you'll be annoyed every single day. Having said that, a couple thoughts:

    - Can you be happy with a different /less expensive countertop?

    - Can you go with a cheaper /different wood or cabinet style?

    - Could you cut out a few upper cabinets over the sink? They look a little problematic anyway.

    - Could you cut something elsewhere in the house?