Software
Houzz Logo Print
mxk3

Educate me on design consultation -- I have questions UPDATE

22 days ago
last modified: 16 days ago

**Update down-thread.


I am confused about the process of things when working with a design-build firm and the general order of things. This is for a bathroom remodel, total gut job (water leakage, damaged subfloor -- it's a mess).

Both of the companies that were recommended to me have contacted me, and I have appointments to meet with both. Both have excellent on-line reviews.

One of them will do the design but not the build, has to work with a different general contractor because I'm out of his service area. He walked me through the general the process of that over the phone (coordination of work, etc). He made an appointment with me to come out to the house and check out the scope of work and will request the GC do the same to ensure I can accomplish what I want to accomplish within my budget. He will do a basic design free of charge, then if I decide I want to work with them I pay a non-refundable retainer and we get into the nitty-gritty of tweaking plans and go from there. Somewhere in there toward the beginning of things is a visit to the showroom to pick things out, but that is not the first step. He requested pics and measurement of what I have now, which I sent; he also requested inspo pics but I don't have many, I haven't gotten that far yet other than knowing a general idea of what I want in my head. I also sent a list of non-negotiables and nice-to-haves. We did discuss ballpark budget during this initial phone conversation.

The other firm is not too far from me so will handle everything. She said she wanted to come out to the house but the first step is to come to the showroom for a design consultation and to "pick out fixtures". The design comes only after I have made a decision to work with them and pay a retainer, and the retainer fee is nonfundable. I made an appointment and sent pics and measurements, needs and wants, no inspo pices same as above. No discussion of budget over the phone.

My confusion is why would I have to go to the showroom to "pick out fixtures" if I don't even know if I want to work with you yet. I've never been to a design consultation appointment before, so I would think (hope) there's a lot more to it than just looking at pretty stuff and she just did a poor job communicating that. But how can I pick stuff out if I don't know what you're going to come up with because you're not on retainer yet. I understand and am fine with the non-refundable retainer part, but how I do know if I want to work with you if you don't even give me an idea of layout?

I just seems weird to start picking out stuff without discussing a re-jigger of the floor plan, repair of damage, what can realistically be achieved, and ballpark numbers. Is it all part of the initial consultation? That's what I want to talk about when I meet these people for the first time -- the "pretty" comes later (in my head, anyway).

I guess what I'm asking is what is the design consultation process? Of the two firms, which one is more in line with the way things should go down?

Comments (28)

  • 22 days ago

    When I remodeled 5 bathrooms (over several years) in my previous house, I picked my own finishes and then consulted with a designer and paid her to draw up plans/elevations.

    I then contacted a GC and got a quote just for the labor, based on the plans/elevations.

    Once I signed a contract with the GC, I then ordered all the fixtures from a local plumbing showroom. Of course, that doesn't include pipes/wires/etc in walls that get included with the labor quote.

    With smaller projects I like keeping labor and materials separate.


    When I remodeled my kitchen, I interviewed kitchen designers by visiting their showrooms. I had narrowed down the cabinet manufacturer I wanted (Wood-Mode), so I had 3 showrooms to choose from. I had a free 1 - 2 hour meeting where I showed them current photos and measurements and then brainstormed potential updates. I also paid close attention to the design and quality of work of the display kitchens in the showrooms. I knew who I wanted to work with after that, signed a retainer for design and weeks later paid for the cabinet order.

    I separately hired a GC to do the demolition and then installation.


    I was very lucky to have two great GC, one referred by a neighbor and the other referred by the Interior Designer that had done my bathroom plans.

    porkchop_z5b_MI thanked chispa
  • 22 days ago
    last modified: 22 days ago

    The people I know who used design build firms, had frustrating experiences. The process is more complex and limiting, than using a contractor and designer. And, you’re stuck with their designers, like them or not. There’s no choice.

    We approached the gut reno of our home, much like @chispa. We found an excellent contractor, and kitchen designer. We had 3 1/2 bathrooms to do, too.

    The GC took care of all the plumbing and electrical, plus tile work…once they were selected. He had connections with Ferguson’s, where we outfitted all of the bathrooms. Very pleased with the outcome..

    porkchop_z5b_MI thanked darbuka
  • 22 days ago
    last modified: 22 days ago

    what is meant by re-jigger the space? yes there are fancy custom bathrooms. but there are many basic/nice bathrooms. I would only go to DESIGN /Build group if this will be a remarkably different and high end bath when done. I consulted with one of these firms once on some work and it wasnt right at all.... Instead I found a good GC who offered a more modest range of choices [all I needed } and he spec'ed and ordered and installed everything . I iwas quite happy. Being more specefic about the "RE Jigger " might allow more specefic feedback from people who have done similar or close to similar.


    you dont have many inspir pics? I would take adavantage of the BATH DESIGN books at the library and get a folder of your likes. BATHS can be about anything nowdays... doing this might help you right now. Stop interacting with these firms until you have specefic goals / a clearer set of components . the range is so variable.


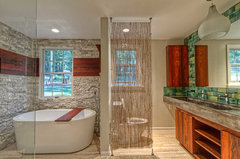
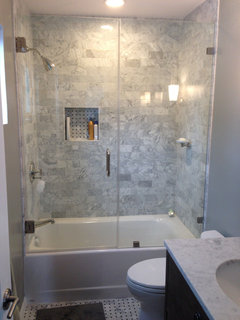
    Hampton Bathroom · More Info


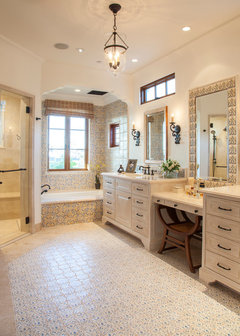
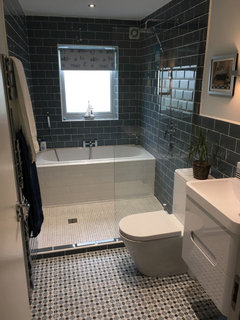
    2016 Spanish Revival · More Info


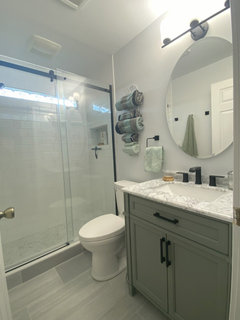
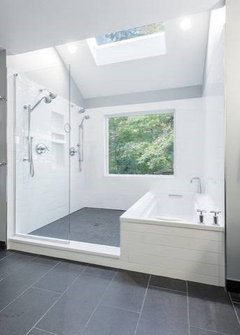
    Canton Hall Bath Remodel · More Info


    porkchop_z5b_MI thanked herbflavor
  • PRO
    21 days ago

    Both alternatives are unusual, in my experience. Hiring one firm for design and another for the construction obviates the principal benefits of design-build: working with a single firm responsible for everything from start to finish and which treats your budget as a design input. Any "free" design is worth exactly what you pay for it.

    Kicking off the effort in a showroom is a great way to get you excited about moving forward with the project--and probably the company with the showroom-- but it's a cart-before-the-horse order of operations, in my opinion. An initial visit to your home by design-build contractors to assess feasibility, timeframe, and budget is a better way to begin. It will provide lots of information to help "calibrate" you and to get a sense of which design-build firm is the best fit for your needs.

    porkchop_z5b_MI thanked Charles Ross Homes
  • PRO
    21 days ago

    I've been working with a design/build firm for many years, and it's worked extremely well. They are well organized, responsive, creative, and do excellent work. My first project with them was my kitchen gut renovation. The owner came to my home, I told him what I wanted, and within a day or two I had a detailed estimate. Some items like the counter tops, decorative lighting and backsplash were allowances. Appliances were not included, but they referred me to a trade-only source for them. Everything went like clockwork, even after unforeseen issues were discovered, which were resolved quickly and efficiently. So it depends on who you are working with.

    Charles Ross is right on point, if it's a design/build firm, then they should offer both design and build! The other alternative is an independent kitchen/bath designer who could refer you to a contractor, or you use your own contractor. Personally I think that's more expensive, but it would depend on the situation.

    Having an idea of what you want is good when interviewing designers and contractors, but you don't select everything before you even have a layout or design.

    From what you've described, I think you need to keep looking and identify a firm that better meets your needs.

    porkchop_z5b_MI thanked Diana Bier Interiors, LLC
  • 21 days ago

    Sure, it's weird, but if you go to the showroom, you might see other projects that are pretty close to your idea or nowhere near. That would give you a start.

    porkchop_z5b_MI thanked Sigrid
  • PRO
    16 days ago

    I rarely would take a client to the place to buy fixtures and tile before having a good idea of the budget and the wants. Show rooms are overwhelming to most clients so a need to stay witin the budget is something I try to do within reason. Seeing all the fancy stuff first makes that difficult .I do the design my contractor does the job has worked for me and my clients for a very long time .

    porkchop_z5b_MI thanked Patricia Colwell Consulting
  • 16 days ago

    Update: Well, I had the design consultation with the place that wanted me to come into the showroom. She walked me through the design-build process and two rough sketches she came up with and we talked about some options like door, lighting, vanity counter, etc (I did finally get some inspo pics to her).


    But frankly I felt like I wasted an hour of my time. Why? Because to work with this firm will cost me double my budget. If we would have had the budget conversation during the first part of the appointment, I could have just been up front about it and called it a day. She didn't ask about my budget until near the end of the consultation -- actually, she didn't ask at all, I finally brought it up (she said she was going to ask after I said let's talk about the budget...)


    The guy from the other company is coming out to the house next week to get a lay of the land and gauge general scope of the work. I talked to this guy about the budget over the phone already, but of course will have to see where he ballparks cost once he comes out and we discuss some general ideas. He seemed confident I can accomplish what I want to accomplish within my budget, but I guess we'll see...


    If #2 guy ballparks double my budget after he actually visually assesses the space, well then I guess this will be a ridiculously expensive undertaking and I will probably not do it until the tub falls into the basement and I have no choice. IMO $100K bathroom remodel on a $600K house is out of proportion. This is a small master bath, we're not talking palace of Versailles dimensions here.


  • 16 days ago

    I will be curious what he says - I do think it could still be done within your budget *if* you can find the right person (fwiw my sister found a retired contractor who does a few projects each year and got a beautiful master bath by working with him - got his name from her neighbor) these pros are out there I just think they can be hard to find - sending you good luck!

    porkchop_z5b_MI thanked la_la Girl
  • PRO
    15 days ago
    last modified: 15 days ago

    As above..............^^^

    Or it is mystery meat : ) Add pictures from EVERY angle,

    porkchop_z5b_MI thanked JAN MOYER
  • 15 days ago
    last modified: 15 days ago

    @JAN MOYER @Patricia Colwell Consulting


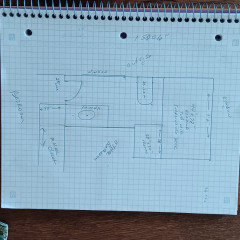
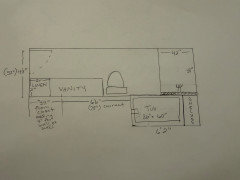
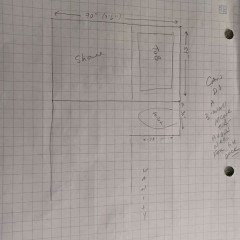
    Here you go: (1 square = 1/2 foot)


    I was thinking I could take that 33" from the master closet to make it a little longer, if that will help squeeze things in there, but I cannot bump out the wall the vanity is on because the other bathroom is behind it.

    I am fine moving plumbing, electrical, etc.


    Must haves:

    1. Soaking tub (non-jetted, not freestanding but doesn't have to be as large as the existing one nor the same style -- I'm fine with a tub down to normal one-person human size)

    2. Walk-in shower

    3. Vanity with single sink


    Would like to have:

    1. More storage/linen closet.


    I'm not against combing the tub/shower into a wet room of sorts if that will buy me more space.

  • 15 days ago

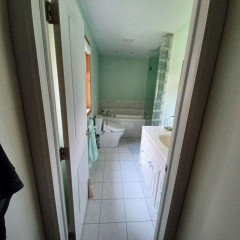
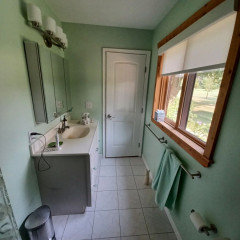
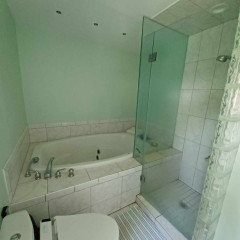
    Here's what I have now (I didn't do it -- that's all I can say...):


  • 15 days ago

    If you were to borrow that space from the closet, could you also bring the bathroom door forward into the bedroom to be flush? Is the view out of the window your front or backyard?

    porkchop_z5b_MI thanked Meghan W
  • PRO
    15 days ago
    last modified: 15 days ago

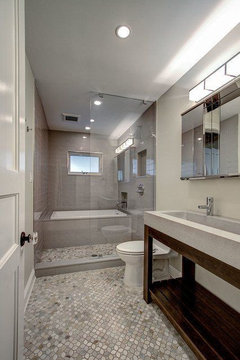
    To start the only place for a tub or a proper sized shower is where the tub is now.The room will not benefit from added length at all. I would move the toliet to where the shower is now and then that would allow you to have a nice deep tub shower combo and maybe even a double vanity since the toilet space would move to the right 1' and then if no toilet room a nice double vanity and a 72x42" tub / shower . Nice glass walls and maybe even a multi head for the shower . Lots of space for a nice towel rack Right now the tub is 54 x72 so you get a bit smaller shower but a lot nicer bathroom with really only moving the toilet and for sure not 100K Sort of like this but no wet room they are really silly since every time you shower you have to wipe down the tub all those big walls and honestly for no real better shower space since the tub takes up the space .


    porkchop_z5b_MI thanked Patricia Colwell Consulting
  • 15 days ago
    last modified: 15 days ago

    "If you were to borrow that space from the closet, could you also bring the bathroom door forward into the bedroom to be flush?"

    Yes, that was what I was thinking. Maybe a pocket door to make it feel more spacious. View is to the backyard; it's lovely back there.

    Patricia: The pic you show is what I was thinking in order to get in both a soaking tub and a walk-in shower, but rotated the other direction. I do not want a tub/shower combo; neither does DH.

    Like this:


  • 15 days ago

    I think the layout in the picture that Patricia C posted is perfect for your needs/wants. Your tub could still be 72 inches long, but you could narrow it to 36 inches(which is still 1/2 foot wider than a standard tub) and actually have a nice size shower.

    I think you should definitely move the toilet, since you said it is possible, and all the other plumbing is on that inside wall. Also moving the toilet next to the vanity will give it a much better flow in the room.

    I think that the toilet would not have enough room to comfortably use in the layout you posted, and also you would have a very short soaking tub. If you go with 54 inch tub with a deck, the room you have inside tub to soak is probably 48 inches at most. If you are a little person that may be enough, but it's not going to be comfortable for most adult soakers.

    By taking a couple of feet from your master closet, you could either have the linen closet just outside the bathroom door. Potentially if you wanted to take more space from your master, you could have linen closet inside bathroom, as well as lengthen your vanity, depending on your wish list.

    Good luck!


    porkchop_z5b_MI thanked kimbers333
  • 15 days ago
    last modified: 15 days ago

    "I think the layout in the picture that Patricia C posted is perfect for your needs/wants. Your tub could still be 72 inches long, but you could narrow it to 36 inches(which is still 1/2 foot wider than a standard tub) and actually have a nice size shower."

    The problem is to get the toilet in that little "alcove" means I have to limit the tub/shower to 54" wide for toilet clearance. Even with a 32" width tub, that would be a heck of a tight shower width. If I rotate it as in my drawing, I could get a shorter tub but a much larger shower area. I can't take space to enlarge the potential toilet alcove because of the bathroom on the other side of both walls.


    DH doesn't take baths, that is solely for me. The 72" tub I have now is too long for me. A 54" tub is long enough, and I might even be fine with a 48" tub if I'm limited to that size. (Yes I would go to to the showroom and climb in there to be sure).


    Before anyone says anything -- I don't care about resale aspects of a shorter tub. This remodel is primarily to repair damage, and if I'm going to spend $$$ I'm going to get what works for ME. We want to live here as long as possible until we get too old or life throws us a terrible curveball.

  • 15 days ago

    Oh just reread your comment that you don't want tub/shower room. In that case, I would still narrow the tub to 36 inches with minimal deck surrounding, and widen the shower to 48 inches. If you can bring the 38 inch depth to 42 inch, I think you will feel like you have plenty of room in the shower, and I think you could do it if you move the toilet next to the vanity. Plumbing stays where it is, except toilet.

    porkchop_z5b_MI thanked kimbers333
  • 15 days ago

    "Oh just reread your comment that you don't want tub/shower room."


    I think we're all getting confused LOL!


    When I said I don't want a tub/shower combo, I mean where you have to step into the tub in order to take a shower. Like this:


    ^^ This is a hard no.


    When I say wet room, I mean something like this: (and pic Patricia posted)


    ^^ This idea I actually like, and DH does too (wet rooms are not uncommon where he's from).


    But in my case, I'd have to rotate it the other direction to get the toilet in the alcove, like my drawing, similar to this:


    Another possibility is stealing that 33" from the master closet to elongate the space, and move the vanity down and put the toilet right smack next to the vanity. That would be one heck of a big shower, though, plus I like the idea of the toilet in the alcove if it all will fit.

  • PRO
    15 days ago

    I was thinking I could take that 33" from the master closet.

    Why not take all of it? Often, closets are such a waste of much needed floor space.

    If you have a solid wall in the bedroom, do something like this to replace it.


  • 15 days ago

    "I was thinking I could take that 33" from the master closet.

    Why not take all of it?"


    That's all I can take. I can't bump out the wall that the mirror is on -- bathroom is behind there, so what I can take is 33" depth of the master closet in-line with the vanity/mirror wall. See my drawing up-thread. Elongating more than that would jack up the bedroom (the closets protrude into the bedroom, that's why there is a little "hallway" there leading into the bedroom).

  • 15 days ago
    last modified: 15 days ago


    I think these are the sizes that you are working with. If not-oops, sorry about that, it might not work. With this layout, you can get a full size tub and a larger shower, and a linen closet, slightly larger vanity, as well as some shelves, and no wet room. I think that you would have about 30 inches open to the tub. You will definitely want a shower door or curtain, not just an opening. As for the entry door to the bathroom, I think you are probably stuck with 28 inches, unless you want an 18 inch depth on the vanity, and linen closet. This is if you add the space from the closet.

    Also if you take the closet, it should give you about 37 inches, if your walls are about 4 inches.

    porkchop_z5b_MI thanked kimbers333
  • 15 days ago

    ^^ Good idea, definitely something to think about. Thank you for the drawing!


  • 14 days ago

    You're welcome.

    porkchop_z5b_MI thanked kimbers333
  • 8 days ago
    last modified: 8 days ago
    The other guy came out. I really liked him. He seemed to be listening to me in that my primary concern at this point is the layout and repair, not the pretty stuff. We didn't even get into any of that other than some general info about his showroom, fabricator he works with, etc.

    The next step is for me to decide on the tub size. We discussed possibilities, but what it boils to is the layout hinges on tub size -- tub size determines what can be done with the toilet and need for a bump-out (bumping out only gets me length, not width). When I narrow it down to tub size, he will put together design and the ball gets rolling from there, will have the GC come out to assess his piece of it after the basic design is done.

    So I've got to go shopping, and yes I'll be that person climbing into tubs LOL!

    He also gave me the name of an interior designer he works with, she charges by the hour and it seemed a reasonable rate. I'm leaning heavily toward enlisting her services when it gets to that stage.

  • 7 days ago

    It sounds like you are forming a good plan! The fact that he was listening to your wants/needs is huge! Good luck, fingers crossed!

    porkchop_z5b_MI thanked kimbers333
  • 7 days ago

    Yay for forward progress!

    porkchop_z5b_MI thanked la_la Girl
Sponsored
J.Holderby - Renovations
Average rating: 5 out of 5 stars4 Reviews
Franklin County's Leading General Contractors - 2X Best of Houzz!