

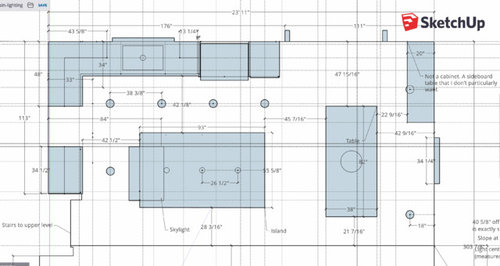
Having trouble placing this table between wall and island
7 years ago
last modified: 7 years ago
Featured Answer
Sort by:Oldest
Comments (17)
 7 years ago
- 7 years ago
Related Professionals
Elizabethtown Interior Designers & Decorators · Dallas Interior Designers & Decorators · Morgantown Interior Designers & Decorators · Altoona Architects & Building Designers · Las Vegas Architects & Building Designers · Aberdeen Kitchen & Bathroom Designers · Greensboro Cabinets & Cabinetry · Carbondale Kitchen Remodelers · Auburn Kitchen Remodelers · Westerly Kitchen Remodelers · Elizabethtown Kitchen & Bathroom Designers · Shreveport Kitchen & Bathroom Designers · York Kitchen & Bathroom Designers · Anderson Kitchen & Bathroom Designers · Torrington Kitchen & Bathroom Designers- 7 years ago
 7 years ago
- 7 years ago
- 7 years ago
- 7 years ago
- 7 years ago
- 7 years ago
- 7 years ago
- 7 years ago
- 7 years ago
- 7 years ago
- 7 years ago
- 7 years ago
Related Stories

LANDSCAPE DESIGNGarden Walls: Dry-Stacked Stone Walls Keep Their Place in the Garden
See an ancient building technique that’s held stone walls together without mortar for centuries
Full Story
KITCHEN DESIGNGoodbye, Island. Hello, Kitchen Table
See why an ‘eat-in’ table can sometimes be a better choice for a kitchen than an island
Full Story
KITCHEN DESIGNTake a Seat at the New Kitchen-Table Island
Hybrid kitchen islands swap storage for a table-like look and more seating
Full Story
KITCHEN ISLANDSWhich Is for You — Kitchen Table or Island?
Learn about size, storage, lighting and other details to choose the right table for your kitchen and your lifestyle
Full Story
KITCHEN DESIGNGet More Island Legroom With a Smart Table Base
Avoid knees a-knockin’ by choosing a kitchen island base with plenty of space for seated diners
Full Story
DECORATING GUIDESThe Mightiest Little Table You'll Ever Have
It slips suavely into a corner, assists a coffee table with ease and makes a strong style statement. Meet the superuseful drink table
Full Story
ENTERTAININGA Place for Everything: Beautiful Ways to Style Your Table
Polish your silver and pull out your china as we look at how tables were laid out traditionally and how they shine now
Full Story
UNIVERSAL DESIGN12 Must-Haves for Aging in Place
Design a home that will continue to be accessible, safe and stylish as the years go by
Full Story
WALL TREATMENTSRugs Find Their Place on the Wall
Some rugs are so striking or rare, you want to treat them like works of art. Here are ways to show them off at eye level
Full Story
KITCHEN ISLANDSNew This Week: Things You Maybe Didn’t Know an Island Could Have
Consider these savvy space-saving features to get your kitchen island working harder
Full StorySponsored

Customized Award-Winning Interior Design Solutions in Franklin Cnty OH





Patricia Colwell Consulting