Software
Houzz Logo Print
kpech

New House! Master Bath Renovation Help. Where Should I Start?

7 years ago
last modified: 7 years ago
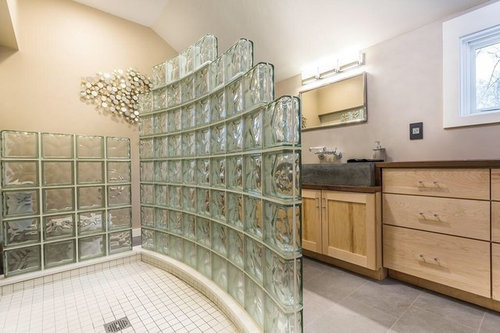

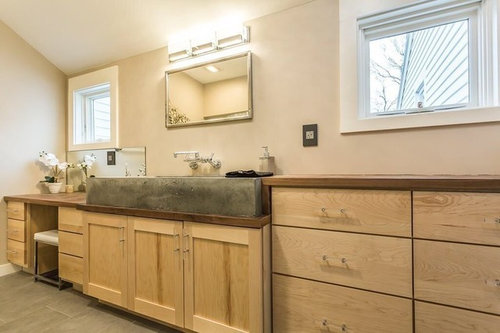
Interested in designing tips for renovating the master bathroom of our new house. There is nothing terrible about this bathroom, we just have a different style from the previous owner. The house is very modern and we prefer a clean, minimalist style. Bathroom feels very dark, mirror and light are not sized appropriately, the glass cubes are not my style, and the layout could be improved. I don’t have a vision yet so I welcome any thoughts!


Comments (12)

  • 7 years ago

    I'm probably not the best one to give advice, since I'm a sucker for glass block and I love your shower.


    That said, I aspire to one day have an Asian-inspired minimalist bathroom. I aspire to one day have a house where such a bathroom wouldn't look stupid (my current 1911 Italian Renaissance Revival house if not it). Wall-hung vanities are nice if you like minimalism.


    Prospect Heights Townhouse · More Info


    If you provide a floor plan with measurement, people can give better advice on layout.

  • 7 years ago

    I would rip out the glass block and the shower floor. Find a tile that coordinates with current wall tile and floor tile and lose the curve. Put a pony wall up to lose toilet view and buy a clear glass shower enclosure custom made to your space. Remove existing mirror. Install a mirror that runs from top of sink to ceiling. Have sconces installed in the mirror -glass place can put holes in.


  • 7 years ago

    What parts of the bathroom do you like? Do you have copies of the permits for the bathroom when it was remodelled? It'd be interesting to see how much was changed from the original.

  • 7 years ago

    HI -- Bathrooms can be the most costly to remodel so ------ hire a kitchen and bathroom designer and or an interior designer . Meanwhile look for photos for ideas of what you like on Houzz and design sites and books/magazines .

  • PRO
    7 years ago
    last modified: 7 years ago
    You can not begin without a layout. That requires from you, a drawing of the space, with all dimensions to include window, doors etc. Every inch.

    Put together an idea book on Houzz of baths that inspire you. Make a budget, and then.......... call in a KD pro local to you who can help with all you mentioned.

    THIS particular method , (minus all I just mentioned) will get you a thousand opinions. But no progress to a goal or finished bath : )

  • 7 years ago

    Jan how do you know they do not plan on doing it themselves? There is nothing wrong with tossing around ideas from different people. Bathrooms and kitchens are by far the most expensive and toughest rooms in the house to renovate. So the finished product needs to be something you are ecstatic about. Receiving ideas from other people leads to more contemplation which will in the end lead to the bathroom that person truly desires. Its not about taking everyone ideas literally. Its about allowing those ideas of others to manifest themselves into what you really want. The saying goes " When ya don't know, ya don't know". Ideas from others takes you from not knowing to getting those gears turning. Remember there is nothing wrong with doing it yourself and nothing wrong with getting ideas from people who have lived it rather than go straight to someone who's trustworthiness is compromised by the fact that their ultimate goal is to get your money.

  • PRO
    7 years ago
    last modified: 7 years ago
    I think that is exactly why I said "make an idea book on HOUZZ." ! But sorry, you can not begin without layout, especially when you say "layout could be improved" but have only shown a panoramic photo of the space. .........

    Too much info is missing to even intelligently advise. ALL baths begin with function. First.

    To say that a pro has only a ( evil implied) goal of making money ? Well. Even your dentist doesn't wake with the goal of drilling teeth, unless he is a charitable organization. He drills teeth because he knows folks get cavities, and NEED them drilled and then he gets really good at it, and he probably loves that whirring sound and someone saying............oh THANK YOU! That feels so much better!!! And yes, he then gets paid.

    The really funny thing is nobody I know drills their OWN teeth, or even cuts their own hair and not one resents their dentist, or their hairdresser for being able to lol

  • 7 years ago

    Wouldn't one need to know what you want in the room to plan how they want the room to be laid out? Oh and I do cut my own hair by the way. Your logic is a bit flawed Jan. There is a huge difference between a dentist and a contractor. Dentists get sued for malpractice and loose their license. Contractors disappear with your money and move on to the next victim while there is little recourse for the last home owner. The vast difference between the two makes your argument a moot point. Of course no one does their own dental work. Big difference between attempting something that could cause severe infection and kill you vs say laying a tile wrong and having some lippage. Not saying that every contractor is bad, but bad contractors are a systemic problem. Making you more likely to get screwed by a contractor than any mistake you might make doing these types of things yourself. I admit there are things that home owner should call a contractor for, as they are more involved and need someone with the professional experience and know how to undertake properly. Things like HVAC, extensive plumbing, extensive electrical, black mold, asbestos.


    You are right about one thing though. There is a lot of information missing, but I think the idea was for them to get general ideas from people of how to update their bathroom to something more modern. A light critiquing if you will not definitive planning sweetheart.

  • 7 years ago
    last modified: 7 years ago

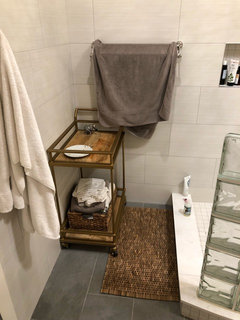
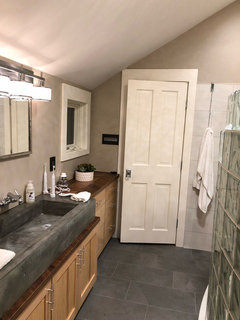
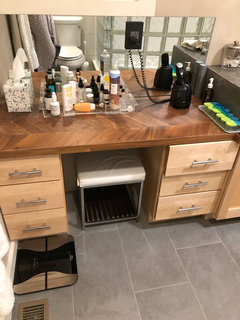

    Thank you all for your feedback! I don’t have any drawings of the master bathroom, however I’m uploading a few more photos. In a perfect world, I would completely redo the shower. Including a new design but also making it a bit smaller as I feel the current set-up wastes a lot of space. We have a strange empty space near the entrance of the shower which is where I’ve temporarily thrown a bar cart to hold our linens as we don’t have a linen closet! The vanity was a nice thought but was clearly designed by someone who doesn’t do hair & make-up...there is one outlet in the mirror meaning every time I pull out the hair dryer the cord knocks all my products over (not a big deal but a wall outlet would have been nice) and the lighting is actually quite poor when seated to do my makeup. The last thing I’ll say, it’s incredibly awkward to have a mirror straight in front of the toilet. I’m trying to think how to make it work but it’s a tricky space. Will read through the comments once more!

  • 7 years ago
    last modified: 7 years ago

    Attaching photos!


  • PRO
    7 years ago
    last modified: 7 years ago

    @ Kathryn,

    Perhaps while Elijah is out getting his head examined, you could grab hubby and a tape measure, pencil and paper. You have ceiling elevation issues, add ceiling heights it will be important.

    All baths are codes, clearances and inches, which despite photos .........are unknown. They are water supplies, soil pipes etc. Modern, minimal, or dressed to the nines, they begin with a plan. You can't plan anew, without knowing what you HAVE. Nobody can. To say any plan is possible minus measurements, is simply evidence of not knowing what you don't know : )

Sponsored
Mary Shipley Interiors
Average rating: 4.8 out of 5 stars34 Reviews
Columbus OH Premier Interior Designer 10x Best of Houzz