Software
Houzz Logo Print
tropitango

Kitchen remodel - need layout recommendations

7 years ago
last modified: 7 years ago
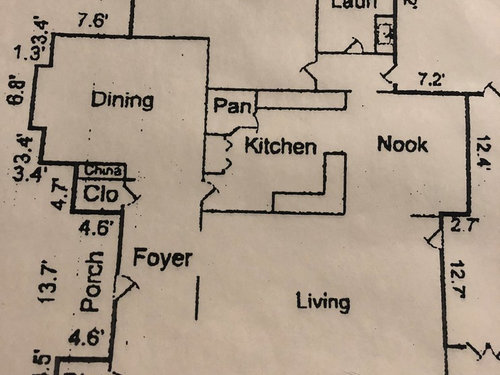
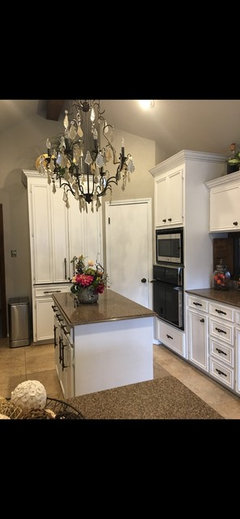
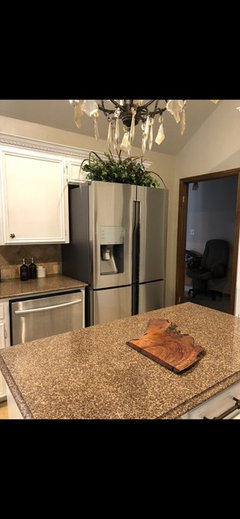
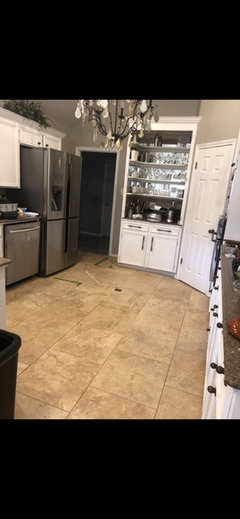
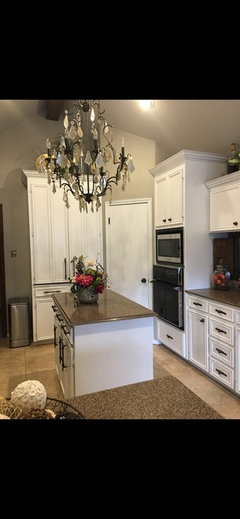
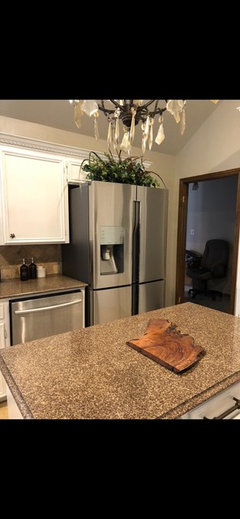
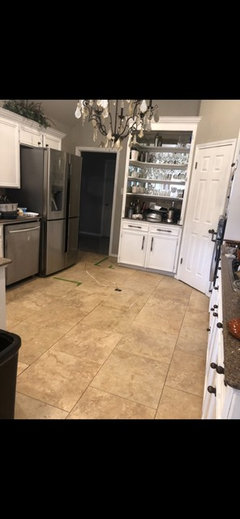
We are remodeling a kitchen in the home we recently purchased. The biggest negative issue was an island that was added sometime after the house was built in 1980. There is congestion where the coffee/liquor bar door, pantry door, oven doors meet. On the other side the fridge and dishwasher doors come near the island. The island is always in the way and I have to coordinate which door is opened and how I stand while cooking. I cook 3+ meals a day, every day in this kitchen, so this is a room I spend most of my time in.

We took the doors off of the coffee/liquor bar (that helped) and we just now removed the island. That helped also, but now the space is pretty wide in the kitchen and I lost some storage/countertop space. We want to remodel the kitchen for our own use over the next 3-4 years, but this is not our forever home. We are looking for what “buyers” would want in a kitchen. We are considering opening it up to the very formal living room that is on the sink side of the kitchen, but this is a considerable expense.

My main wants are a double wall oven (oven/microwave combo as I don’t think I have room for a double wall oven and a microwave), and then a 30” cooktop. A 36” rangetop is preferred, but I am limited on counter space and funds, so the 30” cooktop is the most reasonable. I could do a slide in 30” range, but I prefer wall ovens for the comfortable height. I am starting to feel the effects of age, and I have difficulty getting my heavy cookwear out of low ovens.

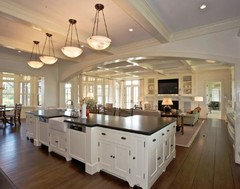
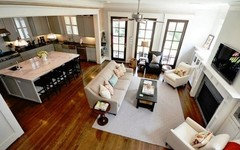
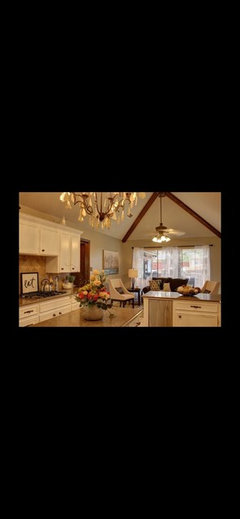
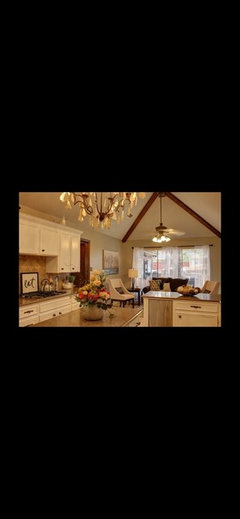
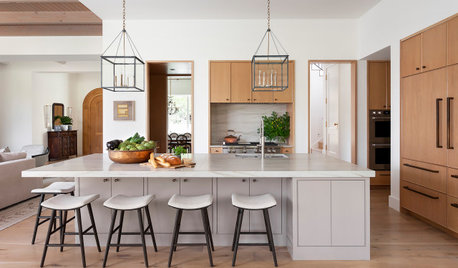
Some thoughts include putting the fridge where the coffee/liquor bar is located, and building a similar cabinet build over in the breakfast nook area to give the storage I will lose if moving the fridge. I would like to open the wall where the sink cabinets are, making the sink cabinet an island. We have considered closing off the door to the entry way by the dining room, or making the door to the dining room where the coffee/liquor bar is located (so moving the door to the right a few feet.) Maybe moving the pantry. I am going to post the floor plan, some photos before and after pulling out the island, and then an idea I found on Houzz that I like…but may not work. The living room has a 15’ ceiling, but the kitchen is vaulted having 8 foot walls but a 15 foot peak. I’ve never been this stumped before. We are in a mid-high range priced neighborhood, so although I love high end appliances like a Wolf range top, it isn’t in this budget. I have had and like Bosch appliances, so I am currently looking at the Bosch 30” drop in cooktop, adding a vent hood, and then Bosch wall oven/microwave combo.

I can leave the kitchen closed off from the rest of the house as it currently is, and just update the cabinets, counter tops and appliances, but most people seem to want an open concept kitchen. Please help if you have time to weigh in on ideas if this were your kitchen.

My actual photos are not showing up. I've tried this post twice. I am going to leave this post here to see if the photos eventually show up, if not, I will try to add them to the comments.


Comments (15)

  • PRO
    7 years ago

    I strongly suggest you hire a kitchen designer

  • PRO
    7 years ago

    You need professional advise


  • 7 years ago
    last modified: 7 years ago
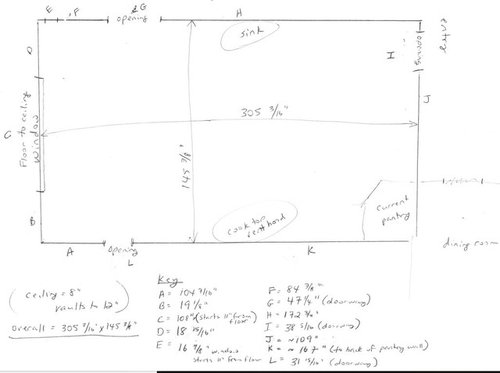
    From the Kitchens Forum:

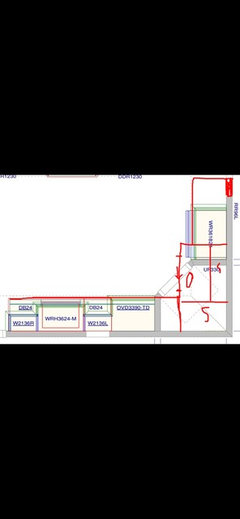
    Layouts show up.

    Edited to Add (ETA):

    Only your whole-floor layout and measured layout showed up. The other pictures you mentioned are not showing up. I suggest adding them in a "Comment".

    I'm looking at it now.

  • PRO
    7 years ago

    Just an initial comment - at 145" across the room, it is not big enough for an island. But it is too big to walk for the sink to be on one side of the room and the cooking on the other. Get rid of the corner pantry and work a prep sink into the run for cooking.

    Or if you are going to take down the wall ( or just do a beautiful large cased opening ) you could then do the sink in a nice island done with proper walking spaces...

    Definitely start with a designer to help you sort things out and don't over do it... Like you said you will only be there 3-4 years. Classic design that fits the bones of your home....

    Good luck!

  • 7 years ago
    Trust me, I’m trying to hire either an architect or a kitchen and bath design professional but have not been successful. I am in an unusual market area. (The ones here are all booked due to the housing shortage and economic boom.)
  • 7 years ago
    Trust me, I’m trying to hire either an architect or a kitchen and bath design professional but have not been successful. I am in an unusual market area. (The ones here are all booked due to the housing shortage and economic boom.)
  • 7 years ago
    Sorry for the double post. Terrible internet connection.
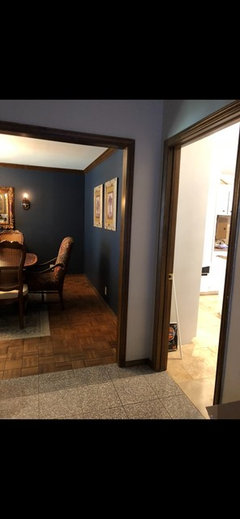
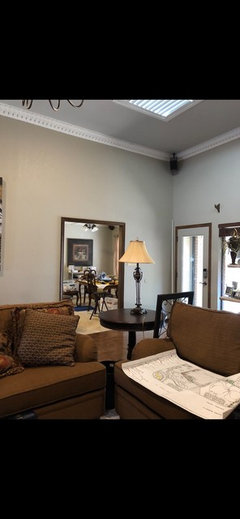
    This is the dining room and living room that back up to the kitchen.
  • 7 years ago
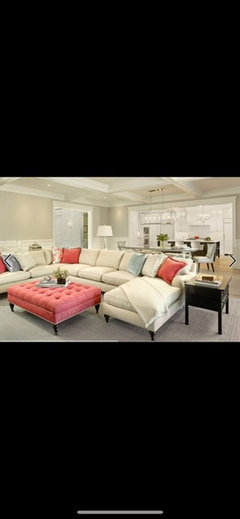
    This is the look I like (with the wall opened.)
  • 7 years ago
    The peak of the roof runs parallel to the sink and stove cabinets.

    We have PEX plumbing (previous slab leak) so plumbing comes in from the celling. If wall is removed, we will have to do some floor work for plumbing.

    The current downdraft goes up the wall, into the attic and out the roof. So I am planning on converting to a more efficient vent hood vs downdraft. I do not like gas cooktops with downdrafts. It pulls the flame and causes uneven cooking imo.
  • 7 years ago
    So it is a slab foundation house, PEX attic plumbing, venting in place through attic and roof.
  • 7 years ago
    One designer that initially looked at it quickly for me discussed taking out the corner pantry and making it rectangle, putting the fridge where the coffee cabinet is, but moving it a foot to where the door is, and making the pantry have a sliding pocket door (that slides back into the space next to the wall ovens.). I’m trying to visualize that. She gave me a rough drawing and I’ll post that.
  • PRO
    7 years ago

    You need a KD even if you have to wait to spring to start this project.

  • 7 years ago

    Anglophilia...I agree. We started pursuing this in February. I will keep asking and trying to get someone. It is money well spent, but availability has been an issue.


  • PRO
    7 years ago

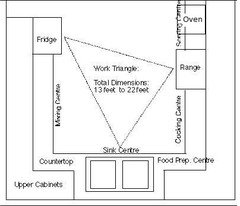
    DF, who cooks a lot, has this layout. She loves it. I house sit (actually kitty sitting) for them and find it very functional.