Software
Houzz Logo Print
ltonelson1

Glass upper (upper) cabinets?

7 years ago
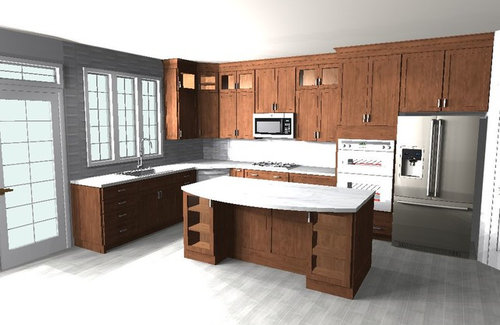
We're at the beginning stages of a kitchen remodel. We're planning on keeping the same footprint as it's worked for us for 20 years. We're also keeping the appliances, with the exception of the cooktop.


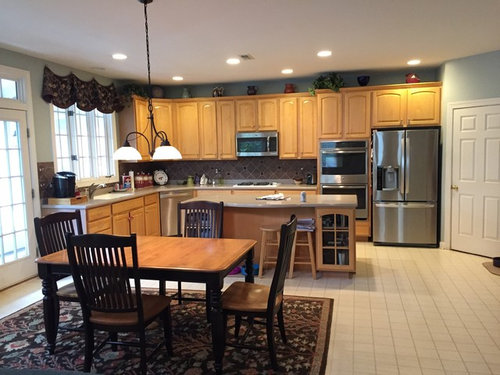
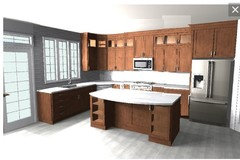
Our ceilings are 9' and our current upper cabinets are 42". I really like the look of glass cabinets at the top of the upper cabinet. I've attached an initial rendering by our KD as well as a photo of our current kitchen.


Does it it look strange to have glass cabinets on the left side of the kitchen and not over the ovens and refrigerator?


Thanks!

Kitchen remodel · More Info


Kitchen remodel · More Info


Comments (13)

  • PRO
    7 years ago

    It's not odd to only have glass above a few, but I think you should carry the glass uppers across all of them. Due to the layout right now it feels very heavy with all the cabinets. The glass would help alleviate that.


    Also, a few things about the design. Skip the curved island. A regular rectangle one is more updated and provides more countertop space. Lose the corner dishwasher too and put it to one side of the sink so that you can actually rinse and put dishes in at the same time. Having the fridge right next to the wall is also an issue. And if you're doing a remodel move the microwave to the island and get a nice vent hood.


    Just because a layout has worked for years doesn't mean it can't be improved upon! Take advantage of this remodel to tweak these small things to really maximize efficiency.

  • 7 years ago
    last modified: 7 years ago

    The curved island looks out of sync with the new updated kitchen. Why bother when straight across will look more modern. Extend the overhang straight across and do away with the shelves under. If there are items you care to display put them in the overhead glass cabinets.
    You'll be able to add one or additional two stools.

  • 7 years ago
    last modified: 7 years ago

    I'm also wondering if your windows would look better without the cabinet on the right?


  • 7 years ago

    Thanks for the comments Sina. I really appreciate it.


    I like the look of the curved island but I think you're right that it should be a rectangle. I think that would also make the cabinets below not look as awkward.


    We have considered the microwave in the island but I really don't think I'm going to want to have to bend down each time I use it.


    And moving the dishwasher was, and still is, an option. My concerns with that are - where to put the trash as I like having it near the sink, and whether there would be room to stand on the other side of the dishwasher to empty it.


    Can you you explain the issue with the location of the refrigerator?

  • PRO
    7 years ago

    If you don't want to bend down for the microwave, consider putting it above the ovens. It's be roughly the same height as above the stove but a more updated look.


    I understand wanting the trash close to the sink. Maybe put a trash pull out to the right and the dishwasher to the left. Either way play around with it a bit more. Angled appliances are never ideal.


    The fridge issue is that typically they don't open fully when right against a wall. Yours is already there so maybe you don't have that issue but most people do.

  • PRO
    7 years ago
    What is the angled door, is that a walk in pantry?
  • PRO
    7 years ago

    I'm assuming your are planning to switch to a slide in range for your remodeled kitchen. I might suggest you consider one of the new ranges that have double oven capabilities. I have one and am quite pleased with it.


    This change would allow you to eliminate the built in double ovens and provide you with more counter space and base cabinets.


    Here are three options for the wall. I might also consider simply getting a shelf microwave and installing a custom hood over the range to make the kitchen a bit more upscale.


  • 7 years ago

    Thanks everyone for your comments and suggestions!


    Yes, the angled door to the right of the refrigerator is a walk-in pantry.


    Beverly, I love the look of the wall with the slide-in range. We weren't planning on doing that. Today of all days I'm reminded how handy it is to have double ovens. But I'm intrigued by an oven with double-oven capabilities. I'll have to look into that.


    I've heard of microwave drawers but haven't checked out reviews.


    Leelee, I think we will get rid of the curve, but I want to keep the cabinets. We rarely use the island for seating, so adding space for additional stools isn't something we need.


    We we were trying to keep the cost down by keeping our relatively new appliances. That may still come into play, but I'm open to all ideas!

  • 7 years ago
    It looks off because there are too few of them—a few little glass cubby holes. Also, as someone has suggested, if you can do without the cupboard to the right of the window, that would improve the window.
    ltonelson1 thanked jpp221
  • PRO
    7 years ago

    Can you post a floor-plan with dimensions? My first thought would be to eliminate the angled pantry in lieu of a pantry cabinet with pullouts and make the island longer, but I can't see the rest of the space. I would definitely start the sink run with the trash can pull out, then the sink, then the dishwasher, all in a row. It is the easiest configuration for clearing the table.

    ltonelson1 thanked HALLETT & Co.
  • 7 years ago

    Just one more thought on the island. Even though you don't need extra seating the shelves/display will distract. Your eye is drawn down to the island instead of up and around the new kitchen. You can still have the cabinets and storage but use solid doors instead of shelves.

    Be sure to add lights to the upper glass cabinets.

    ltonelson1 thanked leelee
Sponsored
Snider & Metcalf Interior Design, LTD
Average rating: 5 out of 5 stars25 Reviews
Leading Interior Designers in Columbus, Ohio & Ponte Vedra, Florida