Software
Houzz Logo Print
moonfern21

fireplace design - stumped

7 years ago
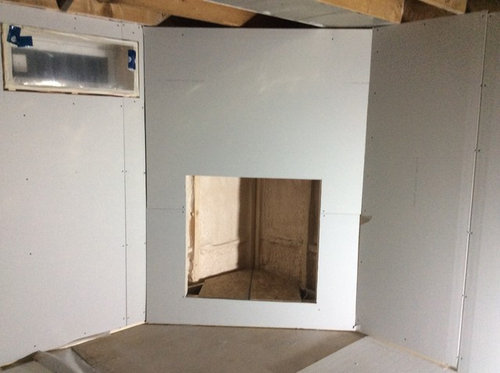
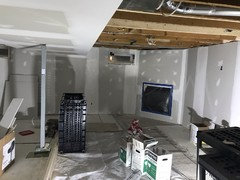
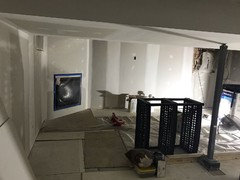
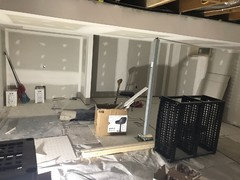
Help please ! Design dilemma on how to make our fireplace design work in a small basement corner with low ceilings!

The wall is 6’9” high and it’s 4’11”across. There is a width of 11”on either side of the fire place.

Any ideas or tips on how to make the ceiling seem taller?

We have some reclaimed wood from the Reno (the original posts that we took out for teleposts] that we would like to repurpose as the mantel.

Comments (29)

  • 7 years ago

    what type of fireplace is going in this space?

  • 7 years ago
    It’s a natural gas
  • 7 years ago
    Oh I see what you mean there but we have already purchased the fireplace so I think that ship has sailed

    It’s a 32” 5x Model http://www.heatnglo.com/Products/SlimLine-Fusion-Series-Gas-Fireplace.aspx?page=Models
  • PRO
    7 years ago
    Fireplace is way too big for space. Rethink that choice. You can usually exchange or return things that aren’t going to work. Agree with previous opinions.
  • 7 years ago
    I chose the smallest option already with the 32 “ fireplace

    ( not 34 or 36” )

    I am not sure what to do now

    The fireplace installer is coming in the morning
  • PRO
    7 years ago
    Discuss with your installer. These usually don’t get installed on first try anyway. He might have other ideas for you.
  • 7 years ago
    Why are your fireplace choices so limited?
  • PRO
    7 years ago
    Hard to make good decisions 8 hours before installer due on site. Maybe he won’t show up! There are many different choices in fireplaces if this type. I will look around for you.
  • PRO
    7 years ago
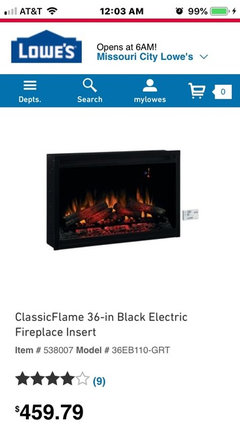
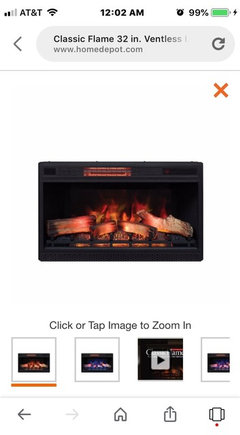
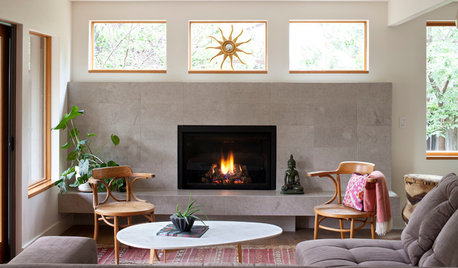
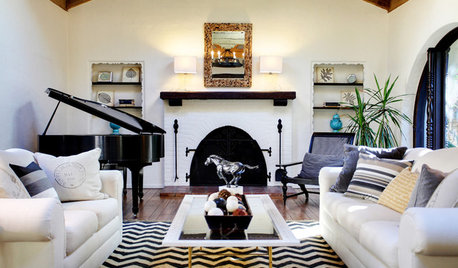
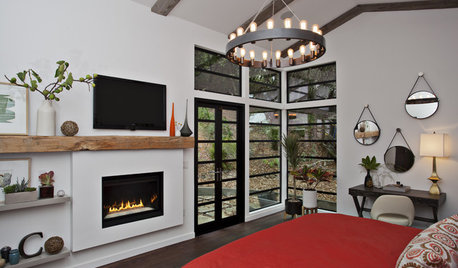
    I don’t know what you are looking for but here are a couple options.
  • 7 years ago

    Make sure that at 6'9" that this is a legal height to turn this into a room before you do more work.


    The legal code is 7' minimum height in my area

  • 7 years ago
    Its a basement of a 1950s home so pretty common to have low ceilings

    I will speak to the installer about this concern but the suggestion to use a 36” doesn’t make sense to me. That would be an even bigger fireplace that would need an even wider space to open up for install
  • 7 years ago

    I have no comment about the actual fireplace, you seem to have a handle on that. Ceilings are pretty low, so my advice would be flat white ceiling paint. Anything with any shine or reflection will make then visually appear even lower. No crown molding either, or paint it to match. You want your eye to settle somewhere other than where the wall meets the ceiling. I lived with 7 ft ceilings for almost 20 years, cozy little cabin...kind of miss it.

  • PRO
    7 years ago
    Good luck. I was trying to find “concepts” for you at 11:30 pm. Not specifics. I agree with previous comments to use a flat finish paint. You might consider no mantel and add small open shelves instead or none. Keep it very simple.
  • 7 years ago
    Thanks for those comments. I appreciate all the advice & your design eyes on the idea of the mantel in particular. As much as I love the idea of reusing a piece of our original home now that it’s starting to be built I wondered if it was going to be too bulky for the space and break up the wall space to make it feel even smaller. Merci!
  • PRO
    7 years ago
    I agree. Less is more in this space.
  • 7 years ago

    I believe that for gas fireplaces they suggest nothing combustible within 36”. Not sure if that works with your planned furniture arrangement, but FYI. Good luck!

  • PRO
    7 years ago
    No that isn’t correct. Generally, 6” from firebox all around and 12-18 above to mantel depending on local codes. At least, those are the requirements here. You have to check codes there. Your installer should know and he won’t install if it won’t make code.
  • 7 years ago
    Just talked to the installers and they reassured me that the viewing area will be much smaller :)
  • 7 years ago
    In terms of the finishing, I am going to take your advice and not do the mantel- keep it clean and simple. At most a white brick or white ship lap floor to ceiling...or as previously suggested even just flat white paint
  • PRO
    7 years ago

    The only way to make ceiling taller squat as you walk :-)

  • 7 years ago

    @Flo, hmmm...I guess we are getting different info. The spec sheet on the Cozy Heat fireplace I looked at said 36” from combustible stuff, like furniture (though the mantel has separate specs, depending on the depth of it, and it’s in the range you said. ) The side wall clearance is smalll. When I talked to the guy in the store, he said the concern is that stuff can get knocked over, and become even closer to the fireplace. For example, I have a window 20” from the side and if the drapes got pulled closer (by a pet or something) it could be an issue. Everyone has to decide what they are confortable with, but thone were the guidelines I’d read and heard.

  • 7 years ago
    Ok, I had so much great ideas and response to my original question on what to do with the fireplace design that I thought I would put it back out to ask about ideas for paint colours. Any thoughts? Would it be a good design move to have a feature wall colour?
  • 7 years ago

    I wouldn't do a feature wall. What color will the flooring be?


  • PRO
    7 years ago
    No feature wall. It will draw eye to ceiling low height. Google Federal fire code requirements for fireplaces.
  • 7 years ago
    if you paint an entire wall a contrasting color to the rest, it is going to call attention to the low ceilings. I think for basements best solution is to either paint the ceiling the same color as the walls or paint it a slightly lighter shade of the wall color. Also don't have much contrast with the floor either--maybe just slightly darker than the walls . The idea being that everything blends in and it's not so obvious where the wall stops and the ceiling starts
  • 7 years ago
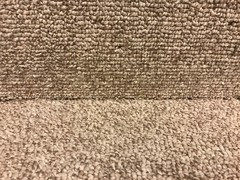
    The flooring is carpet due to the uneven concrete in our basement. I don’t know if this pic does it justice but it’s got tan/sandy/white flecks
  • 7 years ago
    would having the fireplace a different colour also be a bad idea? I am having trouble with the idea of everything being all one colour - won’t it feel boring?
  • PRO
    7 years ago
    You will need a min of 6” of nonflammable material around firebox like tile or stone. With no mantel 18” above with no flammables. Is the sheetrock on fireplace wall 5/8” rated firewall type! Like the type used between attached garages and homes. You can look up the Federal codes but have to check with local authorities for local requirements. All for your safety.