Software
Houzz Logo Print
webuser_791350685

IKEA kitchen advice

7 years ago


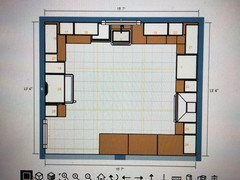
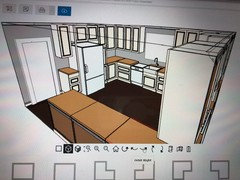
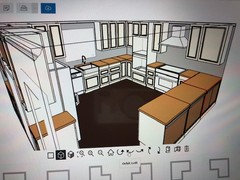
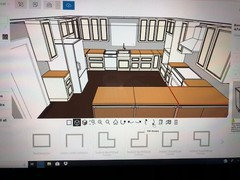
I would love help with my kitchen design. We are basically starting with a blank slate so we can move anything around. Anything you’d do different?

Comments (21)

  • 7 years ago

    Your image didn't post; you could add it in the comments :)

  • 7 years ago

    Drawers, drawers, drawers, but you've probably heard that already. We just finished our IKEA kitchen, I love it.

  • 7 years ago

    Welcome to the Kitchens Forum Andrea!

    We'd love to help, but first, we need more information. Please see the FAQ below. It discusses what we need to help you.

    FAQ: How Do I Ask For Layout Help & What Information Should I Include?

    .

  • PRO
    7 years ago

    Post a floor plan on graph paper drawn to scale with as much detail as possible. Some ideas about your style and also a budget. Take pics of the space as it is now.

  • 7 years ago


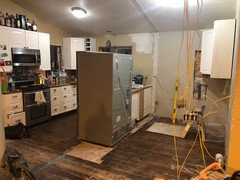
    This is our current kitchen, yikes, I know...


    https://kitchenplanner.ikea.com/us/UI/Pages/VPUI.htm?_ga=2.62067882.769506672.1542807357-819171352.1539465685


    I'm sorry, my pictures didn't upload. Is there a way to attach my Ikea planner right to this?


  • 7 years ago

    I will work on a drawing, most anything can be changed at this point, the window is moving, so is the plumbing and electrical. I'm trying to work with in a 20K budget including appliances. Thank you for taking the time to look at this, I'm frustrated and could really use some fresh eyes!


  • 7 years ago

    I will say that $20k seems optimistic unless you are doing a lot of it yourselves. Our, much smaller, IKEA kitchen came in at about $20k. We didn’t move any windows or plumbing either or replace the fridge, though did replace cooktop, oven and dishwasher. But we did almost nothing ourselves (I hate DIY and husband won’t even try it), so several thousand of that is labor costs.


    I should write up a post on my kitchen remodel sometime, but the biggest thing I would do differently is insist on a smaller cabinet between the dishwasher and fridge at the start, so I could get the 36” counter depth French door fridge I wanted. The kitchen guy we hired insisted it would fit if we did it his way, and while there is technically enough room for one, we wouldn’t be able to open the left side fully. That’s the main reason we haven’t replaced the fridge yet. Because it fits. Who makes a 33” counter depth French door fridge with the ice and water dispenser my husband won’t do without? No one, As far as I can tell.

  • 7 years ago

    My husband will be doing all of the work, I will be the trusty cabinet builder. You’re right, my 20k budget would be blown for sure with labor!

  • PRO
    7 years ago
    Few quick questions- why a range and double wall ovens (or wall oven and microwave?). Why the tiny sink, it looks like 24” in the drawing. What does the peninsula face, will it need an overhang?
  • 7 years ago

    The range and wall oven/microwave is because I think I want a the larger oven that a 36" range provides, and the 2nd smaller oven & microwave. I currently have a 30" duel fuel double oven and I thought I'd like bigger, but I've never had it any other way.

    The sink is 24" and I've been stuck on this. I have the Domsjo single sink right now and its great for my tiny kitchen. I don't like the double sink, and I've read that finding an apron front sink that will fit into an Ikea cabinet is hard to find and expensive. Do you think it looks disproportionate?


    The peninsula faces an open concept floor plan. The lower level is about 1400 sq ft. Yes, it will need an overhang (we will need to buy 2 more pieces of counter top) I just didn't know how to do that on the planning software. We will still have a dining room table, but I wanted the more casual seating on the peninsula and it seemed to me like a better use of space compared to an island.

    Thank you for taking the time to look!

  • 7 years ago

    First, I love my IKEA kitchen(s) so much and you will do fine putting them together. We also had the option to move "some" stuff around in our kitchen and I got help with different layouts from Inspired Kitchen Design . They work specifically with IKEA kitchens and can put layouts right into your Planner account and advise on all the extra pieces you need to buy. Even thought they do not work on the install, the designer was very helpful to me when the contractor had questions. I found, however, that they do not do much advising on what is inherently a "good" layout for your own workflow so it's good you are educating yourself here ahead of time.


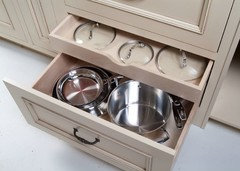
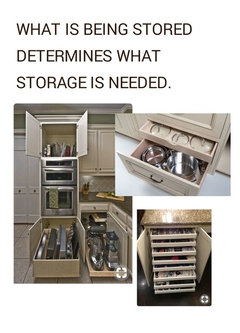
    Helpful advice to me was to inventory the stuff you need to store in your kitchen and plan your drawers accordingly. For example, I have a 36" base cabinet with two 15" drawers that is perfect for all my kitchen appliances. Every time I open those drawers, I am so happy!


    Think, too, about how YOU will use your kitchen. I very much wanted a peninsula because I like to keep people out, LOL! We did our design so the kids could come "in" enough to get dishes, flatware, etc to set the table and get to the pullout trash, frig and snack pantry without being in the way.


    Do you have a trash pullout? We made the 15" cabinet work with some IKEA trash bins from the downstairs area, not the kitchen ones. Do you like the drawer within a drawer feature? I really like it but you have to identify what you are going to put in there. The preconfigured base units all come with drawer in drawer on the top but remember that you can adjust and take those out of the order and convert the drawer to a high sided one instead.


    I think your sink area is going to look undersized under your window - especially if you go with the small Domsjo. Lots of people here have used different apron front sinks with IKEA. It's a bummer that they are more expensive than the old double Domsjo but really it's a small part of your overall budget so don't get stuck on that - better to have a beautiful large sink that's in proportion.

  • 7 years ago

    Thanks for sharing! I cannot advise on the sink situation as I have a single drop-in bowl. Looking at this I know I would have issues with the oven placement. In a perfect world if you could have any size, style, etc kitchen what would your prep space look like. what would you store there, where would it be located? I like uninterrupted space from my sink to stove top for my prep - at least 5' so in your position I would swap the cooking.

  • PRO
    7 years ago

    A bigger sink suggested. Trying to wash a big pot in a small sink is no fun. The big sink will come in handy.

  • PRO
    7 years ago

    I don't like any cabinet that is not 24" wide. A 36" double-door is good. 18" ones are useless. You need a counter-depth refrigerator of this space is going to be crowded. I think that small upper and lower between the door and the refrigerator will be useless and will become a dumping ground for "stuff" that doesn't belong in your kitchen. I think this kitchen is too small for wall ovens.

  • 7 years ago

    The wall oven cabinet is smack-dab in the middle of your prep space. The counter between the sink and stove/cooktop is extremely valuable. Don't cause work flow issues by putting a big wall there in the form of ovens. I'd rather sacrifice storage on the fridge wall and put the oven cabinet next to the fridge. If you can't give up the storage space, delete the oven cabinet.

    On the right of the sink, is that a trash pull-out and then drawers? Or, two small drawer bases? <-Don't do this.

    I agree with Anglo, that little base and upper next to the fridge can be deleted. Move the fridge down toward the door and adjust the peninsula to accommodate it.

    If you can move that door, you'll fit the fridge and oven stack on that wall. No idea if that's possible in your house, though.

    Good luck on your DIY! We just started and it took my kids (14, 13, 11 and similar to a golf handicap) and me 1.5 days to put together 3 cabinets, hang, level, and screw them together - as well as starting their bathroom Godmorgon vanity, but of course it hits the drain wrong. I have to notch some stuff out and wait for the painters before hanging that bad boy and assembling the drawers. Send Aid! ;)

  • 7 years ago

    If you end up with lots of drawers, install the drawer slides before putting the cabinet together, it is so much easier! Just make sure you have the correct holes selected! I added glue to the dowels, and after learning to install the slides first, I got so I could have a cabinet completed in less than an hour. Good Luck!

    ps: here's my new IKEA kitchen


  • PRO
    7 years ago
    last modified: 7 years ago

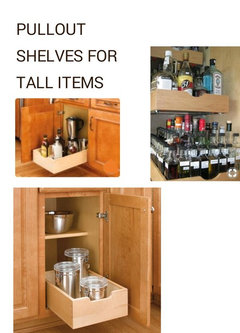
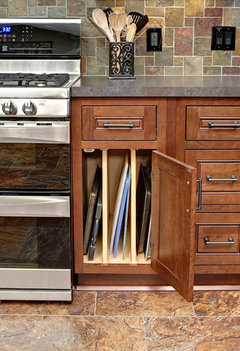
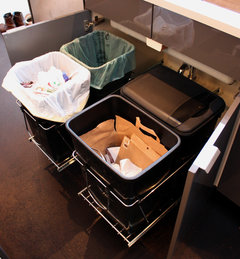
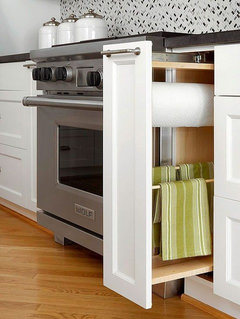
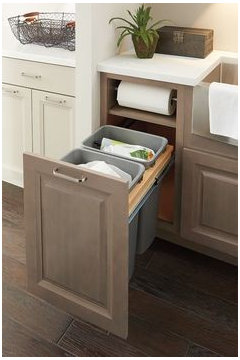
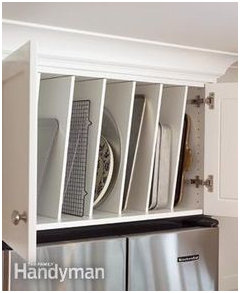
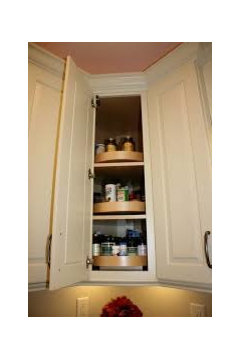
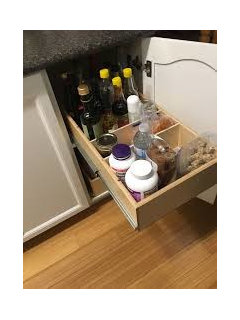
    I prefer a combo of different storage items, because I have a combo of things to store with different storage needs.


    Here's some ideas to consider.


  • PRO
    7 years ago

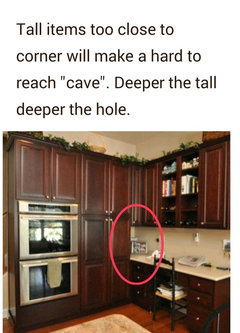
    I would avoid putting any tall cabinet close to a corner or near an oven.


  • PRO
    7 years ago

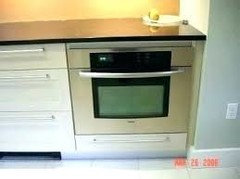
    How about getting rid of the double oven, since there's a slide in stove/ oven. 3 ovens!? How about an undercounter oven instead. Then there were 2. ;)


  • 7 years ago

    Yes you can share your Ikea kitchen planner. Just email yourself the plan and you'll receive a link that you can post here. The link will go to duplicate plans on the site and while each person following the link, will be able to make changes, move cabs around etc, these changes will only affect the plan that particular person opens. Your original plan won't be affected and people don't have access to any other plans you may have saved on the planner.


    mabeldingeldine - your link didn't work for me :-(

    Would love to see your finished Ikea kitchen!