Software
Houzz Logo Print
linnae55

Help with bathroom layout

7 years ago
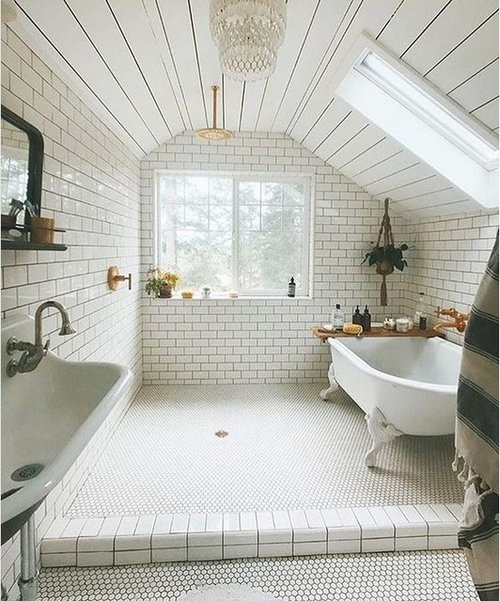
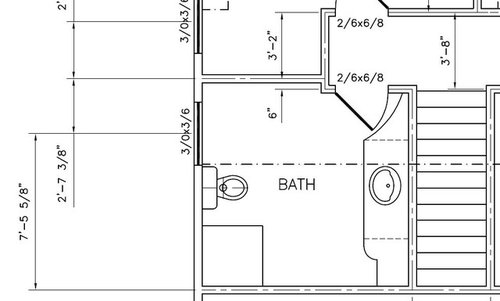
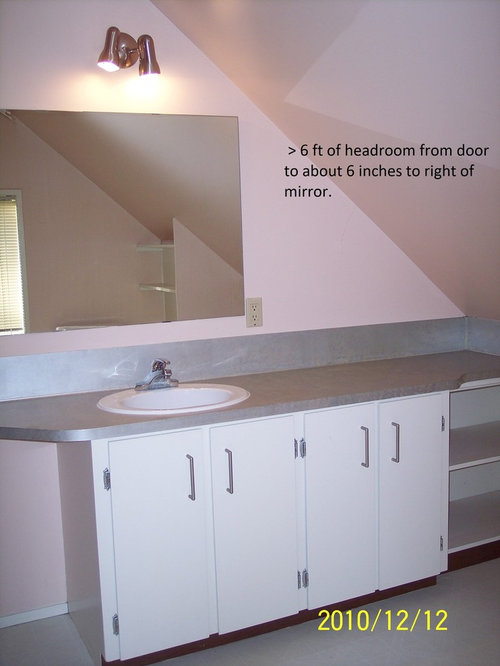
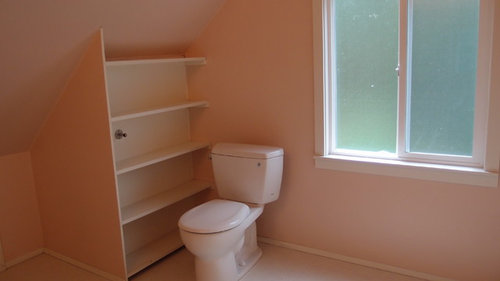
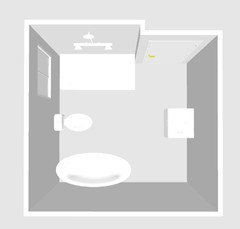
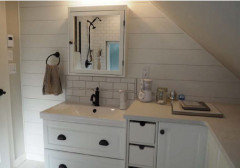
Looking for help with the layout for our planned bathroom renovations. This is an upper bathroom in a small older house that we've almost finished renovating after retirement. The room is about 9x10, but only has a toilet and a vanity/sink. It has a sloping ceiling so, only has about a 5x10 area with headroom > 6 ft. We are planning to tear out the vanity, walls and flooring. Would love to get a shower in here (maybe as a wet area, with ceiling shower head, perhaps in the area between the door and the window, if the door swung the other way)


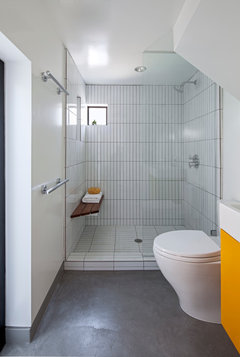
. As built plan attached, along with some photos and an 'inspiration photo' of the look I'm sort of going for.


Comments (18)

  • 7 years ago

    PS. Here is my amateur attempt at a possible layout.


  • 7 years ago
    last modified: 7 years ago

    I’m concerened about the door. It looks like it would be really hard to get into the room. If you’re planning to “age in place”, I would suggest revisiting the door placement, or maybe not putting anything not moveable on the wall to the left of the door as you come in. If it’s moveable, you can get rid of it when it’s harder for you to move around.

    What are the items in your layout? Toilet. Which one is the vanity? There’s a tub?

    Idea for a small bathroom with eaves. I would do this shower curbless, however.


    Venice Micro Apartment · More Info


  • 7 years ago

    Thanks for the comments and photo tangerinedoor! Sorry my layout is not more explanatory. In that layout, the vanity area would remain on the right (essentially where it is in the existing layout). Would like to update with nice cabinetry, sink, faucet and mirror, plus some storage. I was thinking we could make the vanity narrower and put the hinges on the other side of the door, and so it made it easier to walk into the bathroom. Also I really like the idea of a curbless shower. I'm not sure whether we can fit a tub in here too, so maybe that's not a possibility. (There isn't one there now). The roof to the right of the sink slopes down quite quickly to a knee wall that is 29 inches high. Three feet away from that knee wall, the roof is at 5'. So I wondered if we could put a small clawfoot tub in there - but maybe too cramped. The space seems a bit wasted right now, due to the sloping roofline - maybe we could use it for storage. Again, any ideas are very much appreciated!

  • PRO
    7 years ago
    last modified: 7 years ago

    Given the challenge of window and ceiling elevations, I'd get a contractor and designer on the site. Forget about a tub.

    Linda thanked JAN MOYER
  • 7 years ago

    I can’t tell where the vanity is in the current iteration. Is it to the right of the door as you enter? And where is it in your new design?

    Is the space a dormer?

    I would skip the tub: think mobility for “age in place” Or universal design.

    Who will this bathroom be used by?

    How wide is that door, actually?

    The sloping roof line is hard for me to figure out. Do you have more photos?

    Also, since this is complicated, consider making some life size paper cutouts of the 3 basic pieces and arranging them in the space On site. An obvious arrangement would have the shower opposite the door, but I can’t tell where the eaves are


    Here are some things to keep in mind:

    -the toilet needs at least 3 feet of wall space

    -consult your local building code for requirements; you may, in fact, not be allowed to put a tub under the eaves

    -the walls should be reinforced for grab bars

    -if you’re going to have grab bars, make room for them, e,g, adjacent to the toilet

    -consider a wall-mount sink;, not a vanity; this will take up less space and be more accessible

    -if wall mounted sink, where height is restricted in the room, there would be built-in cabinetry.

    -do whatever it takes to keep the space clear to the left as you come in, no squeezing through a narrow spot anywhere


    Linda thanked tangerinedoor
  • 7 years ago
    last modified: 7 years ago

    Thanks Jan Moyer and tangerinedoor for your interest! I do have a contractor booked for next February - they are pretty hard to get for small jobs in my community - so I'm trying to do some pre-thinking about what we want, in advance.

    Re tangerinedoor's questions:

    Currently, the vanity is to the left of the door as you enter the room. I had thought to leave it in approximately the same location, to avoid the expense of moving the plumbing, but not completely locked into that, if there is a better layout.

    This is not a dormer - the second storey of the house has a sloping roof in this location. if you look on the drawing of the existing layout, there is a dashed line that runs horizontally across the room - this is where the roof starts to slope down to a knee wall that runs along the bottom of the drawing.


    At this point, the bathroom will be used by two retired adults. The second level of the house contains our master bedroom and two studio/offices. We have a large full bathroom on the main level which also serves as the bathroom for our guests (occasionally including grandchildren). But the upstairs bathroom will not need to be used by guests at this point.

    Thanks for all the tips, especially about cut outs, etc. to help us plan the room. Great idea!

    I'll try to post some additional photos.

  • 7 years ago
    last modified: 7 years ago

    Hire a good K&B Designer, CAPS certified, and start planning to age in place. No tub. And how are you going to get up to this attic bath if you break a leg? Or just get weak?

    Linda thanked User
  • 7 years ago
    last modified: 7 years ago

    Thanks, GreenDesigns. The bathroom we are renovating is on the second floor of the house, so not an attic. However, it's a good point, and one we have thought about a bit for future. The main level of the house has been mostly renovated and is fully functional for single level living - it contains a large bathroom, large bedroom (currently our guest bedroom), kitchen and living room. So if necessary in future, we could live in just the lower level.

  • 7 years ago

    It is that lower level bath actually really accessible? Can the bedroom fit a hospital bed? How will you enter the house if it above grade? If you are going to live there long term, that's a better place to put money than into a second floor bath. Unless you are planning an elevator. Think comprehensively.

  • 7 years ago

    I agree with Green Designs. You might direct your budget to making the main floor super easy for aging in place and do the rudiments in the 2nd floor bathroom. E.g. Keep the sink as is, but use a wall mount/pedestal sink or basic smallish vanity and moveable (or maybe IKEA?) cupboards for linens, etc. Put the toilet roughly where it is but get rid of the shelves so there's a good amount (and to code) of elbow room. Get a "plug and play" curbless shower (simple white), preferably 3x5. Etc.

    Then make it cute and fresh: new paint, splashy shower curtain, easy wash floor. Plenty of hooks for guests. A spellbinding rug.

    If you have visitors, send them up to the 2nd floor so they don't have to use your master bathroom.

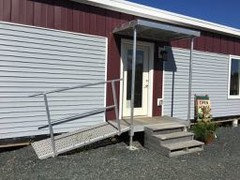
    Meantime, read prodigiously on aging in place and ADA features, so you can easily age in place on your main floor. Look at the kitchen (e.g. are the knobs on your stove at the front?). Can you reach into the fridge if you shrink? Are the doors wide enough for a wheelchair? Can you easily get into your master bath (if not, you could consider a pocket or barn door)? Are there sills at the doorways that need removing? Do your kitchen base cabinets have rollout drawers so you don't have to crawl around on the floor to look for the jelly mold? Look at the hardware on your doors and cabinets; knobs are generally not recommended for stiff fingers. Have you replaced standard light switches with rocker switches? Do you have really bright lights at your front door and entrance that are motion-sensored? Do you have a bench in the front hallway, so you can sit down while taking off your outside shoes? Look at getting a mini-ramp to the front entrance, even if you don't get a wheelchair ramp...it's gotta be easy even in winter to get in and out of the house (photo in next comment).

    Do whatever it takes to minimize the potential for accidents, e.g. tripping, balance loss, accessibility if you have a hip replacement or whatever.

  • 7 years ago
    last modified: 7 years ago


    Mini front entrance ramp.

    Note: this house is a temporary installation; that's why the stairs are so basic. But the ramp can be affixed to a permanent installation.


  • 7 years ago

    Thanks everyone, but...gee you guys are making me feel old LOL! I'm only in my early 60s - still cycling, running, skiing, weight-lifting every day. I kind of like the idea of not making things too easy, so we stay fit through our daily activities (e.g. not living on a single level just yet - stairs are a great exercise!). However, I know these things creep up on you, so since we are in Canada, we have been following Canadian standards for Universal Design as we renovate (https://eppdscrmssa01.blob.core.windows.net/cmhcprodcontainer/sf/project/cmhc/pdfs/content/en/saferhome-more-accessible-more-affordable-homes-for-everyone.pdf?sv=2017-07-29&ss=b&srt=sco&sp=r&se=2019-05-09T06:10:51Z&st=2018-03-11T22:10:51Z&spr=https,http&sig=0Ketq0sPGtnokWOe66BpqguDljVgBRH9wLOCg8HfE3w%3D). I can honestly say yes to all of tangerinedoor''s questions about this. We don't need a ramp yet - our main level is only 2 feet above grade and the stairs have a very gentle rise and run (18" treads, 6" rise) with handrails on both sides. Our landscaping was designed to allow for a ramp if needed in future. Regarding our upstairs bathroom, we do want to get a shower in there for now, as then the whole upper floor will serve as our master suite, with the downstairs bedroom/bathroom for guests. Once that's done it would be easy to convert the upper level into a separate suite, if we ever want to move into the lower level in future and have family or a caregiver upstairs. (this is allowed in our zoning regulations). Really appreciate all the thoughts and ideas as it has made me remember some of these things again!

  • 7 years ago

    No need to feel old. I am of equivalent age and activity level. I can easily scamper up stairs, ladders, mountains. However, I wouldn’t renovate an upstairs room for my use, since in a flash stairs might be impossible to negotiate. I am building a house. It will be one floor. I don’t want ever to be in a position of not being able to enjoy my house fully, because I’ve made important parts inaccessible.

  • PRO
    7 years ago
    last modified: 7 years ago

    I'm in the sixties boat and I'm still very much scampering, all day too. Hauling lifting climbing the works, after the gym in the early hours. And I STILL would not buy my upper level joint TODAY. Despite I can haul eighty lbs of groceries up here, two and a half flights in one trip.

  • 7 years ago
    last modified: 7 years ago

    Back to figuring out linnae55’s bathroom....


    Where you put the vanity and the toilet/window n your graphic are really the only place you can stand up with some headroom? If so, those 2 elements have to be there.

    As far as I see, there doesn’t seem to be another spot tall enough with a 3x5 footprint or so to put in a shower. That means no shower.


    The tub is not going to fit where you have it in your drawing, unless you can get one of those low profile toilets and put it under the window instead of to one side.


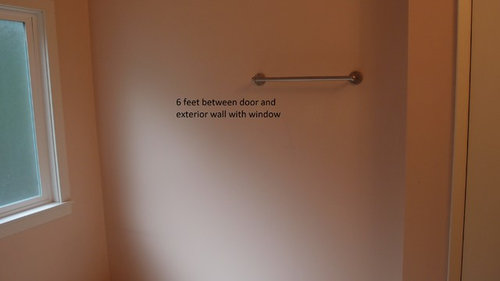
    Put your tub on the other wall, the one with the lone towel rack. You could even have it angled towards the window, so it’s not so tucked under an eave.


    Is your bathroom floor/joists able to carry the weight of a tub full of water? A tub and a whole lotta tile?

    Linda thanked tangerinedoor
  • 7 years ago

    Thanks tangerinedoor. The entire bathroom has an area about 5'x10' with 8 feet of headroom. Then there is about another 2'x10' with more than 7 feet of headroom. The area beside the wall with the lone towel rack is about 4'x6' (with 8' of headroom) - while it is close to the window, I think a shower could fit in here, particularly if the entire area is a 'wet room' with tiled surface. The window would have to be properly handled to be sure it is entirely waterproofed, but I've seen examples of this. Maybe something like this, but without the tub: https://www.pinterest.ca/pin/284219426470593172/.

    This idea for treatment of the window - something I'll have to discuss with the contractor to be sure it is right: https://www.pinterest.ca/pin/284219426468421278/.

    Perhaps there would need to be a glass wall (or half wall with glass upper) to separate the shower area and toilet (maybe a bit like this, but hopefully not as cramped: https://www.pinterest.ca/pin/AfQk3u9y0ylfj0CXXc_qSwzoU0U31uf1s-tKYkJeG_kgrD7msljcT3k/. 

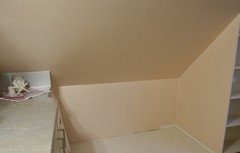
    I agree that I'm probably not going to be able to fit a tub in this room as well, which isn't too bad as we probably wouldn't use it that much. I've attached a photo of the lowest part of the room (opposite the entrance - you can see why I want to renovate this room!). Since I think the tub is a no go, maybe this area could have some built in storage, maybe a bit like this: https://www.pinterest.ca/pin/307581849537372786/


    Any other thoughts appreciated!


  • 7 years ago

    A bit of an update - here is a picture of our bathroom today - almost done LOL!