

NEED HELP! First Renovation - Kitchen - Poor Work Quality?
It's been a nightmarish renovation and going on almost 5 months. I posted two months ago about an electrical issue I had which has been since resolved. However, it meant that we had to reverse a permit and the contractor had to have the electrician come in three times to correct this issue (1. electrical upgrade, 2. reverse work done 3. redo electrical upgrade after inspection was passed). I was out the cost of the permit which was $1500. It's been one thing after the other. I realize now it is poor execution and management overall by the contracting company using subcontractors. I am concerned they decided to take shortcuts and trying to recover margin by hiring cheaper labor and possibly something fishy related to my cabinets. FYI I found them from sweeten.com. They had positive reviews and showed their project portfolio. I took a couple weeks to interview contractors and took bids from 5 other companies. I decided on them because they offered design services as well.
The quote for my kitchen which was a gut renovation was 27k.... All in with the electrical permit issue, counter depth back splash, and appliances which are on the mid-high end I am running at about 35k. I am requesting copies of invoices for all the materials they ordered for my kitchen. The original agreement was that I would be getting "custom cabinets" with Richleiu cabinet fronts (I wanted a matte black finish). Based on what I wanted they said it would be a better option than going with Kraftmaid. My biggest concern is that the cabinet fronts came with plastic film/cover which I understand is for protection but they are FILTHY and disgusting. I am not sure why any manufacturer would supply their doors in this condition??!?! Is this normal? If it is true that they came from a dirty warehouse, the contractor/carpenter should have done a decent job to clean them up when they arrive in a client's home.
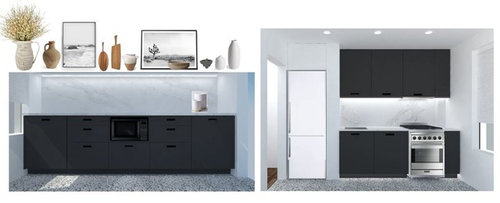
Overall, I need an opinion about the following points most of which has to do with gaps and fillers. Please see images.
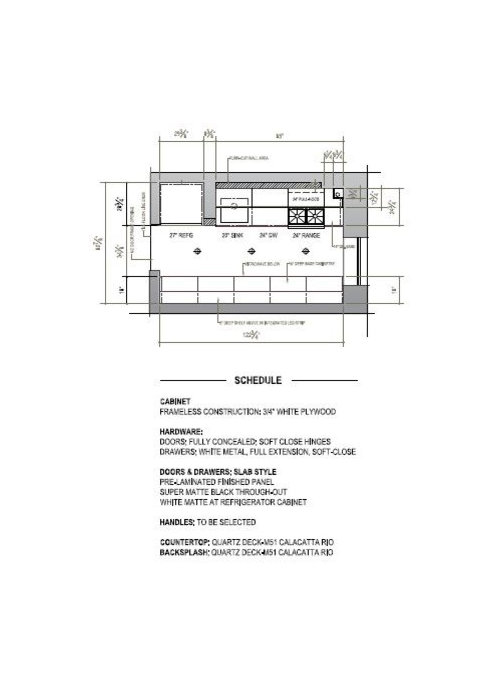
1. Cabinet above refrigerator. Basically, they built out the walls too thick and had to shave down the walls. The rendering of course shows symmetrical fillers and no gap at the top. But, the left and right side fillers are NOT symmetrical (first image/red) and there is a gap at the top. What is the point of fillers if there are ALSO gaps? Am I wrong? But there seems to be gaps EVERYWHERE.
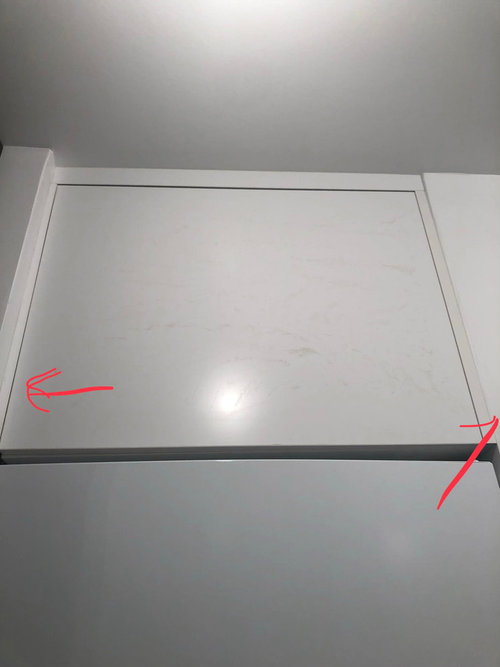
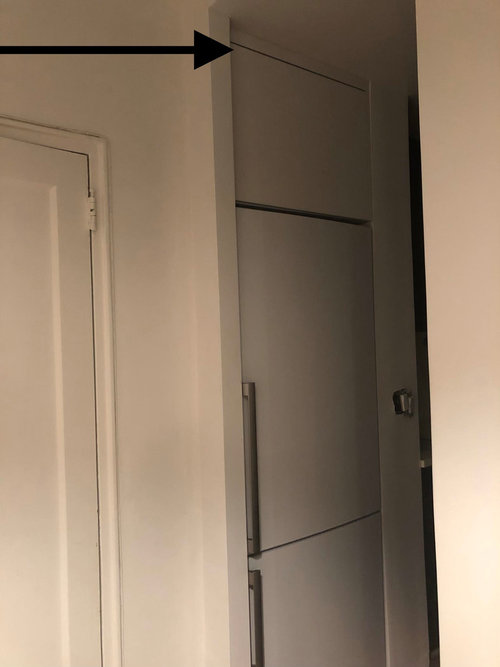
2. Filler was cut on an angle and looks sloppy. There are gaps with the fillers. ALSO not sure why I have fillers on the BOTTOM of my cabinets.
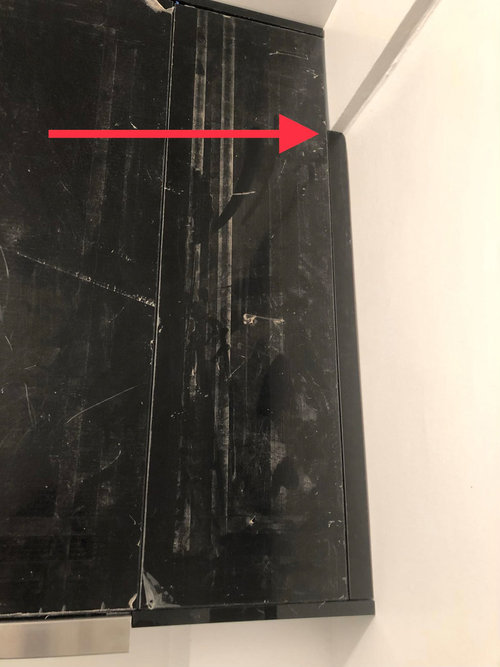
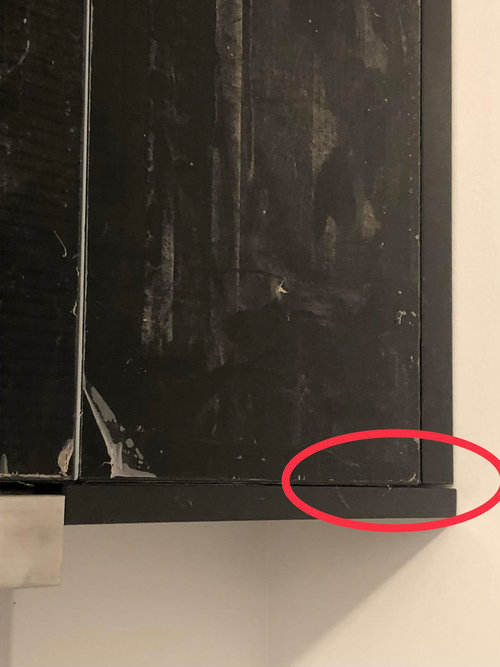
3. There is a gap between the filler and top of the cabinets which seem to get bigger in some areas.
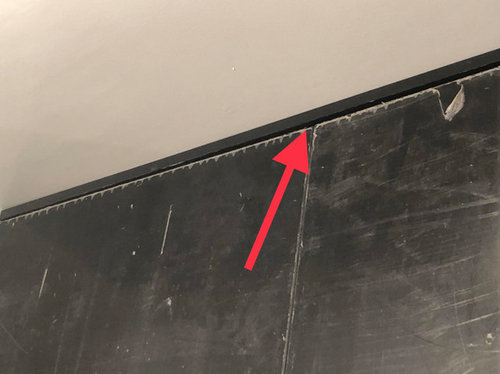
At this point, I don't want to entertain the should'ves and would'ves. I want to resolve what I think is poor workmanship issues. But, I want to know if I am being too critical/perfectionist or is this normal? I hope to get to the bottom of what I ended up getting for cabinets when they supply me with the invoices.
Thanks for any input.
Kate
Comments (23)
 7 years ago
What does your contract say about all of this, especially the part about the estimate being 27K, you're at 35K and there's still work to be done. What is the contractor saying about all of this?
User thanked ilovecomputers- PRO7 years ago
First of all - I know NYC has higher costs, but the "permit" should not have cost $1,500. Are you saying the $1,500 is JUST for the permit cost paid to the city? Sounds like they are hiding other costs in there. Ask the city what a typical permit would cost (here in the midwest, it might be $200). Also, I'm confused about your sequence of events: they did an electrical upgrade, then removed it for the inspection, then "re-worked the upgrade" AFTER the inspection? What was the electrical upgrade consisting of? Why was more electrical work done after the inspection? was the electrical "rework upgrade" inspected?
For the cabinets - If it is just a protective film, while I've never seen that before, I guess they are doing it to protect the cabinets. Nearly every manufacturer of cabinets will have their sticker somewhere on the cabinets. Did you ask to see where the sticker was from the manufacturer? Ask for a copy of the shipping ticket and/or invoice for the cabinets to prove it was the brand/quality your written contract calls for.
For the filler gaps - since you have black and white cabinets, it should be possible to simply caulk the gaps with black and white caulk. You will always 'see' that gap to some extent. Could the filler panel have been tighter to the drywall? Maybe a tiny bit, but it will never look like it's one piece without some sort of seam. if you have caulk of the same color (white/black) it's worth a try to caulk part of it as a test to see how it looks. You say that it doesn't appear in the rendering photos - but to be fair, if you look closely at the 3D rendering photo, you CAN see a very slight line where the panel fillers are. Step back at the same distance in your kitchen as the rendering view, and you will see the gap the same extent you can see it in the rendering. As a fellow perfectionist who suffered through a similar 5 month kitchen renovation project that I self-performed (much to the frustration of my wife), I know that you want everything to look 'perfect' - but there are some things that are just not obtainable. The caulking is the best you can do in this instance, so just be glad you happened to pick black and white cabinets, which can be matched pretty well with off-the-shelf standard white/black caulk.User thanked PCD Consulting Related Professionals
Fort Collins Interior Designers & Decorators · Elkton Architects & Building Designers · Scranton Architects & Building Designers · Helena Architects & Building Designers · Vancouver Architects & Building Designers · Poplar Bluff Kitchen & Bathroom Designers · Dallas Kitchen & Bathroom Designers · Honolulu Kitchen & Bathroom Designers · Dothan Kitchen & Bathroom Designers · Jackson Kitchen & Bathroom Designers · Torrington Kitchen & Bathroom Designers · Texarkana Kitchen Remodelers · Roanoke Kitchen Remodelers · Elizabethtown Custom Countertops · Cape Girardeau Custom CountertopsUser
Original Author7 years agolast modified: 7 years ago@ilovecomputers We are still on budget as per the contract. The only overage was the permit of $1200, counter depth backsplash which was not part of the original package. The 35k includes the appliances and other related costs.
@chuckstl07 The permit itself is really cheap but there are administrative costs associated with filing. I definitely had concerns about shelling out 1k for this but I did do some research online and asked some other people about how much their contractors charged for permits and apparently it is standard. HAHA the sequence of the electrical issue is insane. Yes, they did the work,. discovered an issue, had to undo, and came back to redo the same exact work. It was a technical issue with the coop building and building management agreed this was the best way to proceed.... even though they called for the permit.... SO wrong on so many levels. Thanks for the input on the gaps. I will definitely look into getting the invoices.
- 7 years agolast modified: 7 years ago
That standard quality work. It is not high end work. And it was not a high end price either. It's quality is above the low price you paid for the job. For that price, I'd expect oak cabinets, Group A granite counters, and no electrical upgrades at all.
As for the dirt, the film has a lot of static electricity that attracts and holds dirt. And it is black, which will show everything. Bear that in mind as the film is taken off. It will still show everything, including hand oils. That's a consequence of choosing black and has nothing to do with your contractor.
Your list is full of nits. Your price was not at a level to make any of them valid complaints.
User thanked User User
Original Author7 years agolast modified: 7 years ago@GreenDesigns oak cabinets is lower in value than what I received? My cabinets were described as "Frameless construction 3/4" white plywood, Doors - Prelaminated finished panel, super matte black throughout", the countertops I got were quartz to look like Calcutta.
Wait low price? Can you elaborate?- 7 years ago
Cheap builder oak cabinets are the cheapest thing possible to put in a house. You received MANY upgrades on this job that the price paid would not seem to support.
User thanked User User
Original Author7 years agolast modified: 7 years ago@GreenDesigns I don't know how you know that? Isnt it all kind of relative? My kitchen is approximately 68 square feet. I live in forest hills where the average remodel is 24,000. The typical apparently can range from 14k-35k and the highest end being around 55k as per homeadvisor.com (https://www.homeadvisor.com/cost/kitchens/remodel-a-kitchen/). Not sure why you are suggesting I shouldn't expect good quality work and for things to be done right?
Also, I don't think it's valid to suggest that I should be getting cheap builder oak cabinets for the price that I paid??!?! WTH 7 years ago
If i recall from when i read your thread on the electrical issue a couple months ago, the $1500 was because the electrician hadn't anticipated a challenging issue relating to a shared electrical panel in your co-op. The feedback you got on that thread was pretty divided, but a lot of people thought it was totally reasonable that these unexpected costs would fall on you and not the electrician. So i'm not sure why you are complaining about that cost.
On the film/dirty cabinets, Ikea and other similar cabinets come with that kind of film. It prevents dirt, and also dings during install. It's always wonderful when the film comes off and you reveal your flawless cabinets.
On the fillers, gaps etc, i see absolutely nothing out of the ordinary with your install - especially, as others have noted, your overall kitchen budget is on the low end. (I'm not going to go off like Sophie Wheeler used to, and suggest that you should have no expectations of anything on your budget - because it is a totally normal budget. But it's not the kind of budget where you should expect custom carpentry). I honestly think those fillers look pretty standard for any mid or even "high mid" kitchen.
Your original post was deceiving because it suggested you were over budget. But that's not the case, as you clarified -- the $7000 is all things that weren't in the original budget (appliances, backsplash).
So really your only complaints are the dirty/film cabinets, and the gaps/fillers? Then, yes, you are being entirely unreasonable. Sorry.
User thanked H202User
Original Author7 years agolast modified: 7 years ago@ H202 I am not complaining about the cost of the permit. It is what it is. And there is much more to the story than I want to elaborate on. But, yes both parties were to blame - mgmt company and contractor. At the end, they ate it because they knew they had much more of the blame.
It is not flawless actually there is a piping of glue along the edges of the cabinet front which I tried to scratch off my with my nail.
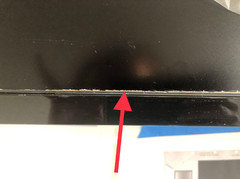
There is another aspect of this whole situation which I didn't post but probably should have. We were on vacation last week for Thanksgiving and I receive an email stating that the wrong countertops were installed. They fit my cabinets and correspond to the layout. Not sure how this happened but they said it was the fabricators fault. Fine. It will get corrected but once I started looking at the details... I found this. So, thank god the wrong countertops came in because it CANT be correct.
1. raggedly cut countertop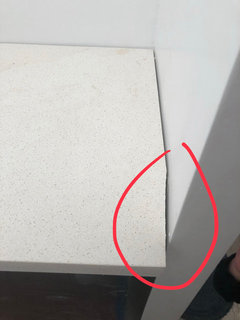
2. sink hole completely asymmetrical - top left is 2.5" while the bottom is 2".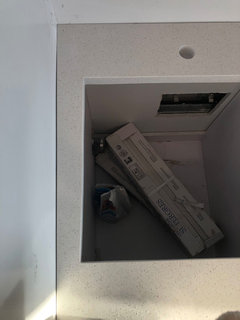
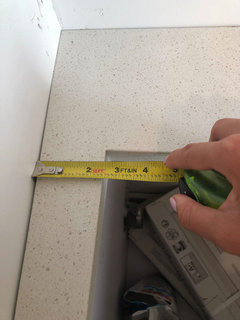
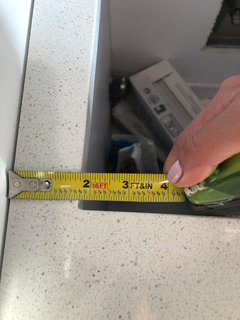
The bigger picture is that NO ONE is onsite to manage details such as catching that the wrong counter tops were installed and has caused a great deal of issues that I have not entirely listed out. And the excuse I get is that they have 40 other jobs going on at the same time. This is NOT my problem. There has been an issue like this every step of the way. I understand there is some delays due to the scheduling of subcontractors but mistakes like this are ridiculous??? Perhaps I am unreasonable but it has resulted in a level of frustration and distrust of them which is probably why I am being "NIT PICKY" about the cabinets.- PRO7 years ago
Is this the 'correct' countertop? If not, odds are that they templated that countertop to fit in the space that it was templated for. It isn't going to match your walls because it was measured to fit another kitchen. Look at your countertop when it is installed, not someone else's. As far as someone "being on-site", they don't have money in their bid to have someone sitting there everyday, all day, just to look at anything and everything. They depend on the fabricator to do their job correctly, they depend on the electrician to do their job correctly.
User thanked PCD Consulting User
Original Author7 years agolast modified: 7 years ago@chuckstl07 no it is not the correct material but they fit my cabinets and match the layout. the template is off and not correct.
Valid point regarding not having someone on-site. But, it just blows my mind how people can work like this. No one ever really explains how processes go until you experience them. I want to be reasonable when they get here and is why I am posting on the site to get a perspective.I guess this is why renovations take so long. These mistakes will happen?
- 7 years ago
The glue on the cabinet - yes, i would insist on a new cabinet door.
Countertop being installed wrong, but fixed on their dime - i think that's par for using a big kitchen contractor shop that uses subs and site managers.
Ragged cut countertop - looks not good, but i'd be interested to hear from countertop people as to whether the industry standard for gaps between countertop and wall also applies to side walls like that. For your background, industry standard usually allows a fairly large gap with the expectation that the homeowner will be applying tile backsplash. There was a recent thread on here where a homeowner removed the 4 inch backsplash lip in their new build home and the countertop underneath was mangled much worse than yours. General consensus was that the homeowner had no case against the home builder because all the mangled edge was within industry standard allowance, and the home owner hadn't specified that they wanted the edge exposed. Again, not sure if that logic applies here because it is a side wall and not a back wall. Is the exposed part of the edge smooth to the touch?
The sink edge could be an issue, or it could easily be explained if the side wall is not perpendicular to the back wall. The sink obviously needs to be parallel to the back wall, so if the side wall is not a perfect right angle to the back wall, then the side wall cannot run parallel to the sink edge.User thanked H202 - 7 years agoSorry, you're not happy with your end result. I too am a perfectionist and dread starting my own reno. I would be upset also with the work you showed. We want the work to look like the perfect photos shown here and I too don't understand why a lower price contractor equates to lower quality work. Is there no pride in workmanship any longer? I too am in NYC and have a galley kitchen a bit smaller than yours. I was also considering Sweeten. Do they not have a mediation service where they help with issues such as these? I thought using Sweeten meant they would go to bat for you. Is that not the case? Contractors get a lot of work from Sweeten and I would think they would want no complaints against them in order to get more work. Is the contractor mentioned in your idea book the one you used? Please keep us posted. BTW, did you check out their license and insurance on the DOB BIS website? You can also see how many permits they have pulled and how many other jobs they did at buildingzoom.com.User thanked blondelle
- 7 years agoJust a quick question.....does your refrigerator door open? It doesn’t appear that it can open. The filler strip on the right looks too tight. Please double check.User thanked ptreckel
- 7 years agoAnother refrigerator question....do you want the fridge door hinged this way, so that it opens towards the entrance to the kitchen vs. towards the kitchen? Can you change the swing on your refrigerator door? You should make this decision before resolving your filler panel issue.User thanked ptreckel
User
Original Author7 years agolast modified: 7 years ago@ The Cook's Kitchen Yes I agree. But, I have been pretty tight lipped for most of the renovation process and have tried to be as adaptable as possible. I think it has just come to a breaking point for me this past week. Again, I want to gain perspective on what is a reasonable expectation. I wouldn't have posted on this forum if I only cared about what I believe to be true.
@H202 - I peeled back some film on other cabinet doors and found this to be consistent throughout. I just need them to remove it. I don't care how they get there.
@blondelle Sweeten sends automatic messages throughout the process and I have replied back asking for advice with NO RESPONSE. I recently emailed them complaining about it because I do feel this is their claim and how they help homeowners but so far I haven't experienced that. I received an email after I complained saying they want to set up a phone call but it is a little too late for me. But, I have used this forum twice and found it to be really really helpful. so thanks to everyone for their input.
With the escalation of these problems and coming close to the end, I was concerned about how they are going to finish the job and especially with all these big/little issues coming up so I specifically wrote an email to the contractor more or less expressing my discontent. Hence, the owner, project manager, and designer are coming to review the work so far.
No one informed me how this was going to work. When you start shopping for a contractor, I would definitely ask questions about how the process generally works and what form of communication you will be receiving. The work is done during the day while I work and I come home to discover the work that was done with very little explanation or update. For the most part, it has been fine with few questions or big concerns.
Every Monday I follow-up with an email regarding the schedule for the week. There have been certain weeks where nothing gets done and some weeks where good progress is made. But, I feel like I am having to chase them down for information. I realize that I am a client who likes communication and feel better as soon as I receive some.
The truth is you should have very low expectations regarding the time line and definitely expect issues to come up. I think generally with the internet and services such as Sweeten we are much better off than WITHOUT like back in the good ol days. Also, when you go through the bidding process you will understand where your budgets/expectations fall. I looked into many different options such as ikea + semihandmade doors and having a contractor install and what that would cost me. But, at the end, I wanted a contractor that can help me more with the design and suggest other materials so I didn't have to do all this myself. Of course, you need to do your own research but it's helpful to see the work they have completed and know they can execute your aesthetic.Execution is entirely new territory for me. I don't look at other people's kitchen with a magnifying glass and each kitchen is different so it is hard to gauge where my expectations line up to the reality. So thats where I am today with my post.
@ptreckel the fridge door functions... hallelu... i guess i should be happy with the bare minimum LOL my previous fridge opened that way and we like it because we load groceries outside of the doorway instead of bringing it in. it's a tight galley! 7 years agolast modified: 7 years ago
Regarding the sink area: I don’t think it’s your wall that’s so severely crooked. You can see how the cutout doglegs left about 2/3 of the way down. Please measure the sink cutout in a few areas—L-R top, middle and bottom. I think you’ll find your extra 1/2” at the bottom. (You can also do the same front to back, if you wish.)
Actually, if you just put something you know to be square in that bottom left corner of the cutout you’ll probably see that it doesn’t fit. ;)
User thanked SammyUser
Original Author7 years agolast modified: 7 years ago@ all thanks so much for keeping me in check. i had a very good and productive meeting with them and they addressed all my concerns. but it was really helpful having this post because i didnt start the meeting off as an angry client with unrealistic expectations. At the end, I was able to get a face to face meeting to address all the issues in person all in one shot instead of via email or phone which is rare. We even made some good adjustments which wouldn't have happened if we were not all physically in the space at the same time.
 PRO7 years agolast modified: 7 years ago
Installation of quartz/granite is more difficult to do when it's wall to wall, especially in a U or G shape. You need SOME room to maneuver to set the tops down in to place. Yours are straight tops, but no walls are perfect....they are mostly out of plumb, bowed out, curved in or crooked (or all of the above :-), it will never look flawlessly perfect. That's not the real world. You can't scribe (sand down) quartz or granite as easily as laminate or acrylic tops...and people forget that. I've actually seen walls that needed to have some drywall removed and replaced, in order to lift the top and set it in to place.
Its hard to tell from the photos...but the area with the differing width fillers? That could be because he used a 3/4" thick panel on the right and a regular filler on the left? Not really sure. It doesn't look awful....being the same would have been nicer....but not anything I would really complain about.
I think you should go in to your meeting and be very gracious and cordial. I think the remodel looks like a good mid-range quality. Ask for the things that really need to be addressed....but the fillers and countertop fit are OK in my eyes. Caulk or do tile backsplashes. There NEEDS to be some kind of gap there either way.
And if you don't think there shouldn't differing levels of quality in contractors and sub-contractors??? That's not the real world either. Should a carpenter with a year or two experience be paid the same as a 35 year veteran? My crew of 35 years gets paid top dollar in my area because they are amazing! My clients love them....my competitors want to steal them. Yes, everyone should do the best of their abilities! And that's exactly what happens.
User thanked The Kitchen Place- 7 years ago
Home Adviser is all about project labor. It is a poor choice for estimating total project costs that include materials, labor, and design costs. It's a worse choice for actually finding that labor. As most contractor referral services are. A better choice for total project costs is the Cost vs Value report.
You have a pretty nice project for what you spent. Don't start to have expectations outside your pricing tier and all will be fine.
User thanked User - 7 years ago
nyccitychic - I'm sorry your remodel has not been an easy one.
I live in the suburbs of a big midwest city and we are finishing our basement, so we recently went through the process of getting estimates and interviewing various contractors.
The only way we were able to gauge what our remodel would cost was to have contractors come in and actually give us written estimates. We had an idea of what we wanted to spend, but we had some major sticker shock once the bids came in. So using any kind of online tool as an estimator probably wasn't accurate.
We didn't choose the highest contractor, nor the lowest (I believe we got 7 different estimates). While I believe people should have pride in their work, at the same time I do believe you get what you pay for. So some of the nit picky stuff we had to let go and realize if we had gone with the top estimate and gotten that work, we'd probably have more leeway to complain.
We also learned too that unless it's not in the contract, you don't have that to fall back on. We did not have a site supervisor there everyday, even when we had several different trades in at the same time (and this was something we had discussed). We had at least one of us (myself or my husband) home every day someone was here and our contractors asked us many questions on things so it was good to have someone here. I realize that's not always possible but if something like the wrong countertop was delivered, I don't think that should have been on the contractor to reject it. It sounds like you wanted someone to be "in charge" of your project - and that's fine - but at the price you paid, it seems unrealistic, even where I live, which is a much lower COL than NYC.
Hopefully now that you've met with your contractor things will go smoother. The only issue I see in your pictures is the counters aren't completely straight but if the fabricator was working with wonky walls, they probably cut it the best they could.








User