Software
Houzz Logo Print
ichicho

Different window and door heights for 10ft ceiling

7 years ago

If ceiling height is set at 10ft, would interior doors at 7ft and window tops at 8ft look weird?
I dont want interior doors too high at 8ft but dont want windows too low at 7ft. So ultimately the head height wont match. I dont want to use transoms inside either (only on the bathroom as no windows).
The exterior patio doors will be at 8ft to match windows (all exterior doors will be matching black, interior doors white)
The main entrance will be 7ft with side windows plus transom to 8ft or arched transom window beyond 8ft. 2nd question is would the arch look weird being heigher than the other 8ft tops of windows?
Any advice would be much appreaciated! Have been searching forums but would like some opinions on this specific situation. Thanks!

Comments (21)

  • 7 years ago

    Scale drawings with the different options will help. It also depends on where they're located.

    An arch above the entry may need be higher to look proportional or to draw attention to the entrance. This depends on the façade. It could depend on the roof overhang. Post a drawing.

    ichicho thanked dan1888
  • 7 years ago

    Historically, window header did not match door header. As MACV used to say, doors relate to the floor and windows to the sky.

    I have a 10' foyer, great room and kitchen. Everywhere else is 9' high.

    In my house, all front windows are set at 7'-8" as they face north and I wanted as much light as possible. Front door is set at 8'-8", there is a transom. The kitchen and great room face south and the header is at 8'-8", also, due to the transoms (While you are at the foyer you can see the great room window so they match, same with kitchen, you can see it from great room).

    Everywhere else I went with 7' header windows

    Now here is the thing: I know what I am doing, while you are in one area of my house you can't see that at other areas the header is set differently. Ideally, you do not want to be at a room with different header heights (but there are exceptions).

    ichicho thanked Naf_Naf
  • 7 years ago

    My house is a Victorian and all doors have tall frames with transoms (so the frame surrounds the door plus transom and comes in at around 8' for 9'8" ceilings) that match the height of all the tall double-hung windows. I find this alignment very aesthetically pleasing. I highly recommend.


    I know you said you didn't want to do interior transoms, but what about "false transoms", where you do tall door frames to match the window height, but put in a decorative panel in the space above the door? Then you have the visual alignment of the frames without having to add actual transoms. I've never really seen this done, but it's an option I'm considering for my kitchen to align the door frame height (butler stair door frame is up a step so it's taller than the other doors on the same wall, which is bothersome).

    ichicho thanked queenvictorian
  • 7 years ago

    I agree with Virgil. I think you are over complicating this. Keep all the interior doors the same height at 8ft.

    ichicho thanked nb123r
  • 7 years ago

    Yeah, honestly, 8' doors would probably be the best most straightforward option. My parents' house has high ceilings and 8' doors and it's fantastic. But if you don't want 8' doors OR transoms, then that kinda cuts out a lot of options.


    I get not wanting the interior transoms (if you have a remotely traditional style interior, they could give off a serious Victorian vibe which might not be wanted), but why not 8' doors?

    ichicho thanked queenvictorian
  • 7 years ago

    My house has 10 foot ceilings throughout. My exterior doors are 6'-8" and all the windows heights are at 7'-6." Most of the interior doors are 6'-8" with transoms above (the closet doors do not have transoms). We put wide, craftsman-like trim around all the windows and doors. IMO it looks great. However, to make things easy, just go with 8' doors and 8' window heights. Just remember that your window sizes will need to be taller or the bottom sill will be too high above the finish floor.


    Just a suggestion, if you have never been in a house with 8' doors, try to go to a house that has them to see what it looks like. To me, a 2'-6" x 8'-0" average width door felt too tall and skinny and I personally didn't like the look. You might love it though :-)

    ichicho thanked Suru
  • 7 years ago

    Guess it's all preference. Our doors were hung this week and casing is mostly done. 10' ceiling with 8' doors and window headers at 8'. Really love the look. Second floor is 9' with 6'8 and man going upstairs it feels short. Good things that's the kids' floor and they are short :)

    ichicho thanked Sam Goh
  • 7 years ago

    Thanks a lot for all your responses! A lot of you seem to prefer the 8ft interior doors. The reasons I'm not so keen on them is firstly, to me they seem a little too high for a home, but then again, I've never lived in a home with high ceilings or specifically gone to see a home with high doors and ceilings (which is a good idea, thanks Suru!) But there are 8ft glass doors in my husband's store which, to me, feel huge.


    Second, we have a ground level "basement" (will be used quite often but is not the main floor) with lower ceilings and 6'8 doors and I do not want to go downsrairs from the main floor with 8ft doors and feel like the basement is so short (similar like what Sam Goh describes above)


    Lastly, I managed to find a photo of the concept I am thinking about applying, see photo attached- using white-framed, more traditional style interior doors (with casings) paired with the higher black steel framed patio doors / balcony doors / windows (with no casings). I am not sure what the difference in height is in this photo but I dont think it looks too odd? Perhaps due to the different materials? What do you all think? Anyway, if I were to set all these at 8ft I am worried what effect having no casings on the windows and patio / balcony doors would have, as they then could look lower than the interior doors with casings??


  • 7 years ago

    I am tall (5’10”) and I do prefer taller doorways and higher ceilings. In my current build we have all 8ft interior doors on the main level planned with a mix of 9ft, 11ft and 3 vaulted ceilings (15 1/2 ft in the great room / screen porch and 17 ft in the small den). I don’t like “two story” ceilings however, so I get what you mean by a ceiling being “too high”. Basement will be 9ft and I will use the standard door height like Sam. I’ve toured homes like this and I dont mind the change in height / doors. I think you could use a standard door and maybe build it out more with wood / trim. The above photo door looks 8ft to me. See how much higher it is than the bulkhead and adjacent door?

    ichicho thanked nb123r
  • 7 years ago

    In our 1920s home with 9'-5" ceiling heights, the first floor doors are all 7'-0" and the window heads are set at 7'-8" The front door is 7'-8" tall to match. The difference in alignment doesn't bother as an interior door and an exterior window are never on the same wall. There are a couple larger 5'-0" wide openings into public rooms where the actual opening is 7'-0" tall but there is an extra 8" tall wood panel that is then wrapped by the casing to make them match the height of the windows.


    It's more about the proportions of how each element looks both on it's own and related to each other. If you want the 7'-0" doors but aren't 100% sure you could have someone draw up or model two interior elevations with a sample window and door size along with the proposed trim and see how they look together.

    ichicho thanked A Fox
  • 7 years ago
    We set up our first and second floor the same as Sam Goh
    (10’ ceilings & 8’ doors on first floor and 9’ ceilings and 6’8” doors on second floor) and it has the same feeling as he expressed when going upstairs.....feels like a hobbit house on the second floor.

    If I had to do it over, I would have kept ceiling height and door height the same on both floors (10’ ceilings & 8’ doors) and according to my builder, it wouldn’t have made a huge impact financially. Actually, most of the rooms on our second floor have vaulted ceilings, but the upstairs landing is at 9’ which just seems really low when transitioning from downstairs to upstairs.
    ichicho thanked User
  • PRO
    7 years ago
    last modified: 7 years ago

    I don’t think the interior door height and window height need to match. Most interior doors are 80” in every home regardless of ceiling height. (I said most; there are exceptions). This is true in homes with 9‘ and even 10’ ceilings. If you were talking about exterior doors on a common wall, then I’d say being consistent there is a good idea, but for interior doors that don‘t share a wall with the windows, that’s over thinking it. Ultimately, I’d say pick the door height you like, regardless of the window height.

    ichicho thanked Simply Great Windows, LLC
  • PRO
    7 years ago

    It's your home and you should do what you want to (do).


    Sure hope that's helpful.

    ichicho thanked Virgil Carter Fine Art
  • PRO
    7 years ago

    Your interior doors do not have to be the same height as your windows. As several others mentioned, interior doors typically do not share a wall with any windows, so it won't look awkward if they're not the exact same height.

  • 7 years ago
    last modified: 7 years ago

    Depending on your choice of trim, the windows/doors might end up different heights regardless.

    I was thinking about this thread a bit earlier while we were at our build and then looking at some other houses in construction. As I mentioned upthread, we have 10/8 and 9/6'8 ceiling door combinations on the 1st and 2nd. Our HOA doesn't allow for 10' on the 2nd floor :(

    Part of the difference in the feel is exaggerated by the stairs going upstairs being in the great room which has a 22' vaulted ceiling. Going up the stairs immediately there are 2 doors which feel low. To try and combat that, we added crown to the family room there to try and draw eyes away from the door frames. Will report back if that works!

    Keep in mind too that the width of the doors can also affect the perceived spatial characteristics. A neighbor has the same issue with transition, but on their 2nd floor they have a 5 foot cased opening with 6'8 doorway. I know it's a 9 foot ceiling but walking through it after the 10/8 below felt like one of the seven dwarves reporting for work at the mine.

    A mix of heights isn't terribly bad. Our basement has 9.5 and a mix of 8 and 6'8 depending if it's finished/unfinished areas. In large open spaces the 6'8 seems fine, the 8 is nice to define bedroom/office area.

  • 7 years ago

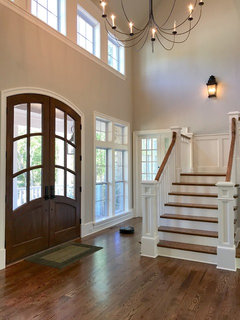
    I think it’s imporant to carefully look at where all your doors and windows are as they relate to one another. Differing heights can look bad. This pic is a good example. Our entry doors are at 9 feet as are the windows with transoms. The French doors are 8 foot doors. Does it look good....I don’t think so. I think it looks awkward. I noticed it right after meeting with our electrician (trying figure out all our lighting and the crazy number of cans we needed). After getting hit with the electrical estimate, I didn’t have it in me to redo and spring for a custom door height, but it does bug me and IMO is not a good look.

    6 - Misc · More Info


  • 7 years ago

    I used tall windows that went up to 8' because I like lots and lots of natural light. I didn't go higher than that because we had 2' soffits so we wouldn't have gained much additional light.

  • PRO
    7 years ago

    80" doors will date your home as the industry (custom) adopted 96" as a standard when the pricing became reasonable... about mid 2000s. Yea, I live in a 1957 home with 80" tall doors in a neighborhood full of them, but in newer neighborhoods it stands out.

  • 6 years ago

    Jeffrey, if you are still checking in here, would you recommend 96” doors where the ceiling height is 9’? Thanks.

  • 6 years ago

    I don't agree with Jeff. 8' doors is not a standard at all. It's still luxury and depends on ceiling height.

    8' doors with 9' ceilings looks awkward to me. I think 7' doors would fit better.