Software
Houzz Logo Print
nadine33

open basement ceiling...additional fireblocking???

7 years ago
we are painting our open basement ceiling now. will do spray foam insulation on walls and within rim joists. rim joists will also have roxul added. there is some question as to whether we need more fireblocking at the ceiling then the typical fireblock we are going to install above top plate. basically we are going to have open space along sill

Comments (14)

  • 7 years ago
    dont we need to at least fireblock at top plate since we are framing and adding drywall. the drywall would be the concealed space? I was under impression that fireblock would stop a fire from behind wall from getting up into ceiling? but I am confused when it comes to open ceiling.
  • PRO
    7 years ago

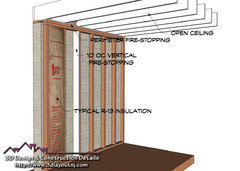
    Yes, you would need to fire-block at the top plate horizontally along the perimeter of the exterior wall and vertically 10' on center. Are you doing this without permits? Because you need to submit the building department a drawing showing cross section detail.

    Here is how it should be done.


  • 7 years ago
    yes we have submitted for permit and are awaiting it. we are planning on what you showed here but the inspecter said we need to add something to rim joists over the insulation, which is where we are confused. honestly with an open ceiling we might need something anyway to hide the insulation/roxul just sitting in the rim joists. I imagine u will see that from a distance?
  • 7 years ago
    do you know if the vertical fireblocking needs to be PT wood?
  • PRO
    7 years ago
    last modified: 7 years ago

    To hide the insulation all you have to do is install sheetrock or other material that can be painted since it will be visible. Maybe that what he wants to see there is solid blocking. That is the only thing I can think of. Ask him to clarify what he wants to see there.

    As vertical fire-blocking goes, here is the code aproved materials.

    R302.11.1 Fire-blocking materials. Except as provided in

    Section R302.11, Item 4, fire-blocking shall consist of the

    following materials.

    1. Two-inch (51 mm) nominal lumber.

    2. Two thicknesses of 1-inch (25.4 mm) nominal lumber

    with broken lap joints.

    3. One thickness of 23/32-inch (18.3 mm) wood structural

    panels with joints backed by 23/32-inch (18.3

    mm) wood structural panels.

    4. One thickness of 3/4-inch (19.1 mm) particleboard

    with joints backed by 3/4-inch (19.1 mm) particleboard.

    5. One-half-inch (12.7 mm) gypsum board.

    6. One-quarter-inch (6.4 mm) cement-based mill-board.

    7. Batts or blankets of mineral wool or glass fiber or

    other approved materials installed in such a manner

    as to be securely retained in place.

    8. Cellulose insulation installed as tested in accordance

    with ASTM E119 or UL 263, for the specific application.

    R302.11.1.1 Batts or blankets of mineral or glass

    fiber. Batts or blankets of mineral or glass fiber or

    other approved nonrigid materials shall be permitted

    for compliance with the 10-foot (3048 mm) horizontal

    fire-blocking in walls constructed using parallel rows of

    studs or staggered studs.

    R302.11.1.2 Unfaced fiberglass. Unfaced fiberglass

    batt insulation used as fire-blocking shall fill the entire

    cross section of the wall cavity to a height of not less

    than 16 inches (406 mm) measured vertically. Where

    piping, conduit or similar obstructions are encountered,

    the insulation shall be packed tightly around the

    obstruction.

  • 7 years ago
    thanks. I saw the list of approved fireblocking but am confused. if we need to use pt wood for bottom plate because it is in direct contact with concrete, why wouldn't we need the same thing for vertical fireblocking that is in direct contact with concrete walls? how is gypsum board an option....if there was any water exposure wouldn't it just crumble?
  • PRO
    7 years ago

    If you expect to have excessive moisture or water between your foundation and furred wall, PT plywood would be a way to go, in that case you should use PT for the walls as well because being in contact with masonry or not, they will have mold and they will deteriorate in no time if there is a moisture issue.


    If there is a moisture issue, you have to take care of that first before you do your basement or you will have serious problems down the road having PT lumber or not.


  • 7 years ago
    we dont have moisture issue now, it was just not understanding why concrete floors and walls are different?
  • PRO
    7 years ago

    Because they're structural components, if they fail the structure will fail, not to mention it is very costly to replace them, so they want to make sure they're protected from failure and there to stay for the life of the structure.

    Vertical fire-stop being this sheetrock, etc only the edge comes into contact with foundation and along the edge I always run a bead of fire rated caulk or foam, so the chance for that edge to fail are slim to none...

  • 7 years ago
    how would we install drywall etc at rim joists to cover insulation? toenail in some blocking between the joists in a horizontal manner to attach to? maybe easier to try and toenail in pieces of wood/osb over insulation that can be painted? that means we need to cut something to fit inside each rim joist? I cant really picture it.
  • 7 years ago
    and what about the wall that runs parallel to joists?
  • PRO
    7 years ago

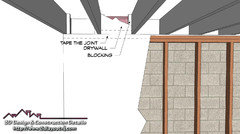
    You have to install blocking and sheetrock over it so it's flush with the sheetrock on the wall and you tape the joint.

    Something like this.


  • 7 years ago
    now I get it. thanks!!! Just found out permit was approved so we we will be starting soon!