Software
Houzz Logo Print
msambercarlson

Kitchen layout changes lead to complete house changes. ughhhh

7 years ago
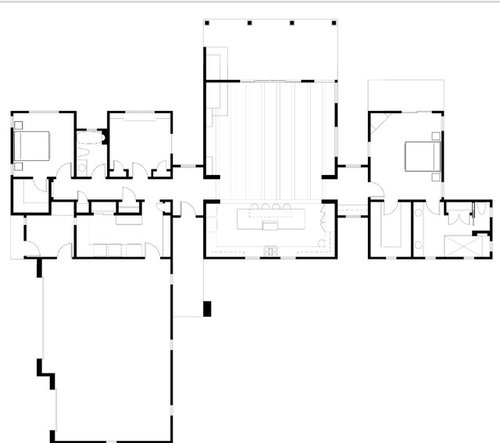
In November, I posted a “desperate” request for help with our new build kitchen layout. I received so many helpful posts that we asked the architect responsible for our inspiration house to review our plans and help create more symmetry.

Consequently, this led to revisions of the entire house! We like the new ideas, but we are also concerned about alienating our builder.

Now that we are coming down to the wire (spec meeting January break ground April), I feel paralyzed on a project that we had been so confident about 6 months ago.

Any thoughts on the plans, before we dare take it to our builder?

Lesson: We should have gone to the architect first, but I didn’t because our budget is 1/4 of the inspiration house.

Comments (28)

  • PRO
    7 years ago

    Honestly? Stop crowdsourcing. There are a zillion ways to skin the design cat and you should work directly with your architect and builder. Be clear about what you want. If you keep changing your mind based on the latest input from this community, you're going to end up with an expensive mess. And I mean that in the gentlest way possible. As they say in the design trade, "pencils down." Time to stop tweaking and settle on a solution.

  • 7 years ago
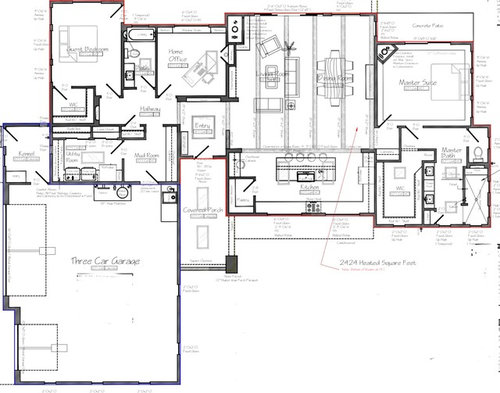
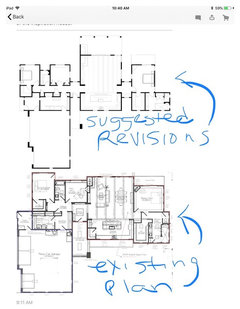
    Sabrina, The problem is that the architect isn’t the one who came up with the original plan. I did via an Excel spreadsheet and a draftsman drew it up. I am not a professional but I had an idea of what I wanted. Ultimately spatial issues came up as well as symmetry issues. That is why we went back to the architect who designed our inspiration house and had him comment. Below what you see is my original idea and the architect’s new ideas. This will be our last house and this will take all of her finances, so that is why am very concerned about making sure we get this right.
  • 7 years ago
    Ps... No offense taken.
  • PRO
    7 years ago

    I understand wanting to keep the budget in check, but you really need to have the architect review this for structural and design integrity. When you say you "don't want to alienate the builder", I'm not sure what you mean. Is the new plan significantly different than the one he bid the job on? If so, he has a right to be concerned if he's going to be held to his budget. My advice? Have a sit-down with both of them in the same room to see where this stands and course correct as necessary. If that means you have to break ground a bit later, so be it.

  • PRO
    7 years ago

    Which of your two plans is current?

  • 7 years ago
    I’m sorry… The current one is on top. It breaks the house into three sections.
  • 7 years ago
    Suggested revisions on top. Below is the plan builder has for pricing.
  • PRO
    7 years ago

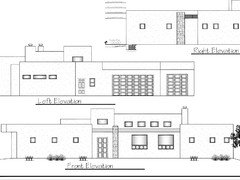
    What will the outside look like?

  • 7 years ago
    Southwest.
  • PRO
    7 years ago

    That's the old design :), but the style is what I expected.

    New Mexico -- Arizona ... ?

  • 7 years ago
    NM. We don’t have outside of the proposed, because we only asked him to come up with ideas for our interior symmetry issues. We are dreading even mentioning to our builder, which is why we are trying to flush it out first.
  • 7 years ago
    Budget is a concern so not sure it’s even feasible. I imagine the proposed plan is more to build but not sure how much more.
  • PRO
    7 years ago

    Good advice above for a meeting. The design potential is much greater and stronger for the revised plan, but it will be more expensive.

  • PRO
    7 years ago

    That is why I recommend architects with grey hair, they have gone down so many dead-end design paths in the past that they have developed way to avoid them.

  • 7 years ago
    I hindsight I would have just asked the architect for his fees, but I was soooo intimidated. The house he designed was wayyyy above our price point, so I assumed he would be too. The draftsman has been doing this a very long time and we thought more affordable (not any more). I feel like he followed my ideas, which is good, however I was clear that I am not the professional and needed guidance.
  • PRO
    7 years ago
    last modified: 7 years ago

    This is a "penny wise and pound foolish" moment. There is a reason why architects and designers get paid what they do. It's totally worth it to get the design right BEFORE you start building. Bite the bullet, eat a little crow, and get this right. You're building what looks to be well over 4000 sf worth of house. It's going to be expensive to construct. Throw a bit more money into paying a real architect for real plans with real structural/mechanical drawings and elevations. Draftsmen are just that--they will do what you ask for, and they typically do not push back on design choices because they are neither architects nor contractors. Good luck.

  • 7 years ago

    I just want to add that the new plan is so much better. I really like it.

  • 7 years ago

    "We don’t have outside of the proposed, because we only asked him to come up with ideas for our interior symmetry issues."


    Don't be surprised when you now have new symmetry issues on the exterior. You cannot design a house in a vacumn, and input from 3 parties (yourself, draftsman and an architect is a recipe for a hot mess).

  • PRO
    7 years ago

    I can appreciate the symmetry, and in general, like the plan, but it seems the focus on symmetry has forced the layout.

    The kitchen seems huge, and the void between the kitchen and master closet might be used for a pantry or the master closet.

    The laundry looks poorly planed too -- maybe it could go in the void?

    When the house is sold, the office should be able to transition into a 3rd bedroom -- how will the small closets work when that time comes?


  • PRO
    7 years ago

    A house needs to be planned on both the inside and the outside and how they mesh Your builder will build what your architect designs but he needs to have a plan for both in and out and yes it will cost more money. You could have saved yourself money and headaches by having an architect formthe beginning.

  • 7 years ago

    Am I wrong or does the plan have the kitchen exhaust venting out the front of the house???

  • PRO
    7 years ago


  • 7 years ago
    Pod that’s a great idea!
  • 7 years ago
    Spellcheck. I meant ppf
  • PRO
    7 years ago

    Pod thanks you too.

  • 7 years ago

    I know it's been a while and you've probably resolved the issue, but I wanted to tell you I really like your new plan. It has a wonderful clarity about it. It also isn't too symmetrical.


    The central corridor is strong and I think walking through the house, from one end to the other, could be quite beautiful.


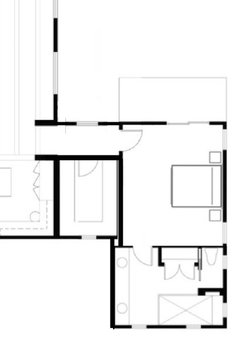
    It would be nice if one end, or both ends, of that corridor was more of an "event". A dramatic window, or painting.... On the left side for example, with a little tweaking, if you swapped the dressing room with the bathroom, you could end the corridor with a floor to ceiling window, or glass block like you have in the front. This would make moving towards that end of the house inviting, and would bring light into the space.


    I do agree the kitchen island may be too big, and may end up completely dominating the space. Less can be more, and empty space can be more valuable that one completely filled. And since you have so much counter space, I'm wondering why the sink is on the island? Why put a messy sink in such a central position in the house? I see a lot of people building sinks into islands, and I don't really understand the appeal. Why not have an island that's just about the luxury of the surface, the stone.


    I think the elevation is also wonderful and I have no doubt you will enjoy this house. Just a few more tweaks here and there. Good luck to you!

  • 7 years ago
    I’d be curious to hear how this has progressed.