Software
Houzz Logo Print
kelley_whalen

So many limitations in renovating this 1990's Shared Bath

7 years ago
last modified: 7 years ago



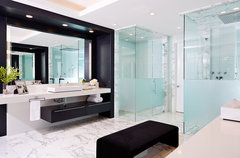
Hello Houzzers! We are wanting to complete gut this shared bathroom and replace it with a WOW bathroom. We'd prefer not to relocate anything and work with the existing layout to keep costs down. We'd like an updated youthful feel to the washroom. There is an enormous window which will get replaced and updated but no sizing changes since it would affect the exterior stucco. Bidet is going! Is frosted glass the way to go as a way to create privacy while showering or tile it all up? Thoughts on vanities that look like furniture as opposed to the wall to wall look in the photo? The room is 12x8. Thanks in advance for any and all ideas!

Comments (37)

  • PRO
    7 years ago
    How much do you intend to spend? The budget drives everything.
  • 7 years ago

    Thanks for your question. We hope to not limit ideas to a fixed budget, however generally speaking we expect to have to spend around $20,00 Canadian (including all materials and labour costs and the new window).

  • PRO
    7 years ago
    last modified: 7 years ago
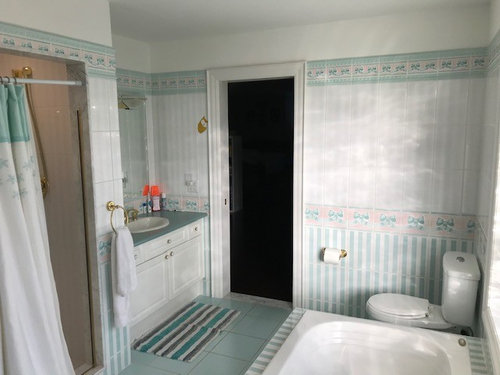
    Could you post an actual detailed floor plan showing the lumbing placement.. What are you replacing the glass block window with. We need a little more idea of your style for sure . You might want to consider a bathroom designer for this project I know it means spending a bit more but IMO totally worth it.I will say the budget is a bit tight .

    Kelley W thanked Patricia Colwell Consulting
  • 7 years ago

    Does the bathroom connect to two bedrooms, or does one of those doorways go to a closet?

  • 7 years ago

    We’re about to start a master bath remodel and your budget is about our labor cost. I think you’re being very unrealistic with that budget unless it’s all DIY. That window alone will be a huge line item. Are you looking at a freestanding tub? $$$ My vanities alone are coming in at 6k.

    Kelley W thanked my_four_sons
  • 7 years ago
    By “shared”, do you mean two siblings?
    We had two daughters sharing a bathroom with doors from each bedroom. The only problem was that if one daughter would lock the bathroom door to her sister’s room and forget to unlock it when finished, the other daughter would have to go through first daughter’s bedroom to unlock her own bathroom door. We solved that issue by installing keyed locks and hanging a key on both bedroom/bathroom door jambs. Problem solved.
    Kelley W thanked felizlady
  • 7 years ago
    Are the walls and tub surround covered in wallpaper?
    Does the glassblock window look appropriate with your home’s exterior style?
    Does the glassblock window face the street? If so, does it provide privacy by completely obscuring the view of any activity in the bathroom at any time of day with the bathroom light on or off?
    Is there anything materially wrong with the shower, the tub, or the toilet?
    Do the two users expect to use the facilities at the same time?
    Does the current vanity have enough drawers for each occupant to have separate storage?
    Would you be willing to reduce the size of the shower to allow enlarging the vanity to two sinks and two banks of drawers?
    Is the bidet area large enough to allow a second sink and vanity to be placed there?

    Please give us a measured to-scale drawing of the existing floor plan to work with.
    Kelley W thanked felizlady
  • 7 years ago

    felizlady asks good questions. What's driving this reno? Form? Function? Both?

  • 7 years ago

    Who is sharing? It might make two very nice individual bathrooms with showers.

  • 7 years ago


    Appreciate all the questions and considerations:

    I really do not like the existing look of the bathroom. It is fully tiled. As for the window the glass block provides privacy from neighbour's house and a small window. I would like install something partially frosted and with more interest (i.e. not 1 large window, maybe a bottom frosted window and top divided into 3 parts not frosted). For sure $$$. Perhaps I'll try to find a picture to show you all what I'm considering. My home has a transitional style to it throughout. It was built in 1997 and we have been renovating for 8 years now attempting to keep it current. We live in an upper middle class area.


    While it would be nice to know users of washroom could use it at the same time, we do not currently have to contend with that issue. I should probably mention that we expect to live in the home for 8-10 more years. Again, we want to keep it current but not break the bank in doing so. Our budget can stretch to $30,000.

    I definitely want more storage, perhaps this can be accomplished in place of the bidet area. The shower is a good size currently and I wouldn't really want it to get smaller. The vanities are currently 47 inches each. Quite large I think. Perhaps more storage around them is a possibility.

    I'd prefer not to introduce a new configuration since it seems that is what causes the costs to really go up. The bathroom connects 2 bedrooms (currently we are using one as an office). I really need to keep a bathtub in the configuration.

    The tub surround is 72 inches.


    Thank you for taking the time to read this and asking great questions. It really has me thinking it through in different ways.


  • 7 years ago
    Is there enough space to create a shower/bath space in the center of the room with obscure glass at tub ends? Since the bidet is going, it could be replaced with a toilet so each side would have toilet and sink area, then just the bathing space. Is shared.
  • PRO
    7 years ago

    Create the space, you have enough of it you just have to remove the tub. I would extend the walkin shower and remove the vanity, replace the tub with a vanity.

  • 7 years ago
    So as an Ontarian, I have a similar sized bathroom room, and similar layout, and our total cost ended up around the $38,000 end. That was with me essentially leaving all the plumbing elements where they were. I had originally wanted to move the location of the toilet, but the price prohibited that! I chose some nicer finishes, but also to keep in with budget, I did choose some mid-range finishes as well. Tile is a very important part of the budget, make sure you leave lots of room for it!
    Start by looking through the houzz photos, and get some inspiration as to what style speaks to you first. Chose which element you would like to be the ‘star’ of the room. I wanted a free standing tub under the window, so I made sure the rest of the elements didn’t fight with the feature.
    Can you post a layout, to help see what you are working with as well?
  • 7 years ago

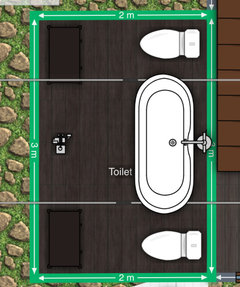
    I am really liking the idea of a shared bath and shower in the centre of the room divided by glass walls that are frosted in the right areas. Not yet sure if its possible to add a second toilet. Thanks otterplay for this suggestion I am going to look into it. If you've thoughts on how the dividing walls would look please share! I am struggling as to where to put privacy frosting and still benefit from the natural light coming in through the large 5 foot window that is behind the tub. Here's my attempt at a layout using free software. I couldn't figure out how to make the tub 5 ft and the vanities 36". The pocket doors are just in between the vanity and toilet.


    Thanks everyone who has commented!

  • 7 years ago


    The Baystone Custom Home · More Info

  • 7 years ago

    If the space is 12 x 8, maybe you could make two bathrooms. Each would be 6 x 8. One could have a tub/shower combo and the other could have a shower, no tub. I think a typical bathroom is 5 x 8 so you'd have enough room for 2. An extra bathroom might boost your resale value depending on your neighborhood and what people are expecting. Maybe ask a real estate agent about that.

  • 7 years ago

    when this bathroom was built, it was WOW. if you redo it now, just to keep current, and sell in 8 years, this bathroom will be 8 years off of WOW. perhaps you do cosmetic items only right now... remove wallpaper, whatever, and reassess if you wish to redo the bathroom in 6 years, when its more likely to still be WOW-ish.

  • 7 years ago

    Body silhouettes will be quite revealing when seen through frosted glass at night. Add some sort of window covering such as shades to ensure privacy.

  • 7 years ago

    I have to say that this bathroom is incredible. It's just amazing. It's WOW. I'd want to redo it, too, even though it looks to be in great shape. Are those bows in the trim tile? Wow. There's just so much.

    I love the window, though. If you could work with it, it'll do wonders for your budget.

    Kelley W thanked Fori
  • 7 years ago

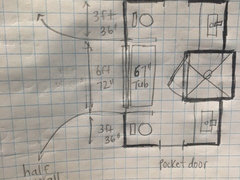
    Here's my latest idea...attempting to draw layout here for you all. I really want the 2nd toilet now. and still keep main layout and window size as is. thoughts??


  • 7 years ago

    I'm not fully understanding the two toilet situation. MAYBE if they were both toilet closets, hidden behind doors. But that would close in your space immensely.

    So, as drawn, the half wall means nothing. It's essentially two toilet in one room. What two people want to use the toilet at the same time in the same room??? That is taking couples' bonding to a new and scary level....


    Personally, if you don't want to mess with the layout at all, I would just turn the bidet side into a storage closet Or, for a relatively minor plumbing tweak, put one sink vanity opposite the other, and expand the walk-in shower to a larger size.

  • 7 years ago

    What is it that you don't like about this bathroom?

    You could spend a bundle on updating this, and when you come to sell in 8-10 years the buyers will say it is outdated and you won't get any of your expenditure back.

    If it were mine, I'd remove the wall tile and just have painted drywall. Replace the floor tile and tub surround with a more updated tile color, and get new vanity tops. I'd leave the the bidet, but if you don't like it, replace it with storage.

    Or you could get some of the tile painted - there have been several people recently on Houzz threads who have done it successfully. I'm assuming the fixtures work and nothing leaks.

  • 7 years ago

    We are about to undertake a master bath redo, and I, too, have a 5x5 glass block window over what was our jetted garden tub. We began with accessibility issues, not so much currently but in looking forward and being realistic. So, we installed a walk-in tub to replace the garden tub. The window is dated now (house built in 1999), so I was wanting to replace. However, by the time we got glazed or stained glass; or had replacement built exactly to size or slight bump-out for two small side windows and middle larger window for bay, then added any privacy shades/shutters, we would have a major part of our budget in replacing the glassblock. I've decided to leave it alone, for privacy purposes, and dress it with appropriate window accent drapery instead. Now, I can feel freer to have a little more freedom in the "I wishes" of things like a gas fireplace at end of tub, enlarging walk-in/roll-in shower with bench and grate drain. Now, refinishing cabinetry/fixtures/hardware/lighting and mixing wood-look tile along with carrara marble tile for a finished look is achievable.

    As far as 2 toilets, that is just strange unless you are going to clearly make your space into two smaller bathrooms. I would replace bidet space with either a second facing vanity or a storage closet. But, that's just me! Part of the fun (and not worry) of a project is doing what YOU want to do, if you can work it out. Happy remodeling!

  • 7 years ago

    There are already 2 vanities in the bathroom, correct? One across from the toilet and one across from the bidet.

  • 7 years ago
    I think if you really, really want 2 toilets, you need to close both in. What you have now is reminiscent of a public bathroom with stalls, but worse, because they are so open! I imagine the awkwardness of 2 people in the same room at the same time doing their business would be unpleasant. I think if I was a future buyer, that would be a huge turn off, and with a bathroom that large, a Reno to remove the extra toilet would be pricey. Either do 2 smaller bathrooms, or one big spectacular one. I also know how much I hate cleaning one kids toilet, you are doubling the work! Really, if you create a water closet, it gives the user privacy, while the second has access to the vanity. That would be much more reasonable. *If you are planning on doing 2 toilets, you will absolutely have to increase your budget. Re-routing plumbing, and adding drainage to sewer means not only will your bathroom get torn up, but any walls under that room, so they can run the proper drainage. You may also not be to code for the new usage a toilet will add, that may require an update.
    Kelley W thanked Annastacia
  • 7 years ago

    Great feedback! Yes, I can understand how the 2 toilets would seem odd in one washroom unless they are completely enclosed. Also, it really is an unnecessary additional expense for us. Back to the drawing board. Perhaps, I'll cover the windows with California shutters (which we have throughout home) and save $$$ by not changing out the window and put that money into creating the private toilet area and then for symmetry a storage closet where bidet currently is. Thanks again everyone. This has been super helpful.

  • PRO
    7 years ago

    What a great space to work with!

    Here are a few suggestions:

    • Remove the bidet and replace it with floor to ceiling storage.

    • Since you want a vanity that looks like furniture, look for vanities that are elevated off the ground a bit. Something similar to this:


    Kendall Blue Bathroom Vanity, 48", Vanity With Top · More Info

    • Frost the entire window. This will allow natural light in, with a cohesive look, as opposed to a partially frosted window. However, you will need to make sure you get a frosted glass that does not easily show profiles. You will have to do some research but there are different types of frosted glass offering more privacy. Check out: Vitraform Clear Chalk frosted glass
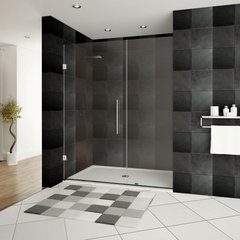
    • For the shower door, I would get a frameless shower door. Something similar to this:

    Swing Out Shower Door Ultra-E, Chrome, 36-37"x72" · More Info


    • I would make the tub the showstopper of your bathroom and replace the current one with a freestanding tub. Something similar to this:

    60" Soaking Free Standing Tub With External Drain, White/Chrome · More Info

    • Keep your wall color classic and neutral

    Hope this helps!

    Kelley W thanked User
  • 7 years ago

    As long as this in not also serving as a Master Bathroom, if this were my house, and I was selling in 8 years, I might want to make it 2 separate bathrooms. Get rid of the large window entirely. Each bathroom would be average-sized. Each could have a regular small window. Each could have a toilet (2 toilets!). If you want, one could have a tub/shower combo, and the other could have just a shower. An extra en-suite bathroom might boost your resale value. Just my opinion of course. Maybe you could ask a real estate agent their opinion on a 2 bathroom option.

  • PRO
    7 years ago
    last modified: 7 years ago

    "We are wanting to completely GUT this shared bathroom and replace it with a WOW bathroom. We'd prefer not to relocate anything and work with the existing layout too"

    We hope to not limit ideas to a fixed budget, however generally speaking we expect to have to spend around $20,00 Canadian (including all materials and labour costs and the new window).

    Find FIFTY GRAND, and not a dime less. Or leave all alone, change paper, paint . counter tops and sinks............and then let the next person GUT it. Sorry, you are in dream land. On a magical mystical Island.

  • 7 years ago
    Remove all the tile from the walls. New floor. New counter tops. paint vanities and walls, etc., but no major redo. It's will need to be redone in 10 years. Save your money.
    Kelley W thanked mccarthy367
  • 7 years ago

    I think you should try a redecoration before you spend on a renovation.


    Stripes in a bathroom are actually quite nice, and sophisticated. It's just the bow tiles that are a bit over the top. I'd paint them. Then to tone down the sweetness of the color scheme, add some black or gray in decor items, new vanity tops, maybe new flooring.


    But if you're thinking about resale, someone with daughters might love it just as it is.


    Kelley W thanked partim
  • 7 years ago

    Really too bad the walls are tile not wallpaper. There is a expensive Reno. Do you like the look of wainscoting or board and batten? It may be cheaper and easier just to cover most of it up. I really like the idea of separating the toilet, vanity areas for privacy with the shower tub areas in its own room. I also like the light and privacy that the glass block window gives ad would just leave it if you separate the rooms. My idea for that is to wall in the tub as it is and in corporate windows above the bring light into the vanity rooms. You could make a larger shower and smaller vanities to make the center shower area a similar width as the tub or get a shorter tub. Similar to this floor plan but with your shower where the linen/half bath is.
    Kelley W thanked Cheryl Smith
  • 7 years ago

    My $0.02:

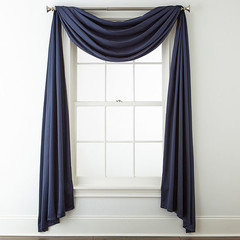
    Keep the glass block, and place a curtain rod and some drapery to frame it out a bit. Maybe a window scarf arcing from the rod to the sides, and some draping over the rod.

    Replace the tub with a nice freestanding unit, also, effectively framed by the window scarf.

    Replace the bidet with a storage area...cabinet, shelves, etc...use your imagination. By capping the lines above the foundation, in a cabinet base, you enable the plumbing to be a selling feature or future use.

    Redo the walls and flooring.

    If the shower is in good condition (it looks simply white inside), consider keeping everything from the tile around the entry to the shower. It looks like there was a shower door, based upon the trim strip on the shower entry, maybe restore a door to replace the shower curtain. If not, there we get into the expensive shower rebuild...avoid if at all possible to keep costs down. It is sometimes possible to remove a mounted shower door frame without compromising the waterproofing.

    All the walls get redone.

    Vanities get replaced.

    Kelley W thanked User
  • 7 years ago

    The plumbing for a toilet needs a large drain, but a bidet only has a small drain (like a sink). So replacing a bidet with a toilet requires a larger drain to be plumbed in which may not be feasible depending on your house construction. So don't make a detailed plan for this before you investigate a bit further.

    Kelley W thanked partim
  • 3 years ago

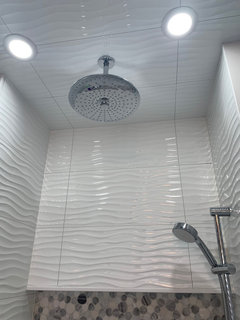
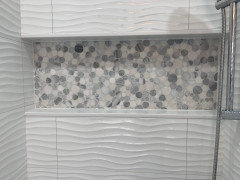

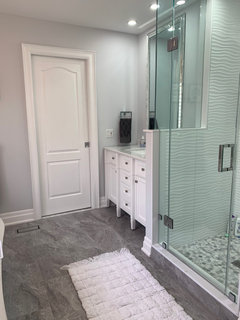
    A few update pics I forgot to share.