Software
Houzz Logo Print
kaitlinwasylyk

Raising the ceilings in basement - question

7 years ago

Hi everyone!


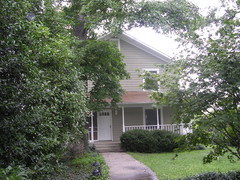
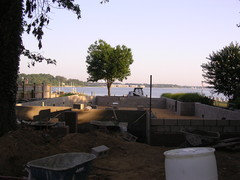
My husband and I purchased a home that we are knocking down to the existing foundation and rebuilding. The one problem is the basement. Because we want to use the existing foundation (which is in perfect condition), our options are limited on how to raise the ceilings. Our options were underpinning, tearing the up the existing foundation and pouring a new one and digging, or adding cinder blocks to raise the ceilings. The currently basement is 2,200 SF, but the ceilings are only 6'7" high. We decided our best option was to have our builder add cinder blocks and grab a foot or two that way. The one concern I have is what adding cinder blocks will do to the exterior elevation of the home. Does anyone have experience with this? If you have been through this process, could you please send a photo of what your exterior elevations look like with the added height to the basement?


Thanks so much!!

Comments (20)

  • PRO
    7 years ago
    last modified: 7 years ago

    More importantly...............where is the structural engineer in all of this? Where is the architect, plan, and all that good stuff? With the drawing of new elevation, etc.

  • PRO
    7 years ago

    So, you have a drawing of your elevation...........yes? No?

  • PRO
    7 years ago

    Okay, I'd encourage you to wait for that : ) Frustrating in the wait, I am certain.

  • 7 years ago

    a home that we are knocking down to the existing foundation and
    rebuilding. .... Our options were underpinning,
    tearing...up the existing foundation and pouring a new one and
    digging, or adding cinder blocks to raise the ceilings. (emphasis added)

    If all you're keeping is the existing foundation--but you're considering removing that too--just how does this differ from building a new home?

    If the foundation alone remains, simply add blocks to it. I actually did that with one new foundation where, after the pour, I decided more basement headroom was needed.

  • 7 years ago

    OK,

    - Is foundation built before 1990s?

    - Does existing foundation has waterproofing or Dampproofing .

    - Do you have step cracks, or long cracks

    - Do foundation walls smells heavily musty

    = My personal Preference below [new house = new foundation] = loss of 40k+ but saving on demolition.. Or you can drill into existing foundation install rebars to tie in new cinder blocks .


  • 7 years ago

    Would it be easier to excavate the basement floor? Would depends on how far your foundation goes down in the ground too.

  • 7 years ago

    Making assumptions here...

    But a basement poured (or blocked) to that height is not a modern basement. It will not have adequate water proofing. I would take it out but that is based on assumptions.


    What do you plan to use the basement for? I am from the North and was drawn to a basement down here in NC. Did a walkout so very different situation. Then - I realized why I didn't need/want a basement. New build - on slab.


    Basements allow junk. What do you fancy yourselves doing in a dark cave or does this basement have windows?

  • PRO
    7 years ago

    If you knocking everything down to the top of the foundation, it is very easy to raise the basement ceiling by adding a few courses of block... and by doing that, you can also have larger windows in the basement which will give you more natural light.

    As elevation changes go, you will have a few additional steps to the house.

    Good luck

  • 7 years ago

    I question the entire feasibility of the whole project if you are wanting to keep the old damp basement just to keep costs under control. That ship sailed a long while ago in this. If you're going to spend $$$$ to do a project like this, do the whole thing correctly from the beginning. No point in saving $.10 when spending $5.00.

  • 7 years ago
    last modified: 7 years ago

    Generally, the only situations where it makes economic sense to keep an old foundation is where zoning would prohibit the same setbacks and size for a new house or the house has a shared party wall.

    As pointed out above, the old foundation will likely not have current waterproofing. To which you can add: old clogged and useless weepers and old sewer and/ or water pipes and connections.

  • PRO
    7 years ago

    Tough crowd in here LOL

    How did we get from raising foundation a few blocks and what would be the elevation changes to "hitting a large cow on a gentle winding road or traffic in the city... That is a classic. LOL

  • PRO
    7 years ago

    Classic Jan!!!

  • 7 years ago
    last modified: 7 years ago

    Agree. More info needed.

    But we did that in the house we just sold. Tore down a house but kept the foundation for grandfathering/setback reasons and rebuilt on that. It was on a crawl but basement or crawl makes little difference as to what I believe is your question.

    Even though I didn't have to, I raised the floor up 16" (two block courses) to get a decent depth in the crawl and be a little higher if a flood occurred (never did).

    What's driving the bus here is the number of steps up to the front door. Too many and there's the "Tower of Babel" feel ascending to the porch. Old house had three and I went with five. The max and still feel comfortable. And I made them WIDE with wide treads!

    Existing:

    New (the two additional block courses barely seen above the existing flood vents):

    New:

    "The one concern I have is what adding cinder blocks will do to the exterior elevation of the home." An architect will guide you through all this.


  • 7 years ago
    last modified: 7 years ago

    I like the taller foundations - better views and more privacy. Climbing stairs is what keeps you alive when you're too lazy to exercise. My house was built in 1891 wth 5 steps. I put a ramp behind the bushes but I try not to use it.

  • PRO
    7 years ago

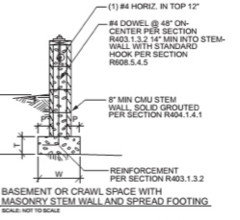
    You will need to tie the new courses of block to the existing with rebar to resist the pressure of the earth. This is relatively easy if you have empty cores to install new rebar and grout... much more difficult if they're all filled already.


    My question is whether the existing footprint is limiting your design, just to save a few $? A new concrete foundation is probably less expensive than you think.

  • 7 years ago

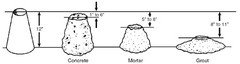
    Either reinforce unfilled cavities or drill holes for dowels in previously filled cavities. The grout (not concrete or mortar) used to fill the reinforced cavities should be per ASTM C 476, "Specification for Grout for Masonry".

    The slump of conventional grout should be between 8 and 11 inches to give the material adequate workability to be placed. Mechanical vibration may not be needed but it should at least be rodded.


  • PRO
    7 years ago

    Not necessarily there is a need for the dowels and grouting and all that other stuff to tie-in additional courses of block to the existing... I'm sure the design professionals who will handle the project will specify what needs to be done based on the condition and local requirements.

    We did a job like this a while back, raised the foundation 3 courses and all we had to do is remove the sill plate and add 3 courses of block using dura wall every other course, raise existing piers, reset anchor bolts, re-attach sill plate and off with the framing.... don't get any simpler than that.


  • 7 years ago
    last modified: 7 years ago

    Vertical and horizontal reinforcing and filled cavities may only be required in certain earthquake zones but with 3 or more blocks above grade I would want to discuss it with the engineer. I mention this because I don't know where the house is located.


  • PRO
    7 years ago

    Res, in their situation I'm sure they will have an architect or engineer who will be preparing drawings indicating all the details based on local conditions and requirements. I mean they doing the whole house overhaul so there is no way to go around that.

    I don't even know how this thread got to all this structural detailing, when the OP only asked what impact would be on the exterior elevation if they raise existing foundation a few courses... Unless I missed something there along the lines.