Software
Houzz Logo Print
mark_rachel

What were these people thinking??

7 years ago
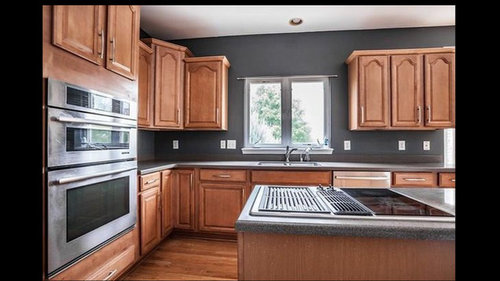
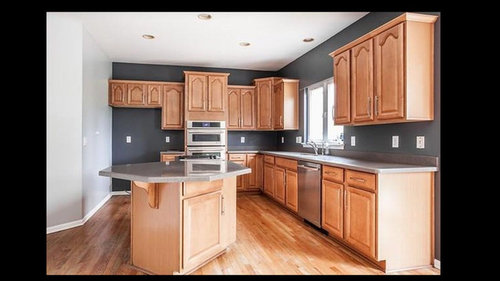
What in the world were these people thinking with this island & the cooktop? I absolutely love the rest of the house, but this kitchen is not doing it for me.


Comments (54)

  • 7 years ago

    Fridge against the wall ... another bad choice/design.

  • 7 years ago

    Lots of bad choices in this kitchen

    Arched cabinet doors

    Cabinets that don't go to the ceiling

    4 inch backsplash

    Angled island

    Cooktop location

    The floor is most likely not under the island but installed around it

    Even the pulls are bad


    What are you thinking of doing?

  • 7 years ago

    it was their kitchen, their way. they painted it grey to sell. now its up to the buyer to live with it, make it their own, or buy a different house.

  • 7 years ago

    I love our current home, but you know I'm always on the lookout for a great buy. This house popped up today. I love everything about the house & the area, but this kitchen is just awful!! My current kitchen beats it 100%. I just couldn't believe the cooktop in the island with NO workspace around it with the ovens right behind it. This is a 4573 sq ft home in Carmel, IN. A very nice neighborhood & a great house. Kitchen ruins it.

  • 7 years ago
    last modified: 7 years ago


    @ chispa ..whats wrong with a fridge aginst the wall .where else..would you put it ?? @ ls1114 double ovens are great ..no bending down !

  • 7 years ago

    @mark_rachel-- could be why its a bargain! Our primary house was the same way- excellent location, street where the average value was several hundred thousand more that what we paid. The house sat for months because it had been a rental and had a rental kitchen. Its gorgeous now and will add value back when we sell. So it could be worth it! A lot of this stuff looks builder grade to me, so maybe that is the original kitchen?

  • 7 years ago
    I think the upper oven is a microwave. That’s how mine is configured. It’s better than bending, especially as I age. The island is super funky, but it does have a downdraft. Regardless, it’s in a bad spot. It looks to me that it could be reconfigured fairly easily.
  • 7 years ago

    Oh I'm sure its the original kitchen. The house was built in 2005. I agree that it has potential, but the space is so odd & pretty small considering the size of the house. Maybe we will go look at it for fun... BUT you know what that can lead to. One minute you just "look for fun" & the next minute you are moving. That's how we ended up in our current home, which we love!

  • 7 years ago
    last modified: 7 years ago

    Snaggy, you need to buy a fridge that is much smaller than the opening and place it all the way to the right side, because if any of the doors are hinged on the left you will not be able to open the doors past 90 degrees. You will have a hard time opening any drawers/bins or removing them for cleaning.

    Search on Houzz ... lots of posts about people not being able to open their refrigerators properly because it was designed/installed right next to a wall.

    The proper way is to design it with a spacer or cabinet against the wall, then make room for the fridge and then the doors will be able to open properly.

  • 7 years ago

    Doesn't look too bad to me! I'd have to see the actual floor plan to know how much room there is to walk around. Photos are very deceiving, especially on real estate sites. As another poster noted, wall ovens are great (and considerably more expensive than a standalone range generally) and a Frig on the wall is kind of a thing. The cooktop looks quite high end.


    No, might not be the way I'd lay out a kitchen but then I would not lay out a kitchen the way 85% of the kitchens I see on Houzz are layed out. Beauty is in the eye of the beholder.

  • 7 years ago
    last modified: 7 years ago

    Leelee - in your list you forgot to mention that the upper cabinets have different heights (though it’s likely taken care of in your not-to-the-ceiling comment). Upper cabinets that jog up and down are a pet peeve of mine so I had to mention .

  • PRO
    7 years ago

    The little cabinet with the three doors over the fridge - I've never seen that before and I've seen a lot! I hate the staggered look, I didn't like it when it came out and I abhor it now. And the countertop that blocks the drawer in the island is a problem, too.


    While you're looking at all of the visual drawbacks, look for the hidden ones like is that they only place they could put a 220 line for a cooktop? Is it practicable to put a vent above it or is there something in the way up above? I get a big whiff of "we had to do it this way because it'd be too expensive to make the infrastructure changes so it could come out right."

  • 7 years ago

    The appliances are Jen Air, so not bad there. The placement is just awful. In the other pictures I don't see a pantry. I hope there is one close. It's just sad that such a beautiful house in a lovely community has such a poorly designed kitchen. I would expect this in a house half the price, but not in this price range.

  • 7 years ago

    I think they were thinking "slap some gray paint on this and now no one will notice". I hope they were also thinking "better price this to reflect the renovation it needs".

  • 7 years ago

    It's been on the market for 150+ days & has come down $50K over that time. It's sitting empty. Someone will scoop it up for a very nice price with this down turning market & with it being empty.

  • 7 years ago
    Frankly, I'd go for builder grade functional over upmarket dysfunctional every day of the week. That island plus cooktop would be a deal breaker for me.
  • 7 years ago

    Storybook Home, just the way I feel about this thread. Thank you.

  • 7 years ago

    At least its clean. And I do kinda like the paint color.


    There was a period when builders were doing all these funky slanty walls and weirdo island/peninsula wrap arounds. Dollars to donuts there is an oval soalking tub built into a tile surround and a separate shower in the master bath in this house. The kitchen is of the era.


    As someone who buys/lives in older houses exclusively (my "newest" was built in 1929) I do wonder how this will age. Will the double oven/slanty island have charm for a future generation? WIll it be like a built in china hutch or a stained glass window "Oh look! It has the ORIGINAL diagonal island!"

  • 7 years ago

    I’m not putting down the owners of this house at all, they are unloading it. I’m putting the layout down, which I’m sure the owners had no say in. Its just crazy to me that some achitect or designer would think this layout is a good idea.

    Yes it also has a garden tub & separate shower :)

  • 7 years ago

    The island cooktop would be a deal-breaker for me, mostly because my husband does most of the cooking and that vent would be wildly insufficient for our needs. OTOH, I do a lot of baking and find two ovens are really handy at times.

    While the layout is suboptimal, the aesthetics of it are a product of their time. It was what everybody was doing, before everybody was doing espresso cabs and Tuscan gold. And in time, grey walls with chicken wire inserts instead of glass and a "barn door" on the pantry will look every bit as dated.

  • 7 years ago

    I cannot agree with you more, Holly.


  • PRO
    7 years ago

    The Jenn-Air cooktop explains it. The vent for it is in one specific place and it was too expensive to move it.

  • 7 years ago

    That's a downdraft cooktop, looks like gas 'modules' with a grill and two hobs. Switchable as I remember.

    That's not a double oven. It is one oven and a microwave. Friend of mine has one.

  • 7 years ago
    last modified: 7 years ago

    Too much kitchen in too little space; they should have flipped the kitchen with the eating area and it might have made sense.....also 4200 square feet on main and upper level or is it main and a basement.....makes a difference......basements are worth way less.

  • 7 years ago

    It really doesn't matter what "they" were thinking. Are you looking to buy this property? Otherwise, it doesn't matter.

  • 7 years ago
    I come to Houzz to learn - tthe more I understand about the principles if good design and their integration with functionality, the better my own choices and decisions will be. So, yes, seeing design flubs and identifying why they don't work does matter. It's as much part of the education process as seeing the successes.
  • 7 years ago

    Live with my current kitchen for a little while and you'll be begging for this one!

  • 7 years ago

    I've seen the range in the island in many early 2000 kitchens. I think I saw it in some This Old House of that era - it was what many kitchen designers were telling people to do. I think the layout could possibly be rearranged but not sure at what cost. Put a range in place of the double oven and straighten out the island. I personally thing the dark gray looks drab with the wood, but I prefer a light kitchen.

  • 7 years ago

    @
    chispa ..You can reverse the fridge door ..I did that with mine ..it's now hinged on the left and not the right


  • 7 years ago
    Well, since I have the [abhorrent] staggered cabinets that were popular ten years ago, and I do have a big soaking tub with separate shower, I guess I’m screwed when I try to sell my house next year.
  • 7 years ago

    Gerry - Maybe that will be back "in style" next year and the house will be trendy again.

  • 7 years ago

    I've only been to Carmel, IN once. I was in a $20 million house. It was the tackiest, most poorly thought out space. The epitome of money cannot buy taste. Maybe these folks are related? (I also couldn't figure out why if you had $20 million for a house you wouldn't instead live on Central Park West.)

  • PRO
    7 years ago

    I do not understand the problem You love the house you have so stay there why on earth would you put yourself through a kitchen renovation to get a bargain on a house that IMO by the time you do the kitchen probably will not be a bargain

  • 7 years ago

    Gerry, I wouldn't worry about it. I couldn't believe the comments that "Gasp" they have a separate shower AND a soaking tub. My home recently sold for GASP the highest price per square foot of any not-new home in my area and I had both! And I didn't have granite "in all the right places." I didn't have staggered cabinets but I didn't have a lot of cabinets either. My kitchen was decidedly different.

    Oh the horror of having a JennAir downdraft with changeable modules... My MIL had one, and I had a very similar range (cheaper brand, Mom had more money!) Downdraft, grill module, cooktop module, griddle module. I loved it! Had to give it up when I moved from a previous house... really miss that range!

    People see the value in lots more than a kitchen, and I (and lots of other people) would probably prefer your staggered cabinets to the cookie cutter cabinets currently in vogue.

    Good luck with your house sale! Top recommendation, remove all clutter and unless you're a minimalist, remove 2/3 of everything you own and box it up in your garage, basement, or storage.

    Paint pretty much the entire home one nice off-white color. No saturated primary colors, no gray. Just a nice soft warm white. Make sure it's spotlessly clean. Stage it yourself. It doesn't have to be perfect, just look and smell good. Less is more!

    Have landscaping pruned and mulched. If it's spring add a really nice flower planter at the door.

    I have a rule of thumb... a buyer comes in and sees one thing wrong, goes, o.k. no problem. Second thing, no problem. Third thing, no problem... by the time they hit five, they are ready to quit. If they hit ten, no sale. So getting rid of any little problems (caulking, dripping faucets, running toilets) is a big plus.

  • 7 years ago

    I honestly don't mind the cabinets at all. My huge issue here is the lack of prep space on either side of the cooktop. That is where I like to prep at least some times. Also, the way it jets out by itself it just seems like a huge safety issue. I have children... and dog... that like to make laps around the island. I'm sure some of you have the same thing going on. I couldn't imagine having things on the cooktop with littles around. In my current home & I'm sure several of your homes have 1 access point to the cooktop (talking safety for little kids), and this one has 3!

  • 7 years ago
    last modified: 7 years ago

    "Oh the horror of having a JennAir downdraft with changeable modules..."

    I don't understand it when people post on here to criticize people who are criticizing photos of kitchens. Who use sarcasm and reverse snobbery in their posts. This is the "Kitchens Forum", and its purpose is for people to talk about their kitchen renovations and improvements, and how to make a kitchen better. Why even come onto this forum if you are not going to like criticism of kitchens? SMH.

  • 7 years ago

    Might want to go back through your comments. Storybook Home said it all:

    "’I'm not a fan of knocking on other people’s stuff online unless they ask.
    Knock on your own all you want sure, but one man’s trash is another
    man’s treasure."

    This didn't come across (to me at least) as a thread on safety....it came across as "my current kitchen beats it 100%."

  • 7 years ago

    i think it was the criticism of sellers whose kitchen was being ripped apart when they are searchable but didnt post their kitchen.

  • 7 years ago

    "This is the "Kitchens Forum", and its purpose is for people to talk about their kitchen renovations and improvements,"

    Exactly. It's one thing to post your home and ask for a critique. It's a lot
    different to post someone else's home (without their knowledge) and
    start tearing it to shreds.

    If that opinion makes me a snob, I'm all good with that :)

  • 7 years ago

    I'd be devastated if a random stranger posted a photo of my home on the internet to make fun of it. I also find that mcmansion hell website to be flat out mean.

  • 7 years ago
    last modified: 7 years ago

    It's a lot different to post someone else's home (without their knowledge)

    My impression from Mark_Rachel's posts on this thread was that the photos came from a real estate listing of a home for sale, and it is on the internet. Therefore the homeowner has approved that the photo will be visible to the entire world. It would be extremely naive, even oblivious of the world around him/her, for the seller to think that once a photo is on the internet that everyone will be tiptoeing around it and only complimentary.

  • 7 years ago

    If you don't like the post then don't comment on it...

  • 7 years ago
    last modified: 7 years ago

    The house is for sale, therefore there will be scads of people critiquing everything from the bathmats to the kitchen design-- many of them doing so while touring. I am sure the owners of the house are aware of the limitations of their space as well as the positives. I am also fairly certain that they are not responsible for the design of this kitchen unless this is a custom build. That falls to the builder and the architect who did this. I think the OP was calling out the "professional" who signed off on this. Not the people who inherited it.

    To me, I see opportunity. The kitchen is a valid concern for a serious cook. Me? I could care less about kitchens as my beef would be with the master bath most likely, but I have also gone to great expense and effort to transform my own kitchen because it was a real downer on both the value of the house and the experience of living in it. So because we mostly agree that this kitchen needs some love and thoughtfulness, the OP (or anyone else) could use this to bargain their way into a nice house at a lower price if they were so inclined.

  • 7 years ago

    I think a little more deeply than average I guess. I think about the owners, who may have had a death in the family, or who have to move for a job change. I think about them coming on Houzz for a respite from their current circumstances only to see their beloved home being ripped apart, their home location and size identified, and every flaw described for potential buyers.

    To suggest that I not post seems kind of silly. I could just as easily suggest (and do) that one should not post if the best they can do is to find a home that they think they can compare their own to favorably.

    "Comparison is the thief of joy." Theodore Roosevelt.

  • 7 years ago

    'in the end, only kindness matters'. Jewel.


  • 7 years ago

    My current home sat on the market for FOUR YEARS because of; five different flooring materials, ill-advised "improvements", and a kitchen that was soooo bad. It had several price reductions and I scooped it up for far less than the last asking price. Saved more than enough to make the needed changes. Someone's really bad decisions can be your gain.

  • 7 years ago
    last modified: 7 years ago

    @chiflipper EXACTLY. The old adage of "buy the worst house on the best block." Exactly what we did. I love seeing a house with a low price because of a major drawback that is improvement ready. Its fun to make places your own. But not everyone has that desire. I have heard just as many people complain if a house wasn't "move in ready" and to their taste to boot.

  • PRO
    7 years ago

    I have found that people make mistakes in designing kitchens because they can't see the details. They see a kitchen as beautiful because they've seen similar kitchens that they like. They don't see that there's no prep space on either side of the range, one island drawer is inaccessible, and the range backs up to the oven cabinet. Usually, you've got to look at a lot of kitchens and do some serious cooking for a while to see these deets, and seeing them comes from seeing (and sometimes experiencing) them.

  • 7 years ago
    last modified: 7 years ago

    This house is far from “the worst on the block”. Most people would consider it turn key. If you don’t use your kitchen, which many people don’t, it would be a perfect buy!