

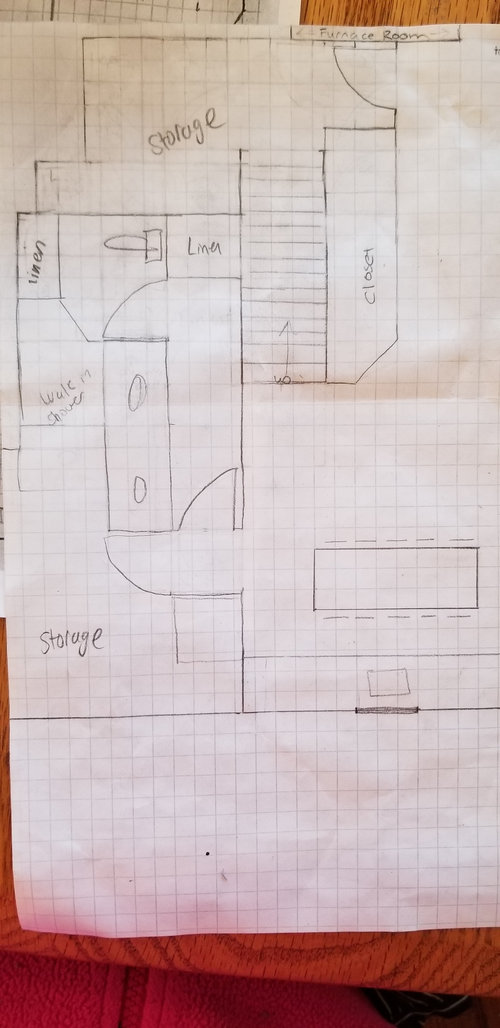
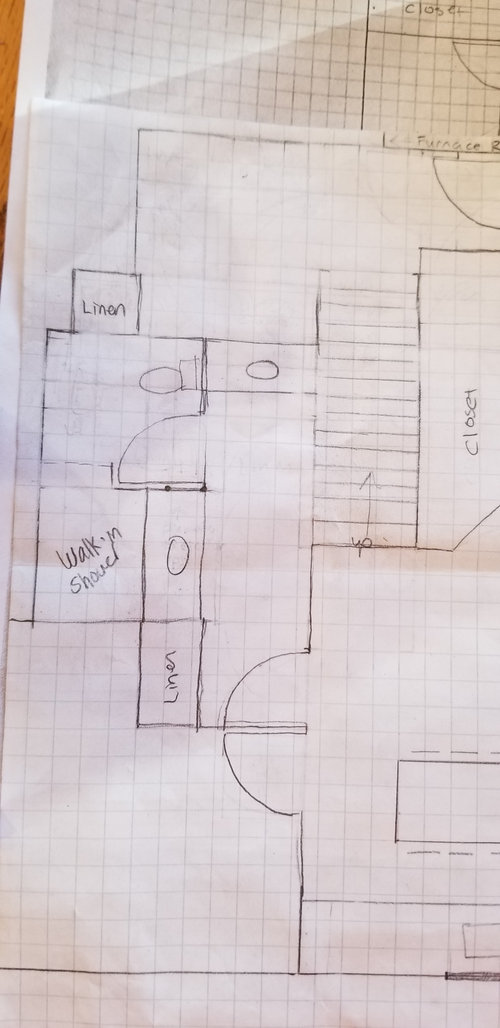
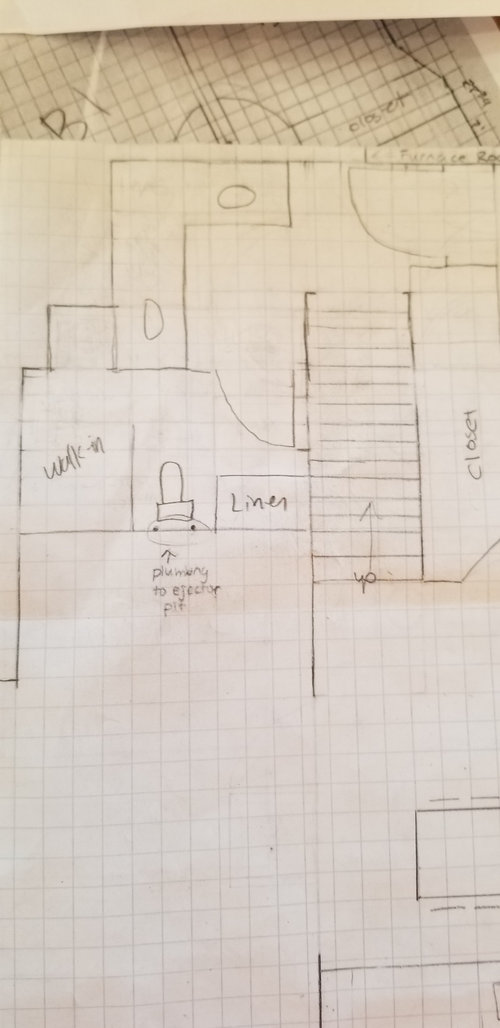
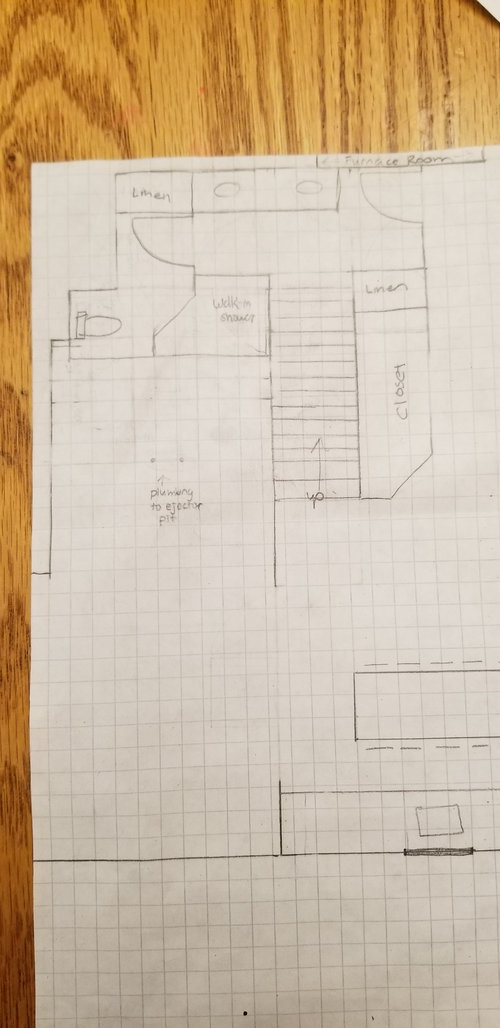
Plagued with indecision!!!!
7 years ago
Sort by:Oldest
Comment (1)
Related Stories

TRIMShutter Cutouts: A Window to One's Soul?
To settle on the perfect shape for this simple detail, follow your heart — or diamond, or maple leaf
Full Story
COLORPick-a-Paint Help: How to Quit Procrastinating on Color Choice
If you're up to your ears in paint chips but no further to pinning down a hue, our new 3-part series is for you
Full Story
WORKING WITH PROSAre You a Manager, Micromanager or Hands-Off Remodeler?
Discover the pros and cons of each homeowner style of working with design and remodeling pros
Full Story
DECORATING GUIDESMission Possible: A Designer Decorates a Blank Apartment in 4 Days
Four days and $10,000 take an apartment from bare to all-there. Get the designer's daily play-by-play
Full Story




jennifer de jongOriginal Author
Related Professionals
Savannah Interior Designers & Decorators · Muskogee Interior Designers & Decorators · Torrington Interior Designers & Decorators · Washington Architects & Building Designers · Grand Island Architects & Building Designers · San Diego Architects & Building Designers · Niles Kitchen & Bathroom Designers · Saint George Kitchen & Bathroom Designers · Killeen General Contractors · Lynchburg Interior Designers & Decorators · Houston Cabinets & Cabinetry · Grand Rapids Cabinets & Cabinetry · Oneonta Cabinets & Cabinetry · Allentown Cabinets & Cabinetry · Minot Cabinets & Cabinetry