

Shared living/dining area
7 years ago
Featured Answer
Sort by:Oldest
Comments (9)
 7 years ago
 7 years ago
Related Professionals
Hays Interior Designers & Decorators · Anniston Interior Designers & Decorators · Flagstaff Interior Designers & Decorators · Gainesville Kitchen & Bathroom Designers · Emporia Kitchen & Bathroom Designers · Enfield Kitchen & Bathroom Designers · Fall River Kitchen & Bathroom Designers · Milwaukee Kitchen & Bathroom Designers · Ottumwa Furniture & Accessories · Reno Interior Designers & Decorators · Reno Architects & Building Designers · Fall River Kitchen & Bathroom Designers · Chillicothe Cabinets & Cabinetry · York Kitchen & Bathroom Designers · Lancaster Kitchen & Bathroom Designers 7 years agolast modified: 7 years ago
- 7 years ago
- 7 years agolast modified: 7 years ago
 7 years ago
- 7 years ago
- 7 years ago

Related Stories
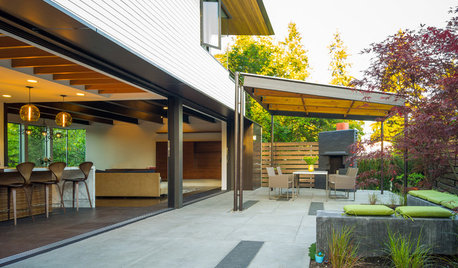
PATIOSPatio Details: Covered Dining Area Extends a Family’s Living Space
Large sliding glass doors connect a pergola-covered terrace with a kitchen and great room in Seattle
Full Story
LIVING ROOMSIn Singapore, a Living-Dining Area Bathed in Blue
Beachy shades and natural materials lend a relaxed island feeling to this urban apartment
Full Story
HOUZZ TOURSSan Francisco Decorator Showcase 2011: Living Areas
The City's Top Designers Share Ideas for Living Room, Dining Room and Kitchen
Full Story
LIVING ROOMSOpen-Plan Living-Dining Room Blends Old and New
The sunken living area’s groovy corduroy sofa helps sets the tone for this contemporary design in Sydney
Full Story
DINING ROOMSTrending: The Most Popular New Dining Areas in Summer 2018
The once-formal room has become a more casual living space
Full Story
LIVING ROOMSA Designer Opens Up the Living Area in a Compact English Home
Structural tweaks, clean-lined furniture and light colors result in a brighter, airier ground floor for 2 retirees
Full Story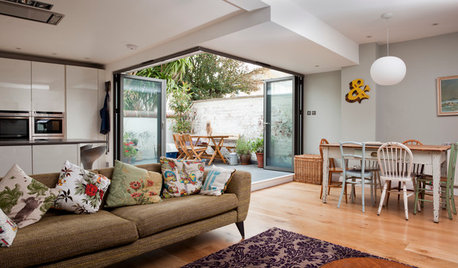
DINING ROOMSRoom of the Day: A Kitchen and Living Area Get Friendly
Clever reconfiguring and new bifold doors to the terrace turn a once-cramped room into a bright, modern living space
Full Story
HOUZZ CALLShare Your Summer Garden and Outdoor Living Upgrades
We want to hear about how you’ve made — or you’re planning to make — your patio, porch or yard more enjoyable and usable
Full Story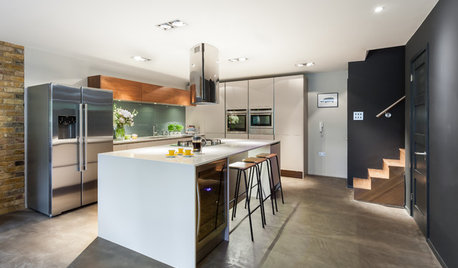
BASEMENTSRoom of the Day: Family Digs In for a Chic New Kitchen and Dining Area
When a homeowner needs to free up kitchen space for her home bakery business, the only way to go is down
Full Story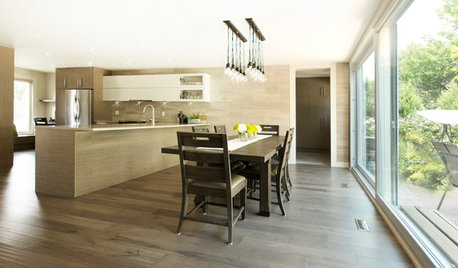
KITCHEN MAKEOVERSBefore and After: A Kitchen and Dining Area for 3 Generations
The walls come down in this Toronto home to create a more functional space for cooking, dining and doing homework
Full Story





groveraxle