

Door installation question
7 years ago

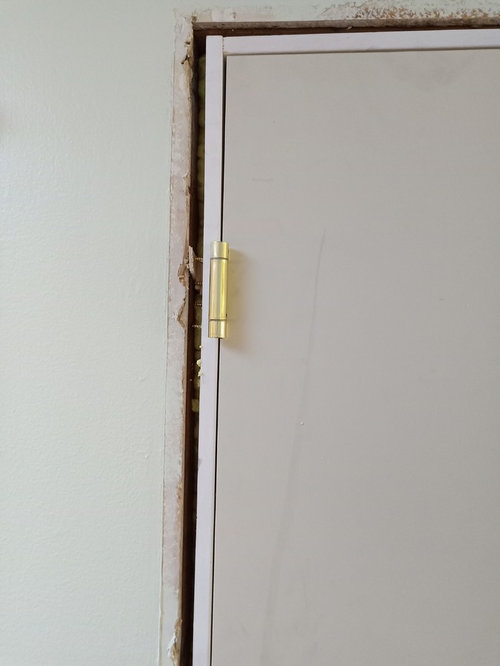
Featured Answer
Sort by:Oldest
Comments (10)
Related Professionals
Cape Coral Home Remodeling · Spring General Contractors · Cambridge Bathroom Remodelers · Chicago Bathroom Remodelers · Chicago General Contractors · Marquette Home Remodeling · Poplar Bluff Interior Designers & Decorators · Sugar Land Accessory Dwelling Units · Idaho Falls Accessory Dwelling Units · Houma Home Additions · Dallas Home Additions · Spanish Fork Home Additions · Alexandria Carpenters · Lufkin Carpenters · Worthington Carpenters 7 years ago

Related Stories

DOORS5 Questions to Ask Before Installing a Barn Door
Find out whether that barn door you love is the right solution for your space
Full Story
REMODELING GUIDESDIY: How to Install a Door
Homeowners who aren't afraid of nail guns can tackle their own pre-hung door project in a couple of hours
Full Story
TILE6 Questions to Answer Before You Install Tile Flooring
Considering these things before tackling your floors can get you a better result
Full Story
EXTERIORSPros Answer Your Questions About Metal-Frame Doors
Find out what to consider when adding these chic, industrial-style interior and exterior doors
Full Story
DOORSContractor Tips: Choosing and Installing Doors
Picking a door involves more than just visual appeal. Here's what you need to know to make sure your doors and hardware last
Full Story
SALVAGEReinvent It: Antique Glass Goes Door to Door
Patchwork squares star on a door that once lived on a home's exterior, now gracing a historic home's dining room
Full Story
KITCHEN BACKSPLASHESHow to Install a Tile Backsplash
If you've got a steady hand, a few easy-to-find supplies and patience, you can install a tile backsplash in a kitchen or bathroom
Full Story
BATHROOM DESIGNShould You Install a Urinal at Home?
Wall-mounted pit stops are handy in more than just man caves — and they can look better than you might think
Full Story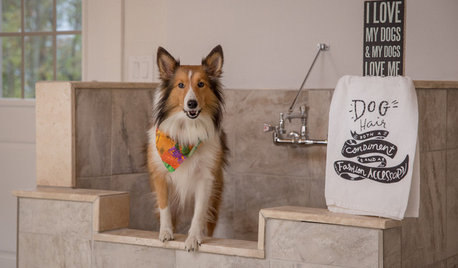
PETSHow to Install a Dog-Washing Station
Find out the options for pet showers and bathing tubs — plus whom to hire and what it might cost
Full Story
MATERIALSThe Most Popular Roofing Material is Affordable and Easy to Install
Asphalt shingles, the most widely used roof material in the U.S. are reliable and efficient, and may be right for you
Full StorySponsored

Central Ohio's Trusted Home Remodeler Specializing in Kitchens & Baths





toddinmn