Software
Houzz Logo Print
webuser_659114782

need help kitchen layout

7 years ago
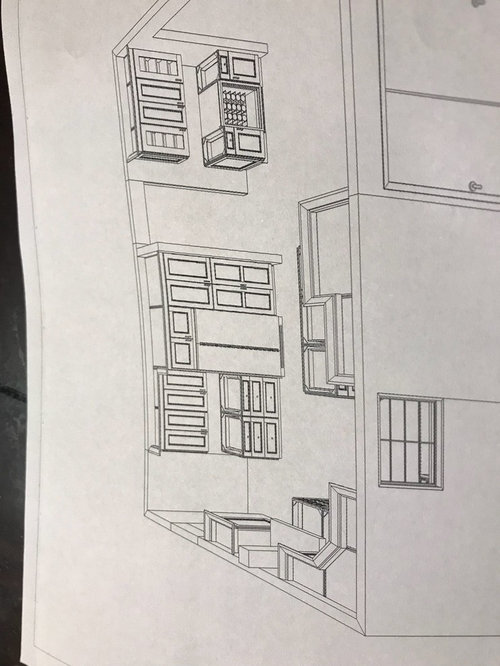
Hi
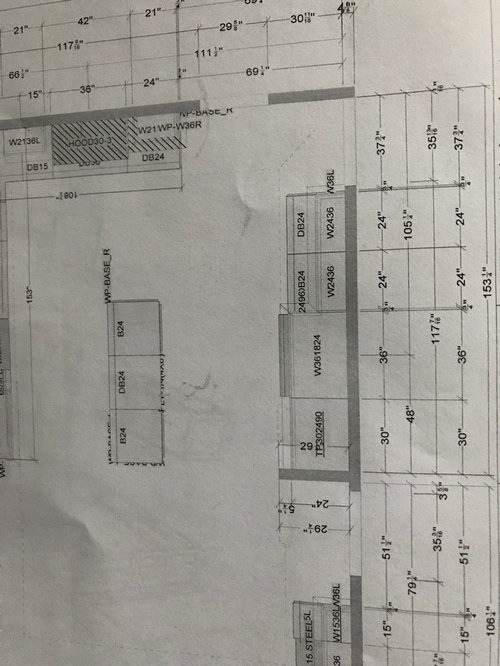
Please help with kitchen layout. Should I leave the 30 inch pantry with 3 pullouts or 2 15 inch pantries without pullouts around refrigerator?

Comments (28)

  • PRO
    7 years ago

    I like true pullout pantries no matter what size.

    Nala 123 thanked Patricia Colwell Consulting
  • PRO
    7 years ago

    You will appreciate the larger pantry - 2 questions? Why is there no filler to the right of the pantry? If those are full overlay doors you could have problem. Is the opening to the left of that run of cabinets a doorway with a header across the top? If not then your crown molding will be projecting past the wall..

    Good luck!


    Nala 123 thanked Debbi Washburn
  • PRO
    7 years ago
    last modified: 7 years ago

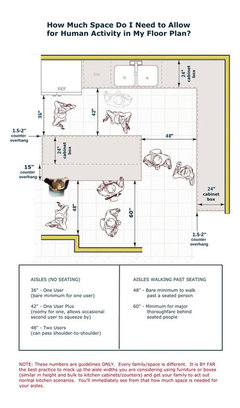
    What's the spacing around the island? It looks kind of narrow relevant to the space.

    Nala 123 thanked Business_Name_Placeholder
  • 7 years ago

    Yes they are full overlay cabinets. The partial wall only extends 26 inches. Do i still need a filler? There is 42 inches around the island.

  • 7 years ago

    Can I get a 1 1/2 inch filler between pantry and wall? Will that be enough to allow the pantry to open properly. Thanks to everyone.

  • PRO
    7 years ago

    I would check with whoever did the layout and measure check in the showroom. Also ask installer.

    Nala 123 thanked Business_Name_Placeholder
  • PRO
    7 years ago

    Looks like 27" wall & 24" pantry. I always use 3" when wall is longer than a cabinet in my full overlay kitchen designs. Better safe than sorry is my philosophy.

    Nala 123 thanked Business_Name_Placeholder
  • PRO
    7 years ago

    Is there fillers on right side of bar where it goes against the wall? Must have them to open full overlay doors. Depending on handle helps determine the width of filler in that scenario. Don't want the handles hitting the wall.

    I'm a little weary on whoever did your layout if they missed the functional fillers.

    Please post the whole layout views so other Houzzers can double check it all to help.

    Nala 123 thanked Business_Name_Placeholder
  • PRO
    7 years ago
    last modified: 7 years ago

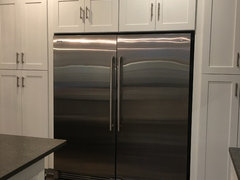
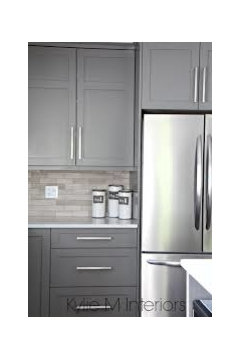
    Here's a kitchen I designed using 3 " fillers between fridge & pantries with shaker cabinets. The fillers are similar size of the shaker door square, therefore it compliments the look of the shaker style as a whole, imo. Plus, functionally it also gives space to open fully. The client is happy we did it this way, which makes me happy :)

    Nala 123 thanked Business_Name_Placeholder
  • PRO
    7 years ago
    last modified: 7 years ago

    Here is an example how it looks with 3/4" panel & tighter filler. Because it is a counter depth fridge the wall door is ok. But if it was a deeper fridge & panel, that door handle may hit the side of panel if it's a less wide door.

    Nala 123 thanked Business_Name_Placeholder
  • PRO
    7 years ago

    These filler details are why a good kitchen designer & cabinet maker or cabinet designer are so valuable.

    I have seen many layouts in the field that needed to be corrected.

    Glad you posted on Houzz before finalizing the layout. There are a lot of good Houzzers that will hopefully add more valuable info to help you along the journey.

    It's a spacious kitchen. How exciting!

    Nala 123 thanked Business_Name_Placeholder
  • PRO
    7 years ago

    I'm a designer but even after 50 years of doing this, I would NEVER try to design my own kitchen other than in the most general terms (I want the sink on that wall, stove on that etc). That's why I hired a KD. He knew the correct sizes and when a filler is needed. That's not my area of expertise and I would not have known.

    Nala 123 thanked Anglophilia
  • 7 years ago

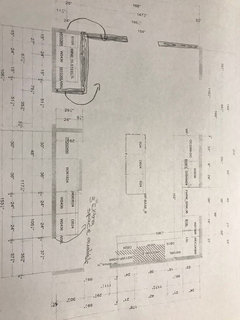
    This is the full layout. The bar area is located incorrectly based on the original picture. I did hire a kitchen designer and also put a very large deposit on the cabinets. At this point the kitchen is already fully demolished and I can not look for a new KD and need to finish this order asap. I appreciate everyone’s input to help me out.


  • 7 years ago
    Sorry I had a hard time attaching picture.
  • PRO
    7 years ago

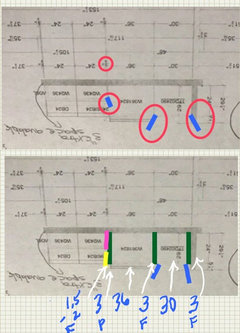
    Looking closer at, need to add fillers on both sides of pantry. I illustrated the blue to show doors open view. The 3/4" filler on top wall cabinet (in pink) will work, but it is tight so the 24 wide (12" door handle may hit side of panel some) The bottom filler is fine because drawers do not swing open, but keeping fillers same width helps allign top with bottom.

    Here's what I would do if using 1 , 30" pantry as seen.

    From corner ....going towards fridge.

    3"filler

    30" pantry

    3" filler

    36" fridge

    3" panel

    width 1.25" to 3" filler

    then adjust the left cabinets accordingly as far as planned.

    Nala 123 thanked Business_Name_Placeholder
  • PRO
    7 years ago

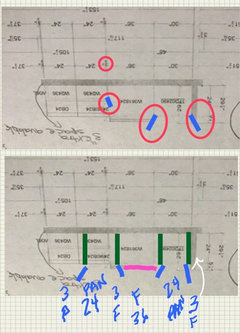
    Since there's a lot of counter in kitchen, pantries would add a lot more storage in the kitchen. The pantries cost more, but It will cost close to same due to 1 cabinet instead of 2 + less countertop to purchase.

    I would do 2, 24" wide pantries.


    If for some reason you need more countertop over there, leave the 30 or do 2, 18" wide pantries.

    To help decide what width pantries to get, measure the widest item planning on putting in it. The measures seen are the outside measures.

    I believe the interior of pullouts are 4.75" less than the width. Example 24 wide pantry pullout interior is 19.25".

    Nala 123 thanked Business_Name_Placeholder
  • PRO
    7 years ago

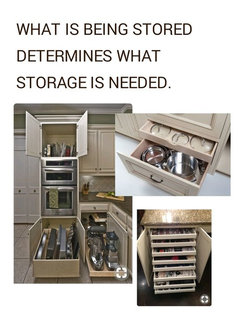
    This may or may not be ok. It depends on the cabinet line & the type of cabinets being used for the farm sink. There is different ways of doing it.

    In full overlay cabinets, when the farm apron sink is right next to a dishwasher a panel & support behind & under is necessary to hold the countertop up.


    I would just ask the designer what size sink you're getting & how the countertop will be supported around, especially between dishwasher.

    Nala 123 thanked Business_Name_Placeholder
  • PRO
    7 years ago
    last modified: 7 years ago

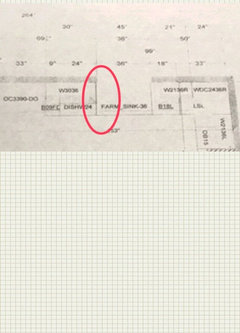
    If I was in this position, I would have a detailed design meeting & review everything.

    Ask questions about above & let them adjust to your liking.

    If they insist the pantry does not need fillers, then I would ask them to guarantee this in writing on the plan.

    It's a good time to ask who is going to pay IF there's a functional opening mistake. It's a fair question to ask to know everyone's responsibility.

    Hopefully everything will go smooth as butter.

    If I made a mistake, I would be grateful someone brought it up to my attention promptly to fix it beforehand & prevent a worse problem later.

    I always ask the installer to review my cabinet designs & re-check measures before cabinets are ordered. I appreciate & respect my installers. Their opinion in the field is valuable. Installing cabinets , trims, & moldings is an art in itself.

    Overall, I think the layout concept is fine, it just needs some adjustments.

    Nala 123 thanked Business_Name_Placeholder
  • PRO
    7 years ago

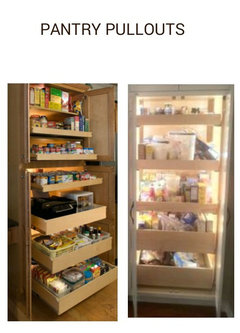
    Also adding lights in a pantry is a nice add on.


    Nala 123 thanked Business_Name_Placeholder
  • PRO
    7 years ago

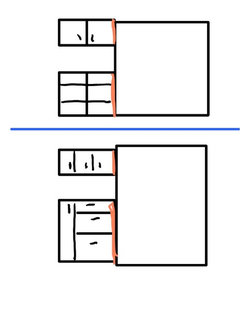
    Another thing, where's the trash can going to go?

    Nala 123 thanked Business_Name_Placeholder
  • 7 years ago

    Thank you! The trash is going next to the farmhouse sink in the B18.

  • 7 years ago

    We also created a 2 x 2 closet/pantry in the corner.


  • 7 years ago

    I am very upset that all of the fillers were missing in my kitchen but I am very happy I discovered HOUZZ and posted questions. Thank you. I will definitely look into the issue with the dishwasher. I like the idea of two 24 inch pantries around the refrigerator. Would it be ok to add either a 21 or 24 inch cabinet with counter top at the corner next to 24 inch pantry? I originally Didn’t want pantries all the way to corner because of the entrance to dining and garage may appear small and cramped.

  • PRO
    7 years ago

    Ideally having 2 of the same width to the left of pantries.

    21" are 1 door 24" = 2 doors.

    If you do 2 - 21" walls with 1 door open to left & 1 to right. If you are doing glass anywhere those doors would be nice in glass.

    if you do different sizes, then drawers at bottom to disguise & do a glass & regular door combo to left of fridge.

    I would just rework it with designer & let them do 2-3 options to choose from.


    Nala 123 thanked Business_Name_Placeholder
  • PRO
    7 years ago

    I understand why upset, but I wanted to let you know, I have seen many builders, architects, designers miss fillers. Unless they are familiar with laying out full overlay cabinets, I can see how the fillers were overlooked. It happens. It might be a different type of cabinet, but it does look like full overlay in layout. No matter what, I believe the wall filler next to wall of pantry is a must. The KD may have a reason why that is unknown at the moment. I wish you a great weekend. Thankfully, you asked questions beforehand rather than later. It will all work out.

    Nala 123 thanked Business_Name_Placeholder
  • 7 years ago

    Thanks! We are getting Fabuwood Allure Nexus Frost cabinets and they are full overlay cabinets.

    Can I do this- from 26 inch wall to other open end-

    3” filler- 24” pantry- 3” filler, 36 refrigerator, 3“ filler, 24” pantry, 3 inch filler, and 24 or 21 inch (whichever fits) cabinet with glass on top?

  • PRO
    7 years ago
    last modified: 7 years ago

    Yes.

    I would do same size widths if possible. If not, another option is to make the far cabinet smaller & get wider drawers. The upper far cabinet regular & the middle glass.

    Hopefully someone can make a 3D rendering, so you can decide visually what you like.

    Btw, having a countertop near fridge is good for a landing place bringing groceries in & out. Also keeping that entrance to left more open. On the right track ;)

    Nala 123 thanked Business_Name_Placeholder