

Kitchen addition/ renovation help!
7 years ago
last modified: 7 years ago
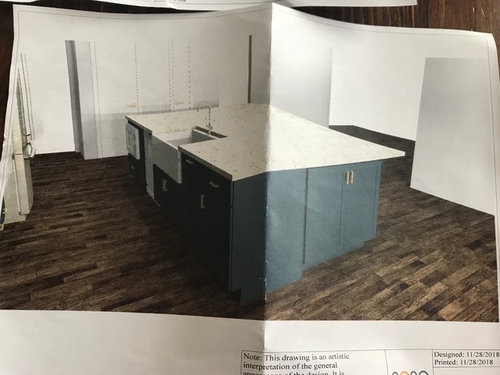
Featured Answer
Sort by:Oldest
Comments (11)
Related Professionals
Birmingham Architects & Building Designers · Effingham Architects & Building Designers · Auburn Architects & Building Designers · Parkersburg Kitchen & Bathroom Designers · Peoria Kitchen & Bathroom Designers · Richmond Kitchen & Bathroom Designers · Cape Girardeau Kitchen & Bathroom Designers · Philadelphia Kitchen & Bathroom Designers · Hays Kitchen Remodelers · Corpus Christi Kitchen Remodelers · Tyler Kitchen Remodelers · Watertown Kitchen Remodelers · Lawrence Custom Countertops · Poughkeepsie Custom Countertops · Oxnard Custom Countertops PRO7 years ago
- 7 years ago
- 7 years ago




Related Stories
BUDGETING YOUR PROJECTHouzz Call: What Did Your Kitchen Renovation Teach You About Budgeting?
Cost is often the biggest shocker in a home renovation project. Share your wisdom to help your fellow Houzzers
Full Story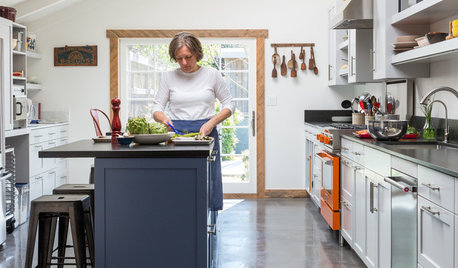
KITCHEN MAKEOVERSA Chef’s Kitchen Renovation in Wine Country
A team of design professionals helps transform a Sonoma County recipe tester’s family den into her dream kitchen
Full Story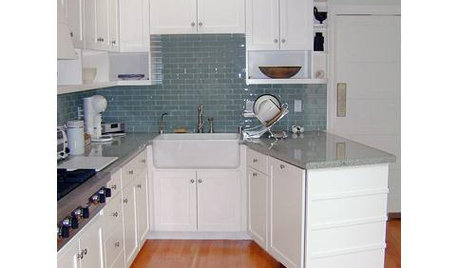
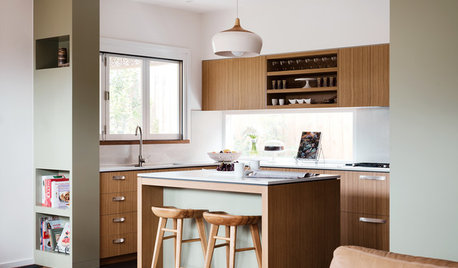
KITCHEN OF THE WEEKKitchen Renovation Makes Entertaining a Pleasure
A couple’s cooking, eating and living area goes from dark and dreary to lively and light-filled
Full Story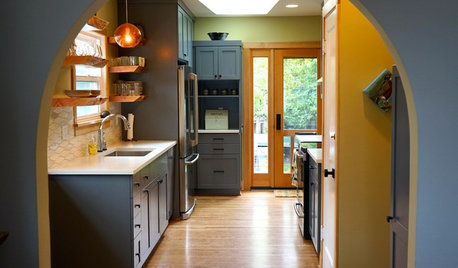
KITCHEN DESIGNFamily Kitchen Smartens Up With a New Ecofriendly Renovation
A Portland, Oregon, family looks to create a sustainable design with space for the kids and improved storage and flow
Full Story
BEFORE AND AFTERSKitchen of the Week: Bungalow Kitchen’s Historic Charm Preserved
A new design adds function and modern conveniences and fits right in with the home’s period style
Full Story
KITCHEN DESIGNHow 3 Pros Renovated Their 1920s Cottage Kitchens
These designers took different approaches to address their compact kitchens
Full Story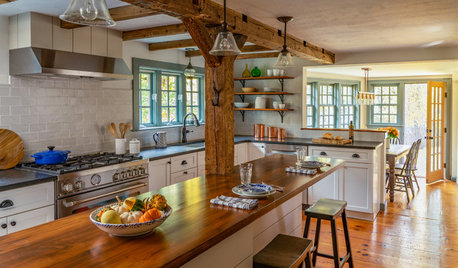
KITCHEN DESIGNKitchen of the Week: Respectful Renovation of a 1730 Home
Updated amenities transport a Massachusetts kitchen into the modern world
Full Story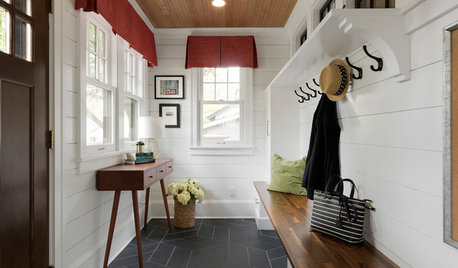
MUDROOMSMinnesota Mudroom Addition Keeps Chaos Out of the Kitchen
The room makes winters more manageable with spots for coats, gloves, boots and more
Full Story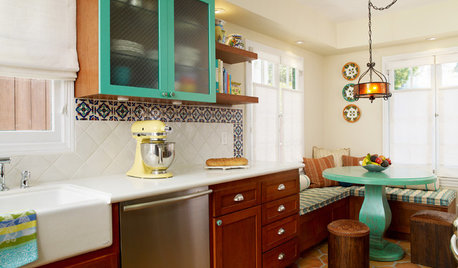
KITCHEN DESIGNKitchen of the Week: 1920s Renovation in California
An outmoded kitchen for a family gets modern amenities, a fresh teal-accented palette and smart lighting
Full Story





einportlandor