

Wall oven in peninsula
7 years ago
Featured Answer
Sort by:Oldest
Comments (14)
Related Professionals
Edison Interior Designers & Decorators · Elko Interior Designers & Decorators · Medford Interior Designers & Decorators · Vidalia Architects & Building Designers · Hays Kitchen & Bathroom Designers · Bartlesville Kitchen & Bathroom Designers · Frederick Kitchen & Bathroom Designers · Springfield Kitchen & Bathroom Designers · Mesquite Kitchen & Bathroom Designers · Saint George Kitchen & Bathroom Designers · Logan Kitchen & Bathroom Designers · New Orleans Kitchen Remodelers · Cowansville Kitchen Remodelers · Spring Custom Countertops · Rochester Custom Countertops 7 years ago
- 7 years ago
- 7 years ago
- 7 years ago
- 7 years ago
- PRO7 years ago
 7 years ago


Related Stories

KITCHEN DESIGNKitchen Layouts: Island or a Peninsula?
Attached to one wall, a peninsula is a great option for smaller kitchens
Full Story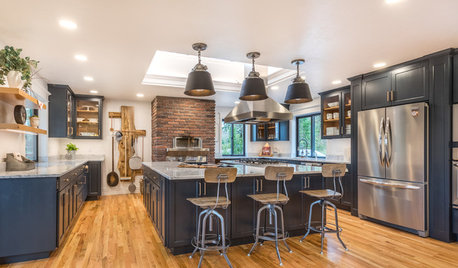
HOUZZ TVA Pizza Oven, a Secret Door and 2 Cooks
In the latest episode of Houzz TV, we revisit this popular Oregon kitchen designed for rolling and tossing dough
Full Story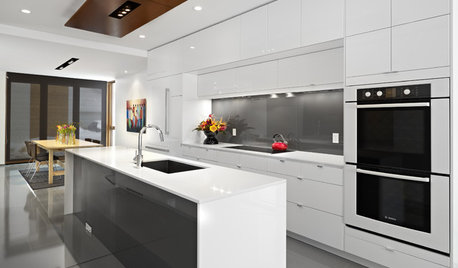
KITCHEN APPLIANCESFind the Right Oven Arrangement for Your Kitchen
Have all the options for ovens, with or without cooktops and drawers, left you steamed? This guide will help you simmer down
Full Story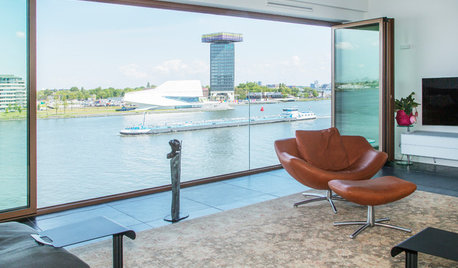
MY HOUZZMy Houzz: Breaking Down the Walls in Amsterdam
A modern Netherlands condo becomes an open-plan space with water and city views
Full Story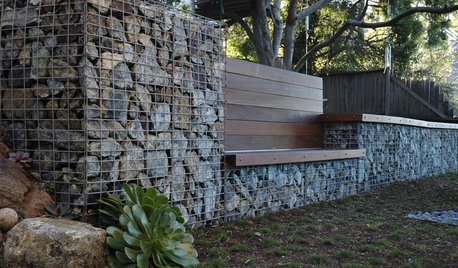
GARDENING AND LANDSCAPING7 Out-of-the-Box Retaining Wall Ideas
Go Beyond Railroad Ties With Stylish Rock, Metal, Blocks, and Poured Concrete
Full Story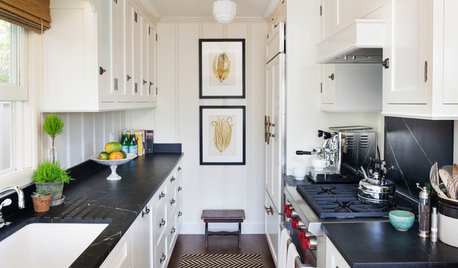
KITCHEN DESIGNWhy a Designer Kept Her Kitchen Walls
Closed kitchens help hide messes (and smells) and create a zone for ‘me time.’ Do you like your kitchen open or closed?
Full Story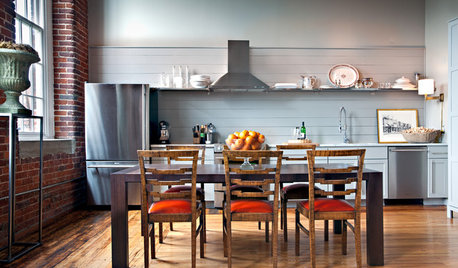
KITCHEN DESIGNSingle-Wall Galley Kitchens Catch the 'I'
I-shape kitchen layouts take a streamlined, flexible approach and can be easy on the wallet too
Full Story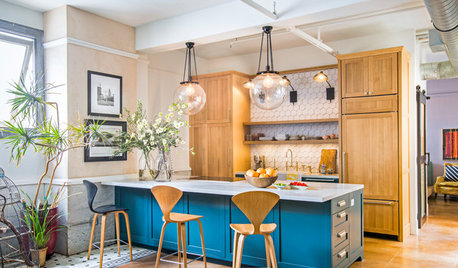
KITCHEN DESIGNA Large Peninsula Brings Loads of Function to a Loft Kitchen
Deep blue-green and white oak cabinets, industrial fixtures and vintage floor tiles make this L.A. kitchen memorable
Full Story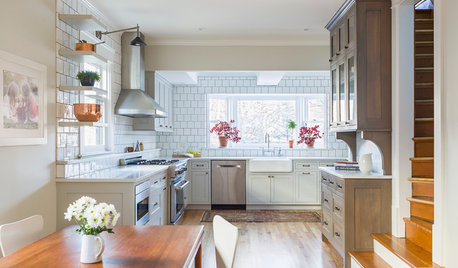
KITCHEN DESIGNA Peninsula Comes Down and a Kitchen Opens Up
A designer removes the peninsula in this Victorian-era kitchen to create more function and flow
Full Story
HOUSEKEEPINGHow to Clean Your Range and Oven
Experts serve up advice on caring for these kitchen appliances, which work extra hard during the holidays
Full Story



nasmijati