Software
Houzz Logo Print
ckeeh

Need bath/shower with slanted ceiling solution

7 years ago
last modified: 7 years ago

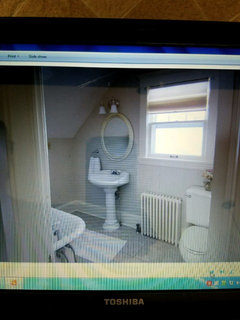
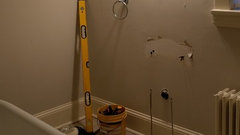
I have a very small bathroom, 1914 house. Currently has a clawfoot tub. The challenge is the roofline cannot be changed and I can't steal space from surrounding rooms.I would love suggestions on how best layout the bathroom with the least disruption to plumbing. This is the 1st of 3 bathroom remodels.
The clawfoot tub does not have enough headroom due to the ceiling height and immediate slant of the roofline.
The bathroom dimensions are 72" x 102".
The ceiling starts to slant 22" from the door frame and drops to 54" in height.
So we tried to fit a simple circular shower rod in for a typical clawfoot shower and there isn't enough space.
In reality we need a functioning tub/shower solution for guests.
The trick is how do we handle the shower curtain and/or glass given limited floor space from angled ceiling and vanity.
We would like to limit moving the plumbing around but we are open to suggestions.
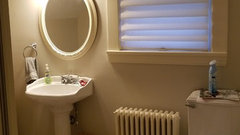
The window and radiator only add to the difficulty.

Comments (21)

  • 7 years ago


  • 7 years ago
    last modified: 7 years ago

    You have probably been pondering this challenge for awhile. ( and thus the challenges seem obvious) However, it is new for most people who will read your post. If you can provide a floor layout and more photos, that may help to receive the most useful suggestions. Good luck.

  • 7 years ago

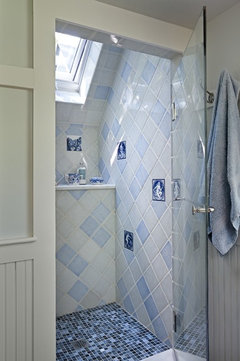
    This is my favorite shower on Houzz. There are quite a few examples if you search for "slanted ceiling bathroom" or variations thereof.

    Hope this helps!


    Transforming a modular shower into a fabulous custom shower with skylight · More Info


  • 7 years ago
    last modified: 7 years ago

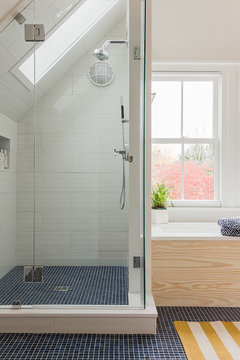
    While waiting for photos, here are some ideas.

    This Old House - Cambridge · More Info
    Urban Retreat in Houston · More Info

  • 7 years ago

    Tub shower is needed not just walk in. I have searched and there is not one solution here.

  • 7 years ago

    So do you just want to replace the existing tub with a tub/shower in exactly the same spot? As long as there is headroom on at least one side of the tub, that shouldn't be a problem.


    You would just put in a standard tub and then tile up the walls? Maybe more photos of your existing bath and exactly what you want to accomplish would help?

  • 7 years ago


  • 7 years ago

    Tub shower with slanted ceiling...

    Hope this helps!

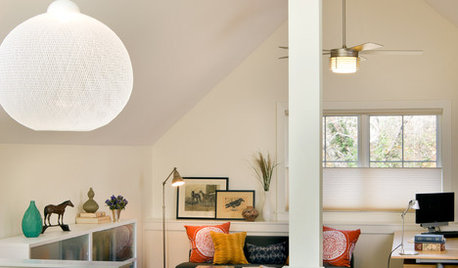
    Farmhouse Attic Master Suite · More Info


  • 7 years ago

    We dondon't have an alcove so that is my dilemma. I do not have an anchor for the plumbing.

  • 7 years ago

    I guess to provide any useful information I'd need to see photos of the entire room and exactly what you're trying to accomplish :)

    You can also just retrofit your existing clawfoot tub with a plumbing stand and shower ring and shower curtain... probably the easiest and cheapest way to go.

    ckeeh thanked User
  • 7 years ago
    last modified: 7 years ago

    Clawfoot Tub to Shower Retrofit


    This will get you the shower stand pipe. You don't need the full length oval shower rod, they also have smaller round rods, etc.

    Some variation of this type of setup will work if you're looking to do zero plumbing or carpentry.

    ckeeh thanked User
  • 7 years ago

    I have scoured houzz and pinterest for a solution. The difficulty is the space if we add a wall for the plumbing it closes off the bathroom, also how do we handle a shower curtain, if we do glass how does someone open the door with the vanity there?

  • 7 years ago

    how long do your guests stay, and do they NEED to have a shower? if you dont have the headroom, you don't have the headroom. can they carry their towel to another bathroom if they must shower while visiting you?


    yes, more photos, floorplan with the zone where the ceiling height is enough to make code. building a dummy wall for the end of the shower might be the solution if there is sufficient headroom to make code.

    ckeeh thanked Judy Mishkin
  • 7 years ago


    I added dimensions of the room in my original post. This will be the main bathroom for teenagers and guests and no other tub in the house so I can't convert to a shower only.

    I have no layout in mind, hence the request for options.

  • 7 years ago

    Just realized the one photo when clicked opened up to show the entire tub... it wasn't visible unless opened :)

    It seems like you can leave everything where it is, just replace the tub, put up a wall at the front of it to hide the plumbing, and tile, and add a shower curtain.

    Saw the dimensions and it's a good sized bathroom.

    Do you want to only get the tub/shower or are you looking to update the whole thing? Do you have some photos of what you do like?

    It looks like you can leave the toilet as-is, and put in a storage vanity.

  • 7 years ago

    Please add a measured floor plan and wall elevations. The online Ikea bathroom planner is quick and easy. https://www.ikea.com/us/en/catalog/categories/departments/bathroom/tools/planner_bathroom/

  • 7 years ago
    If you are talking teenagers and guests, have you looked at a 3/4 sized tub? We did this in our old house and it was a great solution.
  • 7 years ago
    last modified: 7 years ago

    So, you need to build a wall next to the tub for the shower plumbing for the new tub. You make your own alcove.. Since you have not given us the measurements of the wall the tub is on, it is impossible for us to plan it out for you yet. Give a better diagram of the wall of the tub, with measurements of the length from the door to the wall, with the slanted ceiling drawn in, and the height of the wall for the whole space.

    Everyone is trying to help, but since you have not given us info on the space, it is hard to help you. Do the diagram, photograph it, then use the "photo" function under your text box to post it. The only limitation is if you have enough space for the wall and a tub. Your slanted ceiling is no problem at all. It can be tiled, or you can get a solid surface like Corian or Swanstone to do the walls and slant.


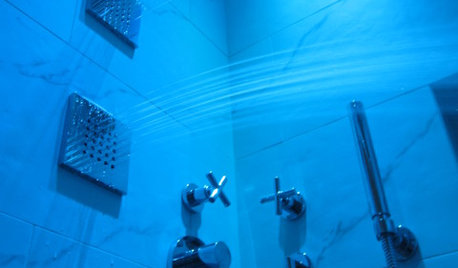
    You could also put the plumbing in the side wall next to the new tub, if you don't have room for a tub and a wall. The set below can be mounted in the side wall, has a tub filler and two shower heads. Use glass for the side next to the door and in the front, above the tub.


    There may be solutions for exposed plumbing that you can place in front of a glass enclosure, too.

    edited to remove advice about a shower base, I forgot you wanted a tub.

  • 7 years ago

    Now if I want to move the vanity to the left wall on the slant how do I overcome the mirror?

    Vanity will NOT fit across from the tub, only have 19" with a tiny vanity there and the new tub/shower.

  • 7 years ago

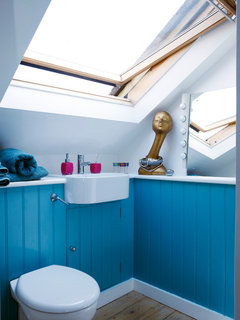
    Place the mirror on the side wall...


    Chiswick 1 · More Info


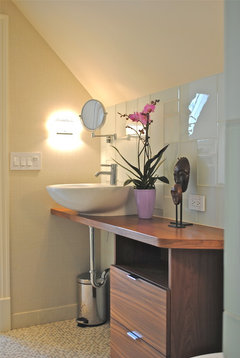
    Or use a mirror on an extension arm...


    Attic Remodel · More Info


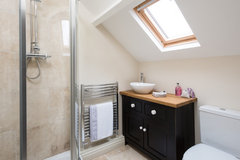
    Or skip altogether...


    Yorkshire Cottage · More Info


    ckeeh thanked elunia