Software
Houzz Logo Print
eedeegan

1929 bathroom layout

7 years ago
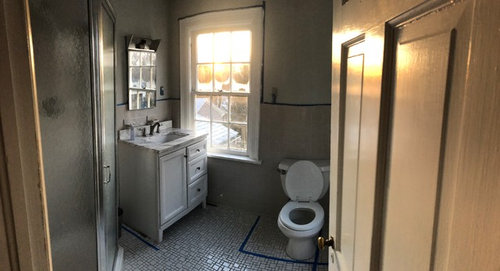
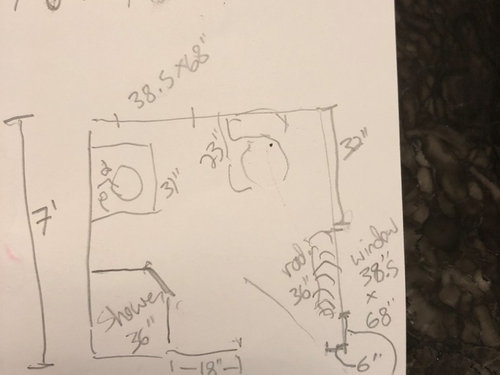
Hi Friends. I'm hoping for some advice. I have a 1929 colonial I've been renovating steadily. I'm finally ready to get to the master bathroom. It's small (7'x7'8") but has really good light. We recently painted the walls because they were covered in peeling bright green paint, and we just couldn't stand it, even knowing we intended to demo. I'm aware that the cool wall color doesn't match the warm tile, but we had extra paint, and it smells clean, and that was a priority. Design challenges:

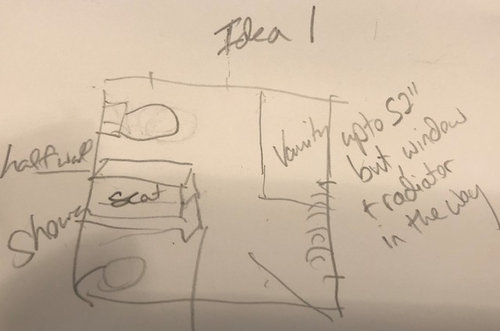
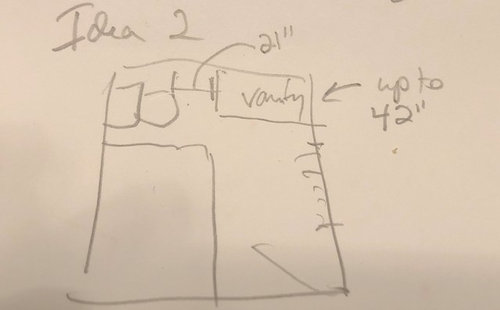
  • if the bathroom door is open, I can see the toilet from my bed. It's not sexy. I'd like to switch the toilet with the vanity.
  • the vanity. It occurred to me today that if I move the vanity to the adjoining wall from toilet, I could fit a larger vanity. I'm not sure I need a larger vanity. I do not use the bathroom at the same time as my husband, so we don't need two sinks
  • the windows. There are two large windows (approx 38.5"x68"). Both windows are slated for replacement, and since we're gutting the whole space, we could change the size and positioning of the windows.
  • There is a radiator under one window. I actually really like the radiator (in terms of effectiveness more than style) so would like to keep it.
  • I'm trying to be rational about spending $ on this renovation, but it's hard. One thing that would be awesome: building out the 2nd floor over the sunroom to create a larger master bathroom and extending the master bedroom all the way to the back wall. I don't plan on selling the house anytime soon, and even when I do sell, I'm aware I won't get anything like what I spend on this renovation but...I'm wary of over-improving. Another bonus could be a swell walk-in closet. I have one now, but it's really narrow, so you have to kind of crab walk into it. It's on the other side of the bathroom, and is about 7'x4'.

What's the most gracious and practical layout for this bathroom? Is there any possibility building onto the top of the first floor sunroom is more cost-effective than I think?


Comments (13)

  • 7 years ago

    Building out over the sun room, could be a potential problem. The foundation may not be built to withstand the weight of a second story. You would need to have someone come in and inspect all that and approve it for building on top. Plumbing is not a problem moving usually on the first floor of a home, unless the house is on a slab. It could be a problem moving on a second floor since floor joists dont always run, the way we would like them to. Again, have a plumber come and check all that out. Make sure, he isnt going to be cutting into any floor joists, which would weaken your structure.

    eedeegan thanked cat_ky
  • 7 years ago

    Are you planning on keeping the shower at the same location?

    eedeegan thanked suzanne_m
  • 7 years ago

    @suzanne_m yes was planning to keep shower in same place, but certainly could move if you have an alternate suggestion.

  • 7 years ago

    When contemplating changing windows, think about what it will do to the exterior, both aesthetically and how much patching and reworking of walls and siding will be needed. Brick is more difficult than clapboards to match, but we don’t know anything about your home’s exterior.

    I find it difficult to consider the issue of expanding or rearrangements without some photos and layout for the surrounding spaces. For instance, would it be easier to move or close the bathroom door or move the bed rather than than the toilet and all it’s plumbing, especially the waste pipe? Would reworking the closet and bathroom together make more sense? Also, as others have said, have an expert do some evaluation of whether expanding out onto the one story sunroom makes sense structurally and financially so that you have some ideas of the possibilities you can reasonably consider.

  • 7 years ago

    closing the toilet cover and partially closing the door will be a tremendous cost saver, indeed.

    new windows the same size as the old is a tremendous cost saver as well. if you dont need a larger vanity, look at all the money you've saved....


    change is good, but its pricey. replacing items but keeping the layout the same will leave the money for something else.

  • 7 years ago

    Do you have a budget range in mind?

  • 7 years ago

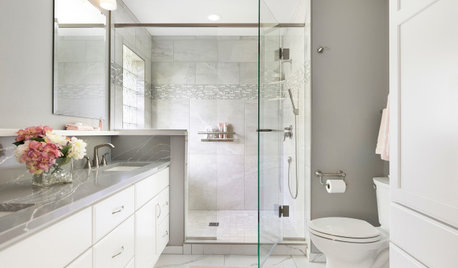

    I don't think you have room to do this but it might give some other ideas:


  • 7 years ago

    @Diana Bier Interiors, LLC I’m also in NYC suburb. budget for 3 bathrooms is $50k. I love your project. Looks gorgeous.

  • PRO
    7 years ago
    last modified: 7 years ago

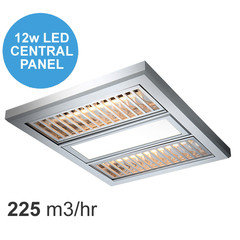
    You too can do that but not for 3 bathrooms with your budget. Moving toilets is a big deal and in an old house can lead to many issues. Could you post a pic of the wall with the door so we can see the issuewith the doorway.As mentioned the sun room could be another issue to contend with . I think I would lose the rad and replace with a heated towel holder and maybe a heat lamp integrated into a fan, light and heat lamp fixture in the ceiling/ Maybe post a really detailed floor plan of that bathroom too. Drawen to scale on graph paper for us and for you .These are a couple of those fixtures.


  • 7 years ago

    Thanks for info on budget range. Try the online Ikea bathroom planner if you want a fast and easy way to explore new floor plans.

    The walk-in closet may be replaced by a regular reach-in closet with doors that open fully and good lighting inside. It would be a lot easier to use than the existing "crab"-approach 4 by 7 foot closet.

  • PRO
    7 years ago

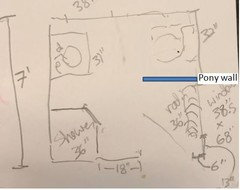
    Not moving the toilet and putting in a pony wall is a really good idea! One thing you can do after you remove the radiator, is to take it to a metal shop so they can strip the paint, sand it if need be and repaint it. You'll get a like-new radiator in the process.

  • PRO
    7 years ago
    last modified: 7 years ago

    Thank you, eedeegan, for your kind words. But as Patricia Colwell stated, $50,000 for 3 bathrooms is untenable, especially in the NYC area. If you're doing a full gut renovation, you MIGHT get 2 bathrooms of that size for $50M, but not 3. To save $$ you should keep all fixtures in the same position, replacing them with new ones. And you need a contingency budget, especially in an old home, where you can find all sorts of problems once you open up the walls--termite damage, water damage, structural/electrical/plumbing issues, etc.