Software
Houzz Logo Print
stillpitpat

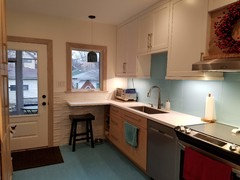
Terrible kitchen before and after: White, pickled oak, and turquoise!

7 years ago
I have a ton of pix to share, even though my kitchen is small. I LOVE IT. I am so excited. I want to thank everyone who helped me, especially in the early days, including benjesbride (who I may have to email), mama goose, Fori (suggested the Marmoleum, I think), and Joe (great info on Corian and Karran sinks). I learned so much here on Houzz, and I would not have this kitchen were it not for this forum.


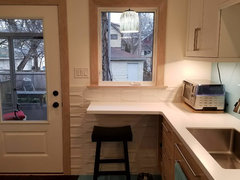
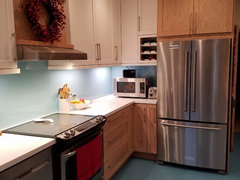
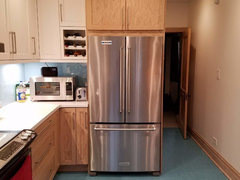
As you can see, the room is opened up and has a better (though not perfect) work pattern. In addition to the much improved lighting, there is way more natural light since the new door has such a big window, plus the the cabinets that were over the peninsula blocked a lot of light. It is kind a dreary day for pictures, but I cleaned for company this morning so I wanted to take the pix right away.


We stayed in the same space, although we had the chimney removed and the window raised and moved to the left. And you may remember that we were going to do Ikea, but the designer nudged me away from that and toward custom/semi-custom. I am very happy with my kitchen that looks pretty modern but still works in my 100yo Craftsman-ish house. I think going with pickled oak sealed that deal, since that's what's all over the house.


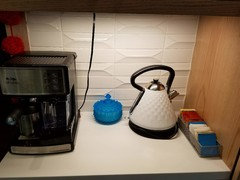
Also, we made some of our decisions based on our son's disabilities (motor delay and visuospatial delay, among others). We went with solid surface and linoleum so that dropped dishes would be less likely to break, and an induction range to eliminate fire risk. The saddle stool was chosen because he is less likely to fall off of it than a basic round stool, and his adaptive cooking tools have their own cabinet section. Even the new electric kettle was picked out with him in mind.


Products/finishes:

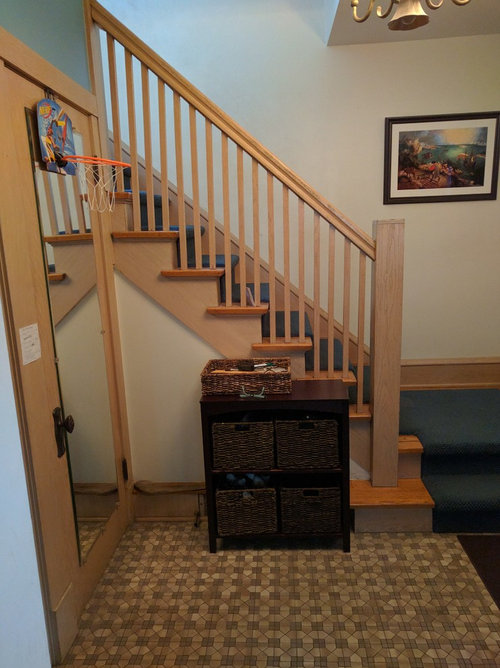
Foyer floor - I forget, but my designer got it from some fancy-sounding place in Chicago

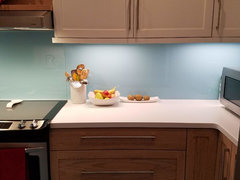
Upper cabinets - local cabinet maker painted in BM Snowfall White

Lower cabinets - Sitelines Walton in Sandpiper



Counters - Corian Glacier Ice

Sink - Karran Edge 440

Faucet - Delta Essa Touch

Floor - Marmoleum MCT tiles in Laguna

Backsplash - custom backpainted glass in SW Liquid Blue

White tile - Tilebar Byzantine

Fridge - KitchenAid

Range - Frigidaire Gallery Induction (and let me tell you that the "Powerboost" setting doesn't mess around!)

DW - Maytag

Hood - Broan

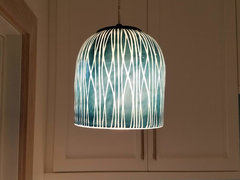
Pendant - from Shades of Light


Things we still need to do:

*threshold between foyer and kitchen floor

*knee-push mechanism for undersink cabinet

*put up hooks in the coat closet


*paint the foyer PP's "Sailor's Coat"

*decide on and hang wall calendar/command center on blank wall

*decide how we feel about the white crown above the beverage station and coat closet

*window treatments, as it will get hot in the afternoon come summer (honeycomb shades?)


I am going to try to post the "before" pictures here and the "afters" in the comments.



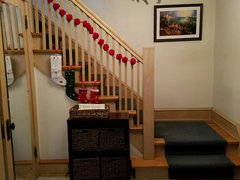
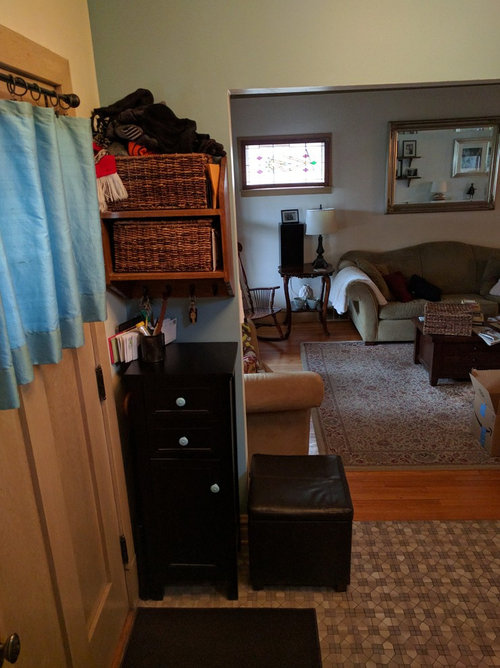
Old foyer floor


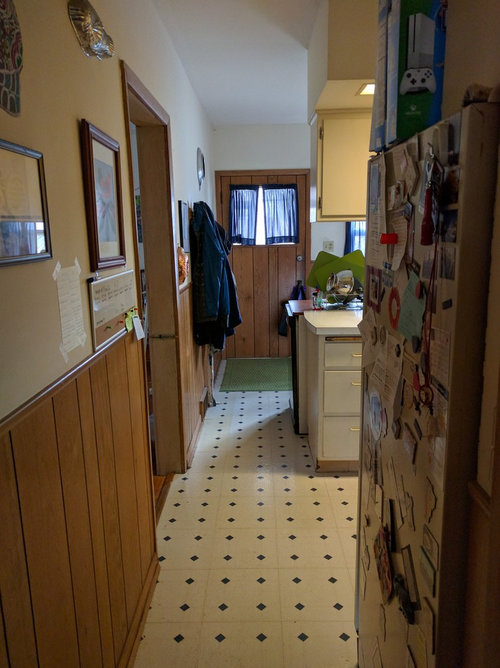
From foyer doorway


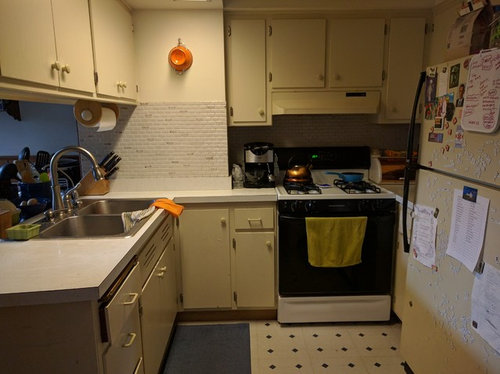
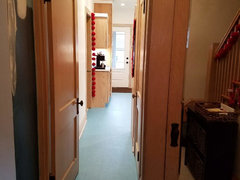
Working part of old kitchen, stupid peninsula on left



from back door


back of old kitchen


back wall


Comments (23)

  • 7 years ago

    Noooooo!!! I just added all the pictures and they didn't go through :(

    Maybe I will try 5 in one post instead of trying to do them all at once.

  • 7 years ago


    Sorry the lighting isn't great in the pix. I had different lights on and off at different times, and some pix are too dim.


    New foyer floor


    From foyer door


  • 7 years ago


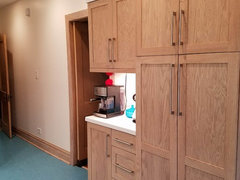
    Coat and shoe closet! No more hooks on the wall!



    Beverage station


  • 7 years ago


  • 7 years ago


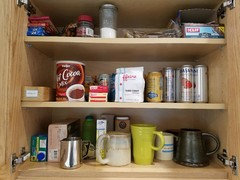
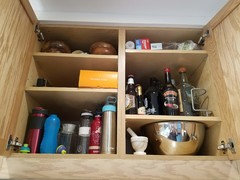
    Beverage cabinet


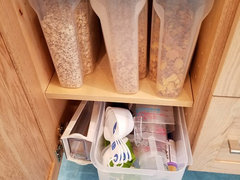
    Adaptive tools & cereal


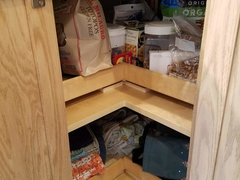
    Lower corner: snacks & linens



    Upper corner


    Above the fridge


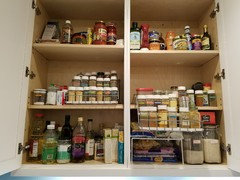
    Pantry cabinet with pull-down spice racks


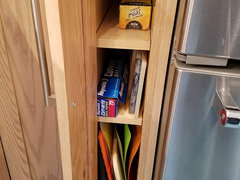
    Teen's ramen shelf (depleted) and cutting boards


  • 7 years ago

    Thank you. Me too! I was a little nervous, but I'm so happy I took the plunge.

  • 7 years ago

    Great job! What an amazing transformation!

  • 7 years ago

    Love it all--especially that turquoise pendant!

  • 7 years ago
    That looks fantastic!!!
  • PRO
    7 years ago

    Way to go, stillpitpat! Nice transformation. cool to see the before & after pictures. Thanks for sharing!

  • 7 years ago

    Thank you for all the pictures--it's so nice to see the results. Love the turquoise, especially the linoleum. Please do email bengiesbride--she'll be happy to hear about the chimney!

  • 7 years ago

    Love how everyhing has such nice clean lines, very pleasing and calming.

    And then the bolt of color- I covet your floors:)

  • 7 years ago

    I’ve enjoyed watching your progress and I’m so pleased to see the final results. It’s absolutely beautiful and looks so happy and comfortable. I love the floor, the tile, your cabinets...everything.

  • 7 years ago

    Perfect from the floor up! Thanks for the detailed before and after shots to put it all in perspective. It's been fun to follow the process and even better to see the great outcome.

  • 7 years ago

    Congrats and great job! It is a unique, beautiful, and functional space - and you were right, the "before" was terrible! Enjoy!

  • 7 years ago

    What a transformation, WOW. There's nothing better than an amazingly functional layout combined with fun finishes! I particularly like your clean backsplash and the lovely blue light.

  • 7 years ago

    That's fantastic! What a happy and (user) friendly kitchen.

  • 7 years ago

    Thanks everyone! It's so fun to finally be able to share this. A couple things I left out of my post up top:

    The old kitchen was in that set up when we bought the house (minus the sideboard and Ikea table in the back, which we bought). We lived with that for 18 years. Eighteen years!!! I hated that kitchen so much that I didn't even care about damage. My mom burned the laminate once by putting a hot pan right on it, and I was like "whatever. It's ugly already." Sometimes I cut vegetables right on the laminate b/c I just didn't care.

    As to the light and clean lines in the new kitchen, I am enjoying that sooo much. I surprised myself in the planning process because I didn't expect to be so drawn to white and light wood. I am usually a dark wood person. But I think being in such a cramped space with poor lighting for so long (even though the tiles, cabs, and floor were light) really made me crave simplicity and openness.

    Mama goose, I had meant to mention the pull-down table before. We ended up not doing it because the designer squeezed in that little counter at the back of the room, and I realized that we could have shallow cabinets that protruded on the interior wall (just not a huge fridge). And it turned out that we couldn't recess anything on that interior wall because of the vent stack. :(

    Also want to thank Anglophilia for her consistent recommendation of Glacier White Corian. And is CPartist gone now? I can't remember specifically what we talked about, but I know she was involved at some point too.

  • 7 years ago

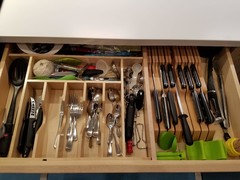
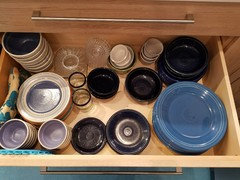
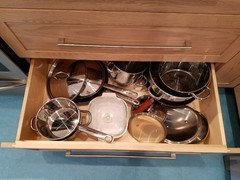
    Couple more pics - I love my huge drawers!


  • 7 years ago

    It came out fabulous


    stillpitpat thanked cpartist
  • 7 years ago

    So well thought out! Love your wall tiles and everything that is tourquiose.

    stillpitpat thanked rantontoo
  • 7 years ago

    I just cannot get over the backsplashes! LOVE em!


    stillpitpat thanked Mid America Mom