

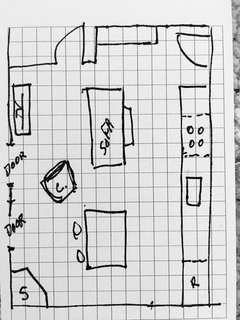
apartment layout help
7 years ago
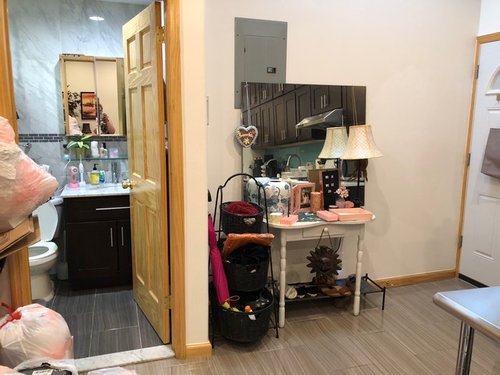
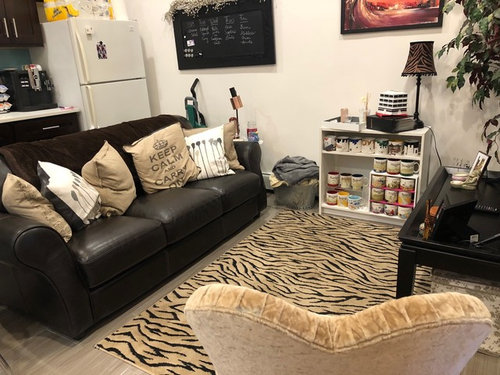
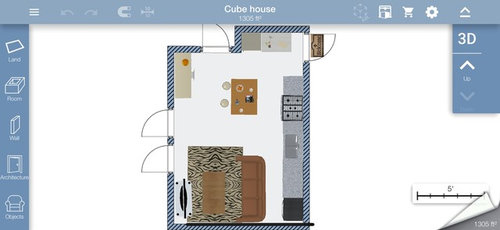
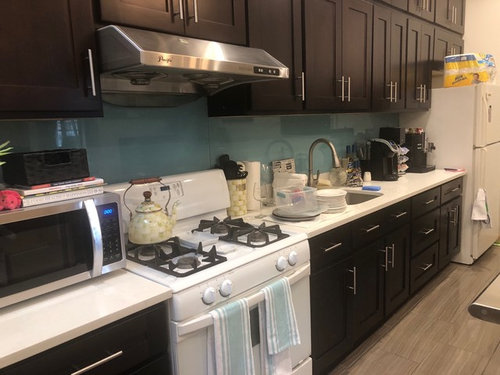
Featured Answer
Sort by:Oldest
Comments (15)
 PRO7 years ago
Related Professionals
Harrisburg Interior Designers & Decorators · Bridgeport Interior Designers & Decorators · Logan Architects & Building Designers · Providence Furniture & Accessories · Bronx Furniture & Accessories · Lufkin Carpenters · Brattleboro Carpenters · Salinas Carpenters · Spanish Fork Carpenters · Portsmouth Cabinets & Cabinetry · Platteville Cabinets & Cabinetry · Lafayette Interior Designers & Decorators · Dubuque Home Remodeling · Jamestown Home Remodeling · New York City Home Remodeling- PRO7 years ago
- PRO7 years ago
 7 years ago
 PRO7 years ago
- 7 years ago
- PRO7 years ago
- 7 years ago
- PRO7 years ago
- 7 years ago
- PRO7 years ago
 7 years ago
- 7 years ago
 7 years ago

Related Stories

HOMES AROUND THE WORLDHouzz Tour: 2-Bedroom Apartment Gets a Clever Open-Plan Layout
Lighting, cabinetry and finishes help make this London home look roomier while adding function
Full Story
HOUZZ TOURSMy Houzz: Fresh Color and a Smart Layout for a New York Apartment
A flowing floor plan, roomy sofa and book nook-guest room make this designer’s Hell’s Kitchen home an ideal place to entertain
Full Story
APARTMENTSHouzz Tour: London Apartment Gets a Stylish Midcentury Look
A 1-bedroom home is rebooted with an improved layout, space-saving ideas and a fresh take on modern style
Full Story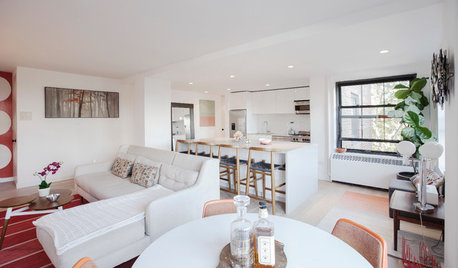
CONTEMPORARY HOMESHouzz Tour: A Brooklyn Apartment Opens Up
A choppy layout opens up to modernism, sunlight and a newly appreciated view of New York City
Full Story
SMALL KITCHENSSmaller Appliances and a New Layout Open Up an 80-Square-Foot Kitchen
Scandinavian style also helps keep things light, bright and airy in this compact space in New York City
Full Story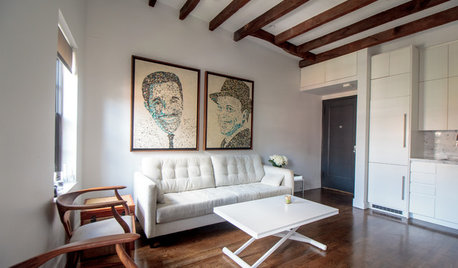
MY HOUZZMy Houzz: This 400-Square-Foot Apartment Is Surprisingly Spacious
Modern built-ins, a smart layout and double-duty furniture bring out the best in this New York City apartment
Full Story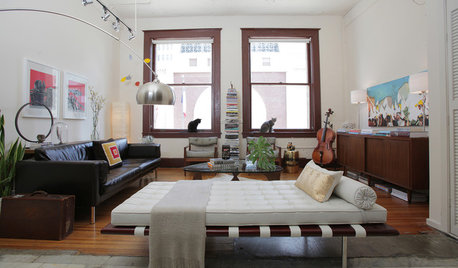
LIFEHow 2 People Can Stay Sane (and in Style) in a Studio Apartment
These tips will help keep cohabiting in a small space harmonious
Full Story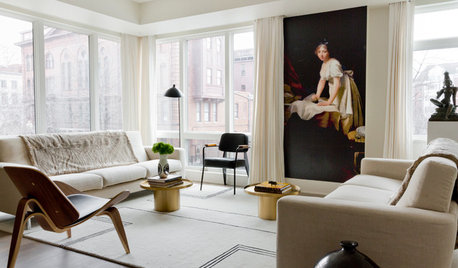
CONTEMPORARY HOMESHouzz Tour: Art and Natural Light Shine in a Contemporary Apartment
A designer helps create a peaceful and soothing home environment for a jet-setting D.C.-based professional
Full Story
HOMES AROUND THE WORLDHouzz Tour: Designer Works Magic in Her Edinburgh Apartment
Redesigning the layout and introducing subtle optical illusions make this compact Scottish home feel spacious and opulent
Full Story
HOUZZ TOURSHouzz Tour: A ’60s Apartment Gets a Retro Revamp
With a newly open layout and colorful, era-appropriate decor, an Australian apartment gets its groove back
Full Story
tatts