

Water flowing to floor with curbless shower
I just had a curb less shower installed without door as part of my small bathroom remodel so it would be wheelchair accessible for my mother. When I turned the shower on it started running out into the main part of the bathroom. The shower has a slight graded slope. It's just not enough. I cannot have a door because I would not be able to get my mother to the toilet in a wheelchair. I have been told there is some kind of water barrier strip that can be installed but cannot find any info on it. Does anyone know anything about this? I am heartsick about this situation. At this point my bathroom has had many delays related to builder errors and builder being sent to multiple projects instead of finishing one project before starting another. Thank you
Comments (40)
 7 years ago
There are a lot of pros on this forum who can help you, but you'll get better help if you post a picture or a video of the situation. Also, ask the builder to come over, show them the water over-flow, get out your contract, and ask the builder how he/she intends to remedy the situtation. Post here what the builder says.
maeflower2 thanked AJCN PRO7 years ago
This is pure builder error... Was there any designer involved or just the 'builder'? Were you using a contractor that subbed out the various trades (framing, plumbing, tile) or was it a one stop guy who could do everything? What permits were pulled?
Post photos of the current conditions plus in process photos if you have any.maeflower2 thanked HALLETT & Co.Related Professionals
Magnolia Home Remodeling · Longview Kitchen Remodelers · Cleveland Interior Designers & Decorators · Binghamton Architects & Building Designers · Bowling Green Kitchen & Bathroom Designers · Roanoke Kitchen & Bathroom Designers · Springfield Kitchen & Bathroom Designers · Rochester Kitchen & Bathroom Designers · Concord Kitchen & Bathroom Designers · Portland Kitchen & Bathroom Designers · Leominster Bathroom Remodelers · Newburyport Bathroom Remodelers · Lebanon Bathroom Remodelers · Utica Tile and Stone Contractors · Colorado Springs Tile and Stone Contractors- 7 years agolast modified: 7 years ago
Your contractor was clueless and didn't know how to build a waterproof wet room.
It has to built as a waterproof wet room. A collapsible dam will not keep water in a shower that is too small to be curbless to begin with. There are certain size minimums for all of this, and that's why the whole room needed to be built as the shower.
maeflower2 thanked User  7 years agoWe installed a curb less shower not a wet room and with the door open no water comes out at all, just sounds like a design flawmaeflower2 thanked Lainey Stern
maeflower2
Original Author7 years ago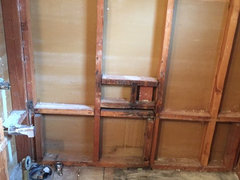
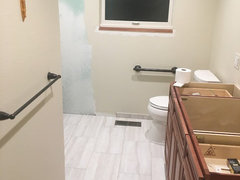
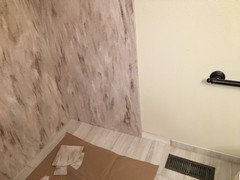
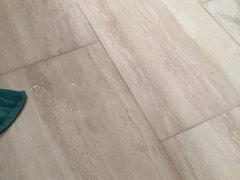
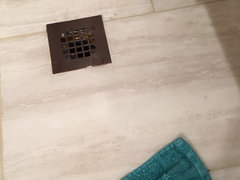
Here are requested pictures. Unfortunately I don't have pictures of the shower pan before the tile was lain. I was called out of town for an emergency and that was done while I was gone. Initially I was going to have a frameless door but this was being done in preparation for my Mom to live with me and needed it to be more wheelchair accessible. I was told it could be done but needed to slope the floor to drain. Any suggestions will be greatly appreciated. I meet with the contractor next week. And yes. This is a professional company which I had heard and read good things about.
 7 years ago
Is that a floor grate for HVAC right next to the shower? Is that MR Drywall that is seen to the left of the vent? I see nothing that appears to be correct in the limited info provided however it happened.
maeflower2 thanked millworkman- PRO7 years ago
No visible waterproofing (floor MIGHT have waterproofing but nothing wraps up wall)
No slope (the large format tiles around the drain are clearly installed flat)
Bonus point, what is happening under the drain- is that tape? It doesn't look like pipe
maeflower2 thanked HALLETT & Co. maeflower2
Original Author7 years agoYes that is the floor grate for the furnace. It was full of debris and I have not been able to clean it all out. I will need to have someone clean the vents when all done and service the furnace because it was not turned off during sanding. And yes that is drywall to the left. The builder did not have the tool to cut to size so it still needs to be done. There is pipe under the drain. The grate that was originally placed there did not look good and had been installed sloppy. It was replace with this one. What you cannot see in the picture is that the substance used to seal it in place is spread out about 2 inches around the drain and looks messy too. There is a slight slope but not enough and the water did not completely drain.
The contractor has suggested a rubber water barrier which he said will not interfere with wheelchair use. I have asked for info about it but he has not sent it as yet.
The shower surround is Corian and if the floor needs to be pulled and redone that will have to be removed too.
this has become my worst nightmare!!
 PRO7 years agolast modified: 7 years ago
It is impossible to have water properly flow to the drain with large format tiles installed as they are. Angle cuts would be required from the 4 corners of the grate. Seeing the drywall exposed to the floor shows waterproofing was not done correctly. It's great you're doing this to help your mom. The last thing you needed was a contractor that is not qualified to meet your needs. The entire bathroom floor & bottom of wall should have been waterproofed with the heat vent eliminated and replaced with a different heat source. That vent is now the overflow drain. Note - reconsider the use of glass. If a person requires assistance bathing the glass will obstruct maneuvering. Go with a shower curtain.
maeflower2 thanked Creative Tile Eastern CT PRO7 years ago
Creative, you are correct. I should not have said "not easy", but impossible, regarding tile size (I always think of a few exceptions but not in this size shower and not without some wizardry). The whole design is faulty. And yes, the entire bathroom should have been treated as a wet area. Not sure about that shower curtain though.. likely still some overflow. Wonder what the actual dimensions of the shower and room are? Sorry for the OP.
maeflower2 thanked Dragonfly Tile & Stone Works, Inc.- PRO7 years agolast modified: 7 years ago
@Dragonfly - Your post did not show when I submitted my comment. I apologize to you and maeflower2 for appearing to repeat what you had already stated.
maeflower2 thanked Creative Tile Eastern CT - 7 years agolast modified: 7 years ago
It takes some searching on their web site, but Schluter has good videos on how to install pre-fabricated shower "ramps" under the tile, which provides the correct slope toward a linear drain. They also explain how to waterproof the entire floor around the shower so that there will never be any water splashes going down through the bathroom floor. https://www.schluter.com/schluter-us/en_US/Shower-System/Prefabricated-Substrates/Schluter%C2%AE-KERDI-SHOWER-SR/p/KERDI_SHOWER-SR
I have been researching how to properly construct a curbless shower, and there are quite a few differences from installing a standard tiled shower pan. Your contractor can't just eliminate the curb and hope water goes in the right direction.
Bruce
maeflower2 thanked Bruce in Northern Virginia - PRO7 years agolast modified: 7 years ago
@Creative, no worries. You bring up great points. The insight and collaboration of true professionals is the key to success and you have the credentials this forum needs.
- PRO7 years ago
My mentioning the shower curtain above was strictly pertaining to assisted bathing as that was the OPs intended use. Occasionally I need to use some of that knowledge from the CAPS training I paid for:) Nothing short of a proper design will correct the waterproofing & drainage situation.
For folks following this thread consider hiring (Certified Aging in Place Specialist) trained contractors for situations similar to this. A qualified tile setter will still be needed.
- 7 years ago
It's worriesome that the contractor built this wrong. But it's especially worriesome that the contractor built this wrong knowing that the homeowner was trying to make this bathroom accessible for her mother.
OP, please update us on what the builder said they would do about this. There are a lot of pros here to help you.  7 years agolast modified: 7 years ago
For the last 6 months or so, I've been a customer in the process of having a curbless shower built. I have new construction.
As I understand it, curbless showers have to be installed below grade* to have the correct tilt downward towards the drain. That's how you get the flow to go under and out from floor level. Underneath the floor level has to be carved out if not new construction (I have no idea what the term is or what is involved, but it's major).
*It's possible there's a fancy alternative to carving out space underneath the floor, but it would be a specialty item, and I'm not a builder.
Optimal is a trough drain to keep water in the shower area. You can even get shower pans like this in one piece if you want to skip the tile.
I considered using a frameless pivoting shower door for a smaller shower to keep the water contained. I was planning to pivot it open to get a wheelchair into the shower, and then close it behind (or not, as necessary). For example:
The water dams look like this:
For budget reasons, I'm having to install a prefab curbless shower, but I researched this topic before I had to make that decision, and even the prefab showers need to have some of these elements.
Hold the check and report the builder. S/he is incompetent in this kind of build. And no, a water dam won't fix the problem.
So sorry this has happened to you, not least of all because you're being a wonderful daughter.
maeflower2 thanked tangerinedoor- PRO7 years agolast modified: 7 years ago
I am a CAPS K&B designer. The tile experts pretty much covered the big issues with the tile and waterproofing. I’ll not repeat that, other than to say that correcting that with a redo is not optional. It is required to be redone. And to mention that I hope someone checked the COF for slip resistance for the tiles on the bath floor, if those are hoped to be salvaged.
The additional issues that I would have with the design is related to the grab bar placement and likely lack of blocking for those grab bars. They appear to be missing in the shower as well. The vanity also does not appear to be designed for ease of use for someone who may need to sit and use it. The passage into the bath appears to be tight for someone who needs to use a walker or wheelchair.
There are size minimum guidelines for all of these issues. I’d suggest ordering the AARP’s free Size Fit Guidelines to help you assess the bath design fail here, as well as to take a look at the rest of the home’s accessibility. https://www.aarp.org/livable-communities/info-2014/aarp-home-fit-guide-aging-in-place.html
It is downright criminal for someone to create this travesty in your home. I hope that you can get some form of refund back, and hire appropriate professionals who will do this correctly.
maeflower2 thanked User - PRO7 years agolast modified: 7 years ago
@ Cooks - Update. The COF was changed to DCOF as of Jan. 2014
https://www.tcnatile.com/images/pdfs/DCOFBrochure_Aug2013_Comp.pdf
maeflower2 thanked Creative Tile Eastern CT maeflower2
Original Author7 years agoYes Cook's Kitchen, the bathroom is narrow but it's my only bathroom and I have to make do. There was no way to enlarge it because it is between 2 bedrooms. That is why I chose to go with a curb less shower so I could maneuver a wheel chair once my Mom needs one. If my tiles were too big They should have told me and if my bathroom is too small for a curb less shower I should have been told that. I'm not the expert!
I am going to be asking my contractor to redo and fix everything at no further expense to me. Any suggestions on the best way to approach this. I have already outlined everything that is wrong and his response was to put some kind of rubber barrier strip across the shower edge and said they would come one day next week to fix everything. I suspect I am going to be told they won't do that. Unfortunately, halfway into the project I was asked for more money. At that time there had only been one issue which was already taken care of so I paid him. The balance owing is only around $2000 now. How do I respond and what recourse do I have if he refuses? 7 years ago
maeflower, speaking only on my own experience I have always found this phrase extremely effective: "so what can we do to make this right?"
Rather than beginning the conversation with lists of demands and expectations, I would advise you to simply state the ways in which this work does not meet code standards or your expectations. Let him know that the rubber dam idea is not going to be acceptable based on the code violations. Then ask "what can we do to make this right?" in the most calm, unemotional tone you can manage. Stand back and quietly wait for the answer. Let him talk and bluster and maybe shout and deny and defend himself (hopefully not. But maybe).
Honestly in my interactions with tradesmen (yes, usually only a problem with men but then in my area they are 99.9% men...) once the bluster is all blown off the problem solving begins.
Of course in your case the only solution seems to be a redo, best case scenario at his expense.
maeflower2 thanked miss lindsey (She/Her) 7 years agolast modified: 7 years ago
Oh, boy does this get my goat! You trusted someone who was supposed to be a professional, and not only did he not know how to do a curbless shower, he allowed you to pick inappropriate tile (and HE is the one who should know to tell you what to get) and then built the thing, possibly without using basic, proper waterproofing that is needed for ANY shower. He did not seem to even look for advice on doing your shower, which he had no knowledge of how to do right. And on top of that, instead of moving the floor duct, he left it right outside the shower. Your water will drain into the furnace. Understand that and tell him it is not acceptable even if he were to somehow make this shower work. No floor duct. He has to move it to a wall.
Imagine you are helping your mom, or that she is showering alone. She drops a washcloth. It covers that drain meant for a traditional shower. Where does the water go? Right over that dam he is proposing to put in, and down into your ductwork for the furnace. Even a few minutes of that washcloth being over the drain, and your room is flooded. The water goes? Into the duct, out the door into the hall, and since he did not waterproof the room to a 4 or 5 inch height, the water seeps behind the floor tile and drips down into the floor system and onto whatever is below.
I spent 5 years planning my wheelchair accessible shower. That was partially due to the contractor I trust not being available, but also because I was doing a solid-surface (corian, swanstone, and so on) shower floor pan, too. With a trench drain that went all the way across the front of the shower to catch anything that escaped the "regular" square drain in the shower. I could only find them 32" deep, and though the space where the tub would be removed fit that pan, I knew I would not be able to maneuver a wheelchair into facing the side walls in that narrow a space. I was either going to have to get a custom pan, or find a larger one. I eventually found one 37.75" deep and 63" wide. Yes, we moved the wall to the bedroom to get extra room to fit that big pan. I am a big woman, though, and I still sometimes hit the shower curtain, so I cannot imagine what it would have been like in a 32" deep space.
The second thing I did was to have my contractor make my entire bathroom floor into another shower floor. What do I mean? He waterproofed the floor, he waterproofed 5" up each wall, and he went to the tile showroom that he knew did fancy, complicated showers and talked to the guys at the sales desk. They agreed that the bathroom floor should also have a drain in my situation, and they even said it was the code to do it that way. (I live in an area where, when you are remodeling, you don't always pull permits, and the city may not ever be aware that changes were made. But when you are talking a complicated shower like yours and mine, having that building inspector okay your plans, then okay the work, can be priceless. I trusted my research and my contractor and we did not pull a permit.) My contractor has a lot of great points, but does not like pulling unnecessary permits, and so I had the time in those five years I waited for him, and I read everything I could find on curbless showers. I figured out, with the help of the pros on this forum, that I should put a floor drain in my room, in case the shower overflowed. So, back at the tile contractor counter, the store sold my guy an entire shower sloping kit to fit my room. They designed it so at the very entry into the room, you have a slight rise in the floor, to dam in any big overflow, then from there, everything slopes to the drain. There is a series of hard foam forms, covered in waterproof membrane. The slope of that floor leads the water to flow to a square drain in my floor. Room floor. Outside the shower. If it overflows, the water will go down the room drain, and the little hump at the door ensures it will stay in the room.
Your heating vent functions the same way my room drain does, but instead of taking the water to the city sewer, it takes it to your ductwork, which is possibly not water tight. You will have a rain shower of water flowing down that thing, leaking all along the way. If you are lucky, the duct is in the ceiling of the basement. If this is a second-floor bathroom, you just flooded a path above your first floor ceiling all the way from where the bathroom is situated to the furnace. I have no idea if water would go into your furnace, or if it would all leak out and "just" ruin your ceilings (or make a mess in your basement).
Ask your contractor if he understand how that will work. Ask him what he plans to do about it.
He is suggesting that he install a glue-on water dam like this

It is a soft, rubbery material that you can run over with wheels and it squishes flat. They don't work very well. They eventually come loose and leak, being glued in place. They become shredded if you do what you are going to have to do, go back and forth and scootch those wheels as you push the chair to go sideways in the shower. Or Hoyer lift. Or walker. (There is not enough room in your shallow shower to move a person into place facing the side wall, without trying to slide the chair sideways.) Unfortunately, when the dam IS working, it is a miserable trip hazard, too! Even if it is soft, it can catch the toe of someone and keep them from getting their foot in place for the step they were taking, and down they go, wet, naked, and cold, onto hard tile. Some of my nursing home clients had these in their showers, and they actually showered in the communal shower room because these dams let water through and still got the floor wet (a terrible slip hazard). Using one of these without a floor drain in the bathroom is asking for a house to flood. Notice in the description where it says that this attaches with a .....TAPE STRIP!Also point out that since the floor is not waterproofed, your bathroom floor cannot be allowed to flood and must be removed and replaced. And a floor drain added, with the floor under the tile sloped for water to flow to the drain. He can do it a number of ways, but the plan must follow the TCNA guidelines the pros linked you to, above.
Cook's Kitchen made excellent points about the lack of grab bars. Your mom needs to be able to rise from a shower seat while she is still mobile. You need to hold onto something to do this. the toilet also needs grab bars (delta makes inexpensive, attractive ones as does Moen and others).
So, here is what I ended up with:
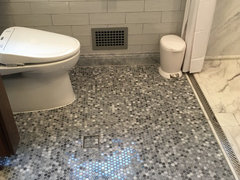
You probably have to click on my picture to get the whole thing showing. Houzz crops them.See the little square on my tile floor in front of the vanity leg? That is my floor drain. See the metal strip? That is my shower's trench drain. See the white square barely outlined near the center of the trench drain? It is a 4" square drain. It is part of my solid surface shower pan. You may also see a little 1/2" high ridge after the trench drain. This shower floor was manufactured to direct most of the water to that 4" square drain, using this ridge. The trench drain is really a back up for the 4" drain, and my floor drain is a back up for the shower. The 4" drain and the trench drain in my shower pan are connected, so it is really one drain.
I am not saying that you should get a solid surface shower pan like I did. You can use tile, if you can find someone who knows how to build your shower right. The fine professionals who have been answering your questions here all would do a professional job on your bathroom. I knew I was going with a general guy, who tiles but is not primarily a tiler, and I also knew I did not clean often enough to keep grout clean, so I went with a solid surface pan, instead.
As for the vanity, I believe I wrote why I made mine the way I did in the write-up about my bathroom. I designed mine and had my contractor (who is primarily a carpenter) build it for me. [Here is the rest of my bathroom.[(https://www.houzz.com/discussions/bathroom-reveal-ada-shower-with-custom-vanity-in-small-bathroom-dsvw-vd~5437746)
I was a homeowner with no knowledge of building a shower when I started this planning 5 years ago. I learned that there is more to learn about the subject than I can know, not being a professional. I do not expect that you should know any of those things, but doing a bit of research and watching YouTube videos (which are not always correct in the details, the pros say) can at least give you an idea of what your contractor should have done. You don't have to, though. We are giving you information so that when you talk to him, you will have knowledge of what is wrong with your bathroom, and with a lot of luck, he will offer all your money back (plus the cost of the tile, if you paid for it) and say he does not want to do the job. The TCNA has referrals or lists of tilers in your area who should follow their standards, but you still need to interview them and make sure you get the right one. Or you need to get a general contractor who knows the right tile person! Knowing a bit about showers and what is wrong with yours will help with that. Best of luck, and don't agree with solutions he offers at that first meeting. Tell him that you have to research and think about it. I would advise you to come right back here and tell folks what the plan he offered you is, and they should help you to negotiate better with him.
 PRO7 years agolast modified: 7 years ago
The VERY unfortunate truth: No contractor is a trained designer. He /she is even LESS equipped to design ADA compliant.
A professional in this area of study was necessary in the very flawed bath, A very painful lesson learned, for anyone attempting same. Very sorry for your trouble, and there seems a lot of that. You'd get a wheelchair up to the vanity..........................how? Seems the road to hell is "expensively tiled" with good intentions gone wrong via clueless contractors masquerading as far more than they are..
- 7 years ago
So very sorry OP. I hate seeing these posts where a supposed “professional” has proved to be anything but. Hoping for a good outcome on this. Best of luck OP.
- 7 years ago
I realize this isn't addressing the issue of construction but does your mother need a wheelchair or are you just assuming she will need one inevitably as she ages or does she currently have a degenerative disease which will make her wheel chair bound in the near future.
I ask because my experience with seniors is that almost none require a wheel chair to get around the home. They might need a walker but only need a wheelchair if they are going long distances. The vast majority can get over a low curb shower with the help of a caretaker and then be helped to shower when sitting on a sturdy shower chair..
My father was in an assisted living facility and the showers there were not curbless but had relatively low narrow curbs which were still adequate to prevent water from spilling onto the floor. When he was no longer able to function safely on his own, his caretaker easily helped him into the shower. He was able to use a walker to get to and from the bathroom until he was in the last week or so of life.
I live in a high rise building with a number of seniors who are aging in place - many of whom are now dependent on walkers with caretakers helping them to bathe and they function with ordinary walk in showers. And while not ideal, if someone has a caretaker, a tub can be retrofitted with devices which enable someone with limited mobility to rotate into the tub area and then be showered with a hand held shower.  PRO7 years agolast modified: 7 years ago
Sorry your going through this. Your shower needs to be watertight before you install any tile or slabs on the wall. No amount of silicone, grout, tile or rubber stick on dams will address your issue. I would stop everything and talk with your contractor and look at the contract you signed. Your contractor seems very un qualified for this project. Im not saying he did this on purpose, he just may be very un educated. I would also be very hesitant on letting him redo this. He is that far away from doing it properly. I don't know how the legality works on something like this but I don't see how you cant get your money back when the "professional" failed to do his job properly. If you need to seek professional assistance with getting reimbursed do it. I wish you the best of luck.
 PRO7 years agolast modified: 7 years ago
"The VERY unfortunate truth: No contractor is a trained designe "
LOL cmon jan and every designer on houzz playing tile pro...
- PRO7 years agolast modified: 7 years ago
Well. I have a couple great contractors. They don't design for me, and I don't waterproof or tile for them. I have re designed several Senior Living situations, both kitchens and baths, and that particular bath, despite the good intent by the OP, would fly in none of them. : ) Even the best of "independent and assisted" senior living facilities can be lacking the ease and comfort for a long term wheel chair resident. However. Helen above is correct. You get or provide more hands on care, unless the chair is fact.
- 7 years ago
It took me years of study online to get my bathroom as functional as it is. Part of that is due to the newness of trench drains when I started reading. The hours and hours I put in reading this forum allowed me to judge which pros had an attitude and knowledge base that I respected and could trust. Then I read everything they wrote! Same with ADA design, read and think and decide for yourself what your needs are and are going to be in the future. No ADA design guideline is going to give you the bathroom you need for your particular issues, because they were written to make a bathroom that is accessible to their "defined handicapped person" who may not have the same needs as you. My best example of this is the 5 foot radius around a toilet that is part of the ADA guidelines. Well, if you have arthritis in both knees and cannot rise without a good strong handrail or counter on each side to push off of, then that 5 foot radius around the toilet is going to have you stranded with no way to get up. The "trombone" style bars that hinge up out of the way are absolutely necessary on either side of an ADA 5 ft radius toilet, but the place that you place them on the wall will differ for a "normal" sized person and the 300# - 800# person with the disorder I have. So you have to have a designer who understands your medical problems almost better than you do to plan well. THAT is why I did it all myself.
Another issue I encountered were ADA vanities. They almost all hang on the wall (and cost thousands of dollars) to allow a wheelchair with leg rests to have access. Well, I am currently walking, and my knees will collapse without warning and I grab the nearest damned thing I can get to keep from falling. I am going to take a toll on that wall-hung vanity I spend a small fortune on! My 330# weight, pressing down through my arms until I can flex my knee to get it back into joint is going to eventually break that vanity, if I don't pull it off the wall the first time. I had to design my own vanity with legs that rest on the floor and bracing to the back wall to work for my needs.
Wall-hung toilets are another favorite of an ADA bathroom. Nice and easy to clean under. You can find them that "hold" 300-600 lbs, but you have to understand a bit of physics to understand why this is inadequate. They are saying the toilet can hold that much weight when it is sitting still on the toilet. Lets say that you find that you have to shift your weight while sitting, or that your knees tend to collapse just before you get to the sitting position. We are now talking about kinetic weight, which triples the amount of weight the toilet actually "feels." Now, that toilet that holds 600 lbs is only good for up to a 200 lb person. This is not explained anywhere. I knew about this issue because I once majored in physics in college. It took hours of internet searching for me to find something that addressed kinetic weight in relation to these toilets and confirm my suspicion. Their weight rating is for static weight only.
This shows how individual an ADA bathroom can be. Your designer had better understand the issues of a lot of disorders in order to design one that suits your needs. THAT is why I did mine myself. maeflower2
Original Author7 years agoThank you so much all of you for helping me with this! You have given me some good advice on how to approach this and try to get resolution. I wish I had had more time to do my own research better before starting this project but unfortunately my circumstances prevented me from doing so and I relied on my contractor to know what he was doing. My husband died and a month later my Dad died and my mother started declining rapidly. She lived in another city and I was travelling back and forth to her home to care for her. I needed to move her with me but she could not step over a tub without excruciating pain so I felt rushed to get this done. BIG regret. This project started in October and no end in sight! I will be meeting with my contractor tomorrow and will let you know how it goes.
 PRO7 years ago
I did not read through everyones comments so I do apologize if I am duplicating.
Here are a couple of pics I found of how the floors should have been - one with a regular drain and one with a trench drain
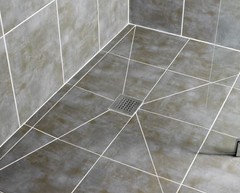 With the large tile, it needs to be cut differently to create the right slope for the water. Personally looking at the size I would have strongly suggested a trench drain not at the back wall of the shower like in the picture but at the "entrance" - the tile could then be pitched from both sides of the room. This may not have been possible with the way the floor joists run. The other option would be to do a mosaic tile in the shower area ( much easier to slope ) .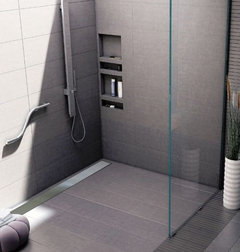
I do hope you get a resolve to all of this. So sorry for your loss...
maeflower2 thanked Debbi Washburnmaeflower2
Original Author7 years agoThank you everyone for your comments and kindness! I learned from talking with the builder that her did tell the contractor I needed a different shower pan and smaller tile but the contractor chose to not listen. When I talked to the contractor and told him what I had learned he seemed surprised. I told him he is the expert not me and I relied on him to tell me if something could not be done! He checked into it and came back and told me I was correct and that my bathroom and shower area is to small for a curb less shower and that the tile is indeed too big. So I will now have a curb built when the tile is replaced and everything is being completed to my satisfaction. They have corrected a number of issues and the rest will be completed when they come back to fix the shower. I plan to sit down and have a very frank but kind discussion with the contractor when all is completed. I will post some pictures of the finished project when all is done. Again thank you to all of you!
- PRO7 years ago
Maeflower I would also post a few pictures of it in progress also if you have the time.
maeflower2 thanked Distinction Tile - PRO7 years agolast modified: 7 years ago
Maeflower please post pictures while he is building it as he clearly has no idea how waterproofing works...
maeflower2 thanked HALLETT & Co. maeflower2
Original Author7 years agoWhen the tiles arrive and they Are ready to fix it I will definitely post some pictures for you! Thank you!










Dragonfly Tile & Stone Works, Inc.