Software
Houzz Logo Print
webuser_249343395

Installing base cabinets on uneven floor

7 years ago

Hello! New to the site, hoping to get a little help.


My my boyfriend and I have been renovating our dining room addition and kitchen. It has been a nightmare. 1947 cape cod. We found termite damage, way more than we expected (it was disclosed and a little evident). Okay, we rip out the old crappy cabinets, a layer of linoleum, a layer of particle subfloor, another layer of linoleum glued to hardwood, the hardwood, and replaced all of the damaged original plank sub flooring. Phew.


We put plywood subflooring over the planks to make it even with the dining room addition, but the damage was done a long time ago. The flooring is slanted and apparently uneven.


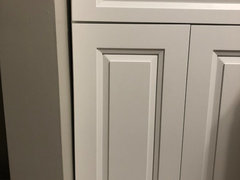
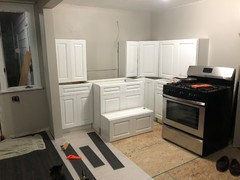
We we bought new cabinets and lined up the bases. There are now random gaps of awkward small distances between the cabinets and the one wall of the far left cabinet. We can’t install them like that.


Before we we hire a professional, has anyone ever encountered this who maybe has a suggestion on how to cheaply (LOL) even everything up? Shims? I am afraid they will settle. Try and somehow make the floor even? That seems impossible.


Any help would be so appreciated :)

Comments (17)

  • 7 years ago


    Example!!

  • 7 years ago
    Did you use a designer of any sort? A designer would have planned on a filler between the wall and cabinet. This would have allowed you to scribe a filler to the wall. It looks as if the wall and floor are out of plumb. Typical of an older home.
  • 7 years ago

    No designer! We are just putting in new cabinets of the same size exactly where the old cabinets were, minus some layers of flooring. It’s sadly clear to us how much this house has settled and warped. There are at least two more gaps like that between the cabinets, but we have not cut into the sink base for the plumbing yet, so we haven’t gotten the full picture yet. We just know it already isn’t right.

  • 7 years ago

  • 7 years ago
    try shims. can't hurt. your home is old enough that settling is likely complete... unless there are serious issues you can't see...
  • 7 years ago

    Thank you! I guess shims it is. We have most of that minus the laser level. I know that the old cabinets did have slim fillers on the wall for both the uppers and lowers. I was hoping to really do it ourselves, but I’ll definitely look into a designer to make everything perfect :) At least we have saved a lot of money doing it ourselves so far!!

  • 7 years ago

    The cabinet needs a filler - not just for the out-of-square wall, but you don't want to have a door / drawer smack up against the wall - should be at least an inch.

  • PRO
    7 years ago
    last modified: 7 years ago

    It’s not just uneven floors that need shims. Uneven walls do to. Lots of shims. Plus fillers where cabinet sides meet walls. The design needs to be reassessed to use fillers. They are NOT optional.

    They are what allow cabinets to be plumb against a wall, and have the doors open. They are what allow the cabinets to not be racked and warped.

    If you used stock off the shelf cabinets, maybe they will take back the incorrect sizes. If they were ordered, maybe you can use the incorrectly sized ones elsewhere.

  • 7 years ago
    Your older cabinets also were probably half overlay doors. That gave enough space for doors and drawer fronts to not rub against the wall when opened. The full overlay door style you have now may have problems rubbing against the wall.
  • PRO
    7 years ago
    Hire someone
  • 7 years ago

    Try opening the door of the cab next to the wall...you will understand why you need fillers.

  • 7 years ago

    They are so right. You need fillers.

    we had our bathroom redone and the builder did not use a filler between the wall and cabinet! Now every time we open cabinet the knob hits the wall. I was out of town, so this slipped by DH. Oh well, not a big enough problem in the end.

  • 7 years ago
    last modified: 7 years ago

    "...has anyone ever encountered this...?"

    It's routine to encounter uneven floors, even in new builds, and the problem is dealt with either through shims or adjustable feet that come with some cabinets. In addition, there is the issue of filler strips which has been exhaustively explained above.

    However, since you don't have knowledge of or experience with these types of issues, you probably don't want to use this as a learning experience. I strongly believe in DIY, but this is something I think you need help with by hiring a competent installer.

  • 7 years ago
    last modified: 7 years ago

    Hire a Pro KD to fix this. It isn't installable unless you accounted for fillers in the design measurements. Which you did not. There are at least 17 critical measurements beyond what most amateurs think of doing that go into creating a workable and installable kitchen design.


    That is not an installable design without creating structural issues in the cabinets. Buying no warranty and 3 year lifespan import RTA cabinets without any idea of how to design for standard real world conditions has cost you money, not saved you money. It will cost again when the cabinets wear poorly and need replacement in short order.

  • 7 years ago

    If you end up doing this yourselves, keep in mind that although there will be gaps between walls and cabinets, there should not be any gaps between cabinets and other cabinets. You should shim each cabinet to be plumb. If you do that and still have gaps between cabinets, the cabinets themselves may be racked (out of square). That's a different problem.

  • 7 years ago
    I would try tl determine the height difference in the room end to end. probably laser level. the cab on the left you provided a pic of will need to be shimmed on the right to flush it with the wall, and then ALL other cabs will need to be shimmed up to match, and who knows how high the last one will need to be shimmed? Are the cabs level now? If so, then shimming flush to the wall will throw off level. The pic you have shows all cabs already installed, so I'm unsure if you have any slack to increase the gap on the left and then use a heftier filler strip. If I had done all this installation and every cabinet was plumb and level, I would likely scribe a really thin filler strip for the left gap. Not ideal but better than leaving the gap or having to redo the entire thing.