Software
Houzz Logo Print
slindsey3000

7 1/2 x 11 Bathroom Design. Smartest Layout?

13 years ago
last modified: 13 years ago
Hi!

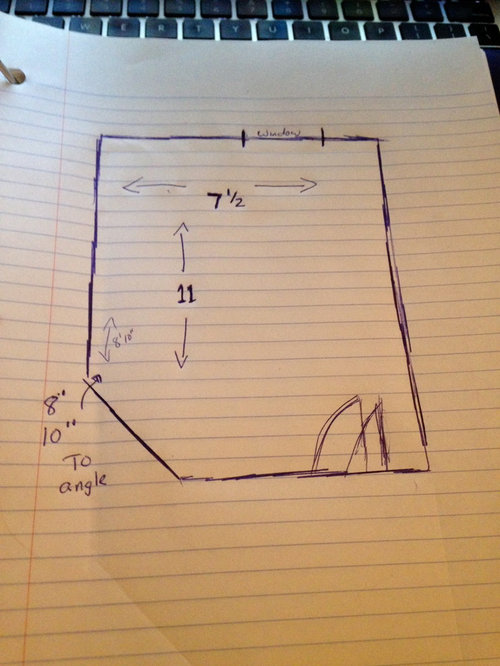
Love this site. Who has any ideas about the best layout for a 7.5 x 11 bathroom?

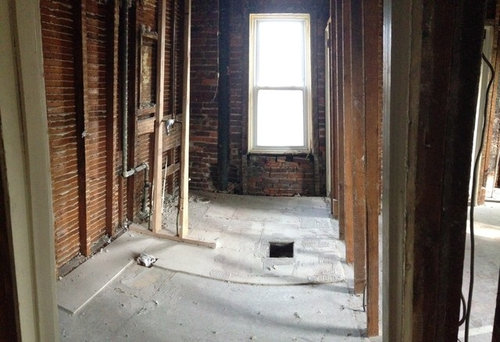
End unit townhouse in city. 100 year old house gutted to studs. Look at my Ideabook for my style. http://www.houzz.com/ideabooks/11254341/thumbs/Bathroom-Upstairs


I like this bathroom a lot. I think it fits with the traditional character of the house. I do like a bit more modern/contemporary also.
Lovering Bathroom Upstairs · More Info


Would love to see pictures of finished similar rooms.

-Wish list-
Double sink
Jacuzzi tub / shower combo

Of course the normal things in a bathroom also...


Pictures attached. (Note) The wall to the right as you walk in is being moved 1.5 feet to make room wider.

Comments (37)

  • 13 years ago
    slindsey3000, do you also want a toilet in your wish list?
  • 13 years ago
    How big is the south wall? Do you have any flexibility about the door's location and size? What is the width of the window and the measurement below it?
  • 13 years ago
    The south wall is not as big as my sketch. It is cornered off. Maybe close to 1.5 feet besides the 30'' door.
  • 13 years ago
    Not sure about window width. Sketch is pretty accurate for size. Maybe 1.5 feet below widow sill to floor.
  • PRO
    13 years ago
    last modified: 13 years ago

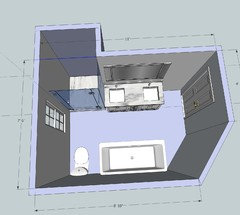

    Hopefully you've got some options on where to put that door. Here's a layout with a 6' double vanity and your tub/shower under the window with plenty of room on each side for a tub deck. See if that works for you.
  • 13 years ago

    This is one option. The door can swing that way but could be better if you can have it swing outside. I put some storage but you may keep some wall to install towel racks.
    slindsey3000 thanked suzanne_m
  • 13 years ago
    Very nice sstarr93! Your choice of vanity is perfect. They are 19 1/4 deep and plus their style is close to what slindsey has in her ideabook picture. With a tub 36 in. wide, it gives 34 3/4 in. space to stand in front of the vanities. Good job!!
  • PRO
    13 years ago
    Thanks suzanne_m. I like the Godmorgon line, and put it in many drawings. It's not for everyone, but the value is great, and the sizes are adaptable to many situations. I do wish they were a bit less deep, since often aisle space is at a premium, as you know.
    The especially good part is that by using custom doors and drawer fronts, the look can approach custom cabinetry.
    slindsey3000 thanked sstarr93
  • 13 years ago
    What is on the other side of the angled wall, a hallway?
  • 13 years ago
    @Fred S ... yes a hallway. Would be too narrow if changed.
  • 13 years ago
    @sstarr93 Thanks! I am thinking that I have room for a 3x3 shower in the back right. Here is what I am thinking... Your plan is amazing. I like the sink idea. Any ideas with this layout?
  • PRO
    13 years ago
    Hi slindsey3000,
    Thanks, and I'll have a look at your picture...
  • PRO
    13 years ago
    Can this shower project into the room next door, as in your sketch?

    And, do you still want a jacuzzi? I will need to find a smaller one, to move the toilet to the window wall. That is because, I am using open space on the slanted wall as part of the clearance around the toilet. When I move it down to the other wall, there will be only 2'7" (not enough).

    So yes, I can do it, but we'll need either a smaller Jacuzzi, or a standard 5' or 5'6" freestanding tub. ;-)
  • 13 years ago
    Which room is the shower in? 3 x 3 is not worth doing. If we can move the walls out further, like that, a lot more is possible.
  • 13 years ago
    what about a pocket door? I saw this somewhere on a bathroom recently, was a great solution to make bathroom even larger.
  • 13 years ago
    He still hasn't bothered to get the door wall dimensions, window dimensions, angled wall dimensions, or actual angle. I don't think a pocket door will fit from the limited information given.
  • PRO
    13 years ago
    Fred, I am able to do a 3' 6" wide shower in the space. I'm asking whether it will really project into the room next door. I don't think it's been specififed exactly where the window will be in the room. From the rough drawing, I made a guess.
  • 13 years ago
    I am guessing that the window would stay where it is because of the brick and the condo situation.
  • 13 years ago
    Star- I like your plan very well. Just need some more specific information to see if it works. Putting the vanity all the way to the door makes for a very narrow top if it has to fit in the 1'-6" space. 4 more inches would make a world of difference.
  • PRO
    13 years ago
    slindsey3000, Here's a first draft of the look, trying on your layout. This is with a Kohler Reve 5'5" bubble tub, a 3'6 x 3'8" shower, partially recessed, and a different vanity.
    slindsey3000 thanked sstarr93
  • PRO
    13 years ago
    Fred yes, I set the vanity 30" away from the door wall.
  • 13 years ago
    My question is, if there is room to move the wall for the shower, why can't the rest of the wall be moved another 3" to allow for a 21" deep vanity all the way across? Also, what about an oval tub? It might fit in the angled corner better.
    slindsey3000 thanked User
  • PRO
    13 years ago
    Well, I work with the information I have..
  • PRO
    13 years ago
    Oh, and with the Jacuzzi tubs, choices are somewhat limited unless you go to a higher cost level.That's why this one is a boxed-in rather than freestanding tub. There are probably ovals in a useful size, but for what I'm doing here, this served the purpose.
  • PRO
    13 years ago
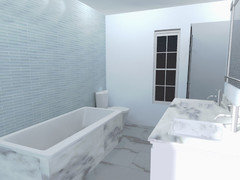
    Here's a view down the room:
  • 13 years ago
    Wow! Regular tub would be fine. And the right wall... I can move as much as I want. The shower area will extend into the closet area of the room to the right. I am re framing the closet in the room anyway as the house is 100 years old and closets were tiny. The whole house is gutted to studs so I can move stuff at will.
  • 13 years ago
    @star amazing stuff! The vanity... I think it might look nice to extend the length of the wall. There is room where the door is... and I can always move the wall another few inches too... The room next door is 12' wide so no worries about taking up to 2 additional feet. @fred I like the oval tub idea. How much of an expense is bubble tub vs traditiona;?
  • 13 years ago
    door can open out into hall cant it? Or open toward the angled wall... to allow vanity to stretch length of wall...
  • 13 years ago
  • PRO
    13 years ago
    Hi slindsey3000,
    Yes, I can extend the vanity (tomorrow); what style and color do you prefer?

    Your initial wish list had a Jacuzzi on it, and so I've been only selecting models which do have at least bubbling capability. They do cost more, and there is a wide range of prices.... although all tubs are expensive these days.

    You will need to do some shopping to determine exactly which tub would be right for you. I can say that if you stick with the current design (that is, if we don't start moving into the room next door), then you should be looking at tubs in the 5' to 5'6" range in size. One issue with oval whirlpool tubs is that many of them are wider, around 42", which is too wide for your current space. A standard oval freestanding tub would work very well, however.

    Yes, I can move, size and reverse doors, walls, anything really. And I will look at your other thread..... tomorrow afternoon/evening. If you look at my profile, at the discussions, you'll see quite a few other recent drawings, and maybe some elements you'd like to incorporate for your bath. Signing off for now ;-)
    slindsey3000 thanked sstarr93
  • 13 years ago
    @sstarr93 you are amazing. My Ideabook gives a great idea to my style! I was thinking Jacuzzi might not be best idea because I am doing most of the work myself... that introduces electric... is it that tough? I would be able to settle for a tub.... :)
  • PRO
    13 years ago
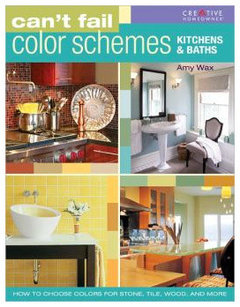
    A picture is worth a thousand words.. or so they say. I have a great guide for you if you are building or just decorating your kitchen or bathroom, it’s called Can’t Fail Color Schemes: Kitchens and Baths. Whereas it offers many color selections to compliment your design, it also guides you in counter top selection, cabinetry, tile and stone, you name it. Full of photos, it is a priceless guide and one that will be make your project much more fun and less stressful! I found the Barnes and Noble link but you can also check your local bookstore. I hope this helps: http://www.barnesandnoble.com/w/cant-fail-color-schemes-kitchen-bath-amywax/1110764475?ean=9781580114134
    slindsey3000 thanked Amy Wax
  • PRO
    13 years ago
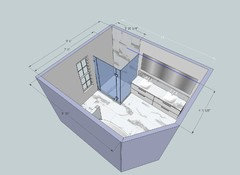
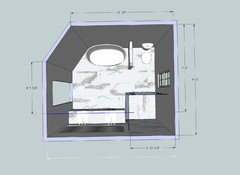
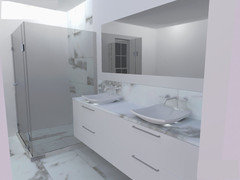
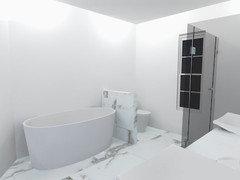
    Hi slindsey3000, I moved the wall 2' into the adjoining room.
    I've put in a Victoria & Albert IOS stone tub, Godmorgon units with custom top and Kohler Purist wall-mounted faucets. Enlarged the shower to 3'10" wide (can go to 4'), and put up a half wall to partially separate the toilet from the tub.
  • 13 years ago
    Wow @star! looks like I envisioned! Sooooo good! Thank you x 1000
  • 13 years ago
    @star I was thinking the shower would be tiled on 3 sides... but I like this better... let more light in.... Really love this. I think I will tile the fixture wall in the shower though. right?
  • PRO
    13 years ago
    Looks like a great space to work with! When it gets to that point, if you have any questions about cabinetry or would like to explore design options, feel free to reach out to us :) http://www.cabinetstogo.com/