

Kitchen Updates
7 years ago
Featured Answer
Sort by:Oldest
Comments (10)
 PRO7 years ago
Related Professionals
Daytona Beach Interior Designers & Decorators · Ashland Interior Designers & Decorators · York Interior Designers & Decorators · Beatrice Interior Designers & Decorators · Roswell Interior Designers & Decorators · Longview Interior Designers & Decorators · Miami Architects & Building Designers · Johnson City Architects & Building Designers · Fayetteville Kitchen & Bathroom Designers · Saint Joseph Kitchen & Bathroom Designers · Enid Kitchen & Bathroom Designers · Clarksville Kitchen & Bathroom Designers · Saginaw Kitchen & Bathroom Designers · Oneonta Kitchen & Bathroom Designers · Phoenix Kitchen & Bathroom Designers 7 years ago
- 7 years ago
- 7 years ago
- PRO7 years ago
- 7 years ago
- 7 years ago
- PRO7 years ago
 7 years ago


Related Stories

KITCHEN DESIGNTap Into 8 Easy Kitchen Sink Updates
Send dishwashing drudgery down the drain with these ideas for revitalizing the area around your kitchen sink
Full Story
BEFORE AND AFTERSGray Cabinets Update a Texas Kitchen
Julie Shannon spent 3 years planning her kitchen update, choosing a gray palette and finding the materials for a transitional style
Full Story
KITCHEN DESIGNKitchen of the Week: Updated French Country Style Centered on a Stove
What to do when you've got a beautiful Lacanche range? Make it the star of your kitchen renovation, for starters
Full Story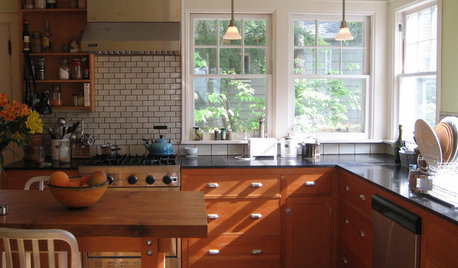
KITCHEN DESIGNKitchen of the Week: A Warm and Eco-Friendly Update
A Seattle Couple Remodels Their 1920s Kitchen With Reclaimed and Salvaged Materials
Full Story
WHITE KITCHENSBefore and After: Modern Update Blasts a '70s Kitchen Out of the Past
A massive island and a neutral color palette turn a retro kitchen into a modern space full of function and storage
Full Story
KITCHEN DESIGNKitchen of the Week: Modern Update for a Midcentury Gem
A kitchen remodel keeps the original redwood paneling and concrete floors but improves functionality and style
Full Story
KITCHEN DESIGNKitchen of the Week: Elegant Updates for a Serious Cook
High-end appliances and finishes, and a more open layout, give a home chef in California everything she needs
Full Story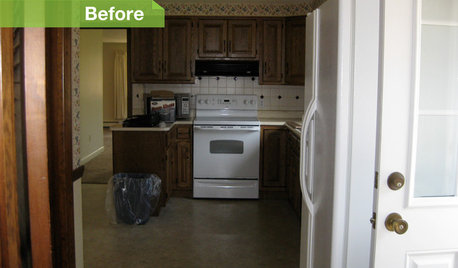
KITCHEN DESIGN6 Kitchens, 6 DIY Updates
Get inspired to give your own kitchen a fresh look with ideas from these affordable, do-it-yourself fixes
Full Story
KITCHEN DESIGN11 Ways to Update Your Kitchen Without a Sledgehammer
Give your kitchen a new look by making small improvements that have big impact
Full Story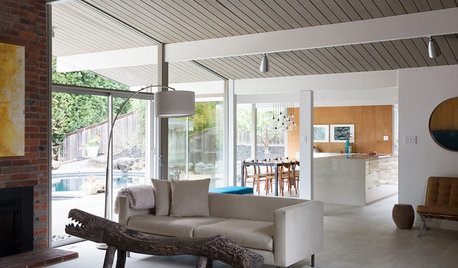
MODERN HOMESHouzz Tour: Updating an Eichler While Preserving Its Spirit
Architects and builders keep this home’s integrity intact while remodeling the kitchen, creating a master suite and adding energy efficiency
Full Story



Patricia Colwell Consulting