Software
Houzz Logo Print
liz_in_baltimore

Where should my kitchen go?

7 years ago
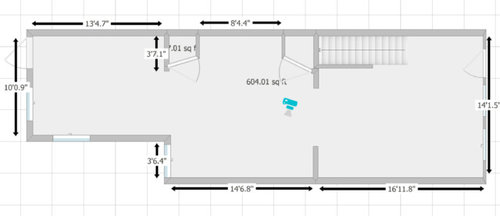
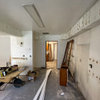
We are in the first stages of planning a complete kitchen remodel in our rowhouse. We've gotten a coupe of contractors in to do initial proposals. Currently the kitchen is in the back of the three rooms on the first floor (the leftmost room in this layout):

One of the contractors proposed moving it into the center room. It's a larger room, and they said they think they could design a functional eat-in kitchen with a built-in banquette for the dining table in the nook that runs along the north side of that room. That would give us an extra functional space in the house, which we could use. We are four people in about 1400 square feet. I imagine the house will only feel smaller as our children, who are currently both preschool age, get bigger. It would also allow us to spend more time hanging out in the back room, which gets by far the best light in the house (we have a porch off the front, so get little direct light in those windows).


On the other hand, putting the kitchen in the center room seems like it might be a hassle. We cook at home for almost every meal. We'd obviously try to come up with a design that would help hide dirty dishes from the viewpoint of the table - I'm envisioning an island with a raised side, for example - but we'd still be eating most of our meals in a just-cooked-in kitchen. Entertaining might also be stressful, since we'd be doing any last-minute cooking right in the center of the action. We aren't exactly throwing big parties every weekend, but we do have friends over for dinner reasonably regularly. Mostly other couples with kids, so they will understand if our house isn't exactly pristine, but still might be annoying.


I would love to hear input, or suggestions about how to lay out a kitchen in the center room to minimize the potential hassles associated with this.


FWIW, it will be more expensive to move the kitchen to the center room, because we'll have to move plumbing. If we keep the kitchen in back, we'll keep the dishwasher and sink in their current locations (we have an electric induction range). But the cost difference isn't large enough that it's the deciding factor for us.

Comments (12)

  • 7 years ago

    I like the idea of the kitchen in the middle room, but that has a lot to do with the great sun factor in the back room. I had a formal dining room, but I turned it into what I affectionately called a "morning room." I thought it sounded very British :) At any rate, I had an electric fireplace, and two wonderful armchairs in there. Also, a smaller dining room table that was pushed to one side most of the time. It was round and could have a leaf extension. This was pretty much everyone's favorite room in the house. A cozy place to curl up and eat breakfast, awesome for board games in front of the fire, etc. It was sort of similarly placed to your back room, with windows on three sides. Anyways, my kitchen is where your middle room is. It was a kind of galley, but not quite, and it did have a raised bar, for just the reasons you state. I loved it all!

  • 7 years ago
    last modified: 7 years ago

    In looking at the floor plan you posted, it looks like you could get more cabinets and workable kitchen by putting it in the center as the contractor suggested and the spce for the eating nook looks perfect for that use. Then take advantage of the windows in the front and back for your living spaces. Really, with very open foot print you will see your "just cooked-in" kitchen from where ever you put your dining area. As a mother with grown children I think that as your kids get older you may appricate the two seperate living areas so parents and teens can have a bit more of their "own space" at times.

  • 7 years ago

    If your only table space will be a banquette, keep in mind that while children love them, they get old fast for adults if you have to slide in/out and/or have to ask someone to move to get to the back.

    I think small banquettes are fine for very informal eating/visiting, but I would want a real table/chairs for sit down dinners, etc. As your children grow up, dinner time becomes more and more important (look up the studies). If you and your husband would be OK with sitting at the bench full-time, then it might work. Caution: Older people usually have a more difficult time dealing with slide-in (and island) seating, so if you have elderly parents/grandparents or you plan to age in place, then include that in your thinking/planning.

    .

    The next question is: Will all that you're planning really fit without creating a bottleneck or cramped space?

  • 7 years ago
    I like the idea of moving it. Looks like the floor plan of the row house my husband and I lived in when we first got married. Maybe a bit larger than ours. Regarding a banquette, do think about it. We have an upholstered one that is very comfortable, almost like having a sectional, but benches without a padded back can be uncomfortable. Scooting in and out is not bad. We also have wheels on the table to pull out if necessary. Even my elderly mom doesn’t mind and my teenage son loves doing homework there. We don’t have bench storage, since it’s really a piece of furniture, but you can probably have a built in properly upholstered. Thee are a lot of great examples on Houzz. I don’t worry about dirty dishes and entertaining - people expect there to be dirty dishes if cooking or eating is happening.
  • 7 years ago
    last modified: 7 years ago

    mimimomy, you are reading my mind a bit! We are definitely planning on putting a wood stove in the house as well, and one of the things I like about moving the kitchen is that the back room would be a perfect place for the stove. Otherwise we will put it in the front room, which will work ok but make installation more complicated as the chimney will have to go through the second floor interior.

  • 7 years ago
    last modified: 7 years ago

    And yes - I guess I'm using the term banquette imprecisely. It would be a bench on one side, with proper chairs on the other side (and ends, if necessary). So kids would go on the bench side, adults (including visiting grandparents) would get real chairs. We do a real family dinner every night and plan to continue that in the future, so a comfortable dining space is important to us.


  • 7 years ago
    last modified: 7 years ago

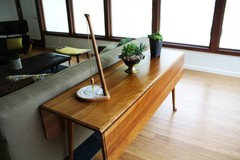
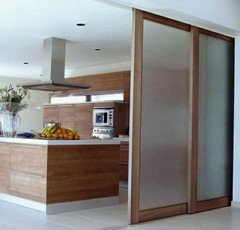
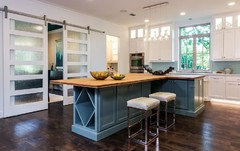
    A kitchen in the middle room is my vote as well. Add pocket doors to either side and voila when kids have company and so do you, you can close the doors and create some privacy, cut down noise etc... Most of the time the doors would be open allowing light and traffic flow for one nice large open floor plan. But when needed the pocket doors with a drop leaf dining table like this one...


    you can set up one of the rooms on either side with a full dining table and sitting area for the party and shut the doors on the mess. Convert back to a living space when the party is over. I have a smallish house and have come to adore my drop leaf dining table and chest coffee table and other multi functional pieces of furniture.


  • 7 years ago
    last modified: 7 years ago

    A woodstove sounds so cozy!!! What kind are you thinking of? Maybe a Vermont soapstone? How about a Petit Godin. Petit Godin

    Or this one?

    Or how about this? Danish Morse Stove

  • 7 years ago

    For the stoves, my husband is an energy efficiency nut, so we'll be getting one of these: http://www.woodstove.com/index.php/new-absolute-steel-hybrid


    The older ones are gorgeous, but there's no way to get the emissions down to the same level.

  • 7 years ago
    last modified: 7 years ago

    I had not heard of those Liz. They look great. The efficiency is important, for sure. Hadn't even thought of that :) I will file this info away!

    If you're somewhere you can do solar hot water-- it paid for itself easily in just a couple of years. We turned the water heater off for at least 8 months of the year.

  • 7 years ago

    It’ll be a small, one-wall kitchen if you move it to the center room. But if you can fit the appliances in the right order (fridge, dishwasher, sink, stove), it could work.