

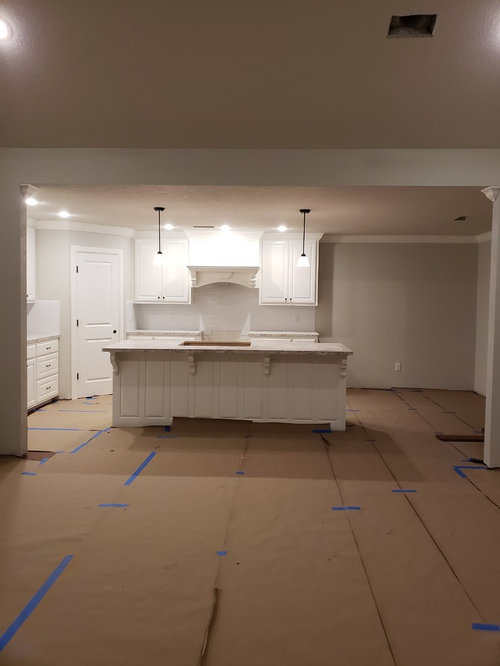
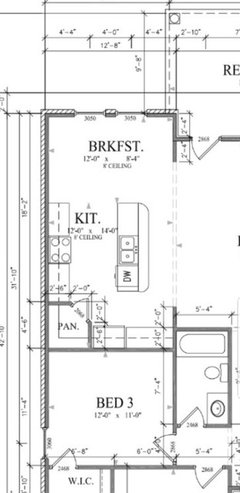
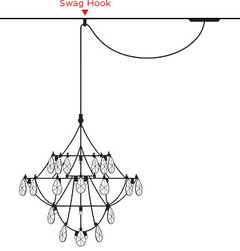
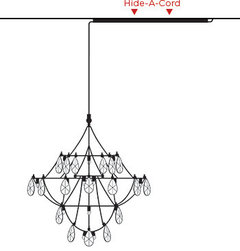
Air vent where chandelier should go
7 years ago
Featured Answer
Sort by:Oldest
Comments (18)
 PRO7 years ago
Related Professionals
Myrtle Beach Interior Designers & Decorators · Morgantown Interior Designers & Decorators · Taunton Interior Designers & Decorators · Beatrice Interior Designers & Decorators · Rochester Interior Designers & Decorators · Dodge City Interior Designers & Decorators · Vicksburg Architects & Building Designers · Jacksonville Architects & Building Designers · Spartanburg Architects & Building Designers · Webster Architects & Building Designers · Washington Kitchen & Bathroom Designers · Branson Kitchen & Bathroom Designers · Albany Kitchen & Bathroom Designers · Wheeling Kitchen & Bathroom Designers · Ogden Kitchen & Bathroom Designers- 7 years ago
- 7 years ago
- 7 years ago
 PRO7 years ago
- 7 years ago
 PRO7 years agolast modified: 7 years ago
- 7 years ago
- 7 years ago
 7 years ago
 PRO7 years ago
 7 years ago
- 7 years ago
- PRO7 years agolast modified: 7 years ago
- PRO7 years agolast modified: 7 years ago
 7 years ago
 7 years ago






Related Stories

REMODELING GUIDESWhere to Splurge, Where to Save in Your Remodel
Learn how to balance your budget and set priorities to get the home features you want with the least compromise
Full Story
LIGHTINGLiberate Your Chandelier
Chandeliers are showing up in the most unexpected places. Where can you imagine one?
Full Story
CEILINGSIn the Rotation: Ceiling Fans Go Chic
Who Knew Ceiling Fans Could be Lust-Worthy? Here's How to Stay Cool in Style
Full Story
GREEN DECORATING6 Ways to Cool Off Without Air Conditioning
These methods can reduce temperatures in the home and save on energy bills
Full Story
GARDENING AND LANDSCAPING3-Season Rooms: Open-Air Living in a Guest Cottage Pavilion
Comfy furniture, a fireplace and a vaulted ceiling make dining and hanging out a joy in this California outdoor room
Full Story
DECORATING GUIDES10 Ways to Hide That Air Conditioner
Feeling boxed in designing around your mini-split air conditioner? Try one of these clever disguises and distractions
Full Story
WINDOW TREATMENTSHow Low Should Your Drapes Go?
Hover, brush the floor or pool like Scarlett O'Hara's tears — we give you the lowdown on curtain length options
Full Story
BATHROOM DESIGNWhat to Know About Bathroom Chandeliers
Renovating your bathroom and seeking an elegant look? Find out if a chandelier could work for your space
Full Story
GREEN BUILDINGGoing Solar at Home: Solar Panel Basics
Save money on electricity and reduce your carbon footprint by installing photovoltaic panels. This guide will help you get started
Full Story
LAUNDRY ROOMSHouzz Call: How Do You Air-Dry Your Clothes in Winter?
Baby, it’s cold outside! Do you have a trick to line-dry clothing indoors? Please tell us about it
Full Story





Patricia Colwell Consulting