

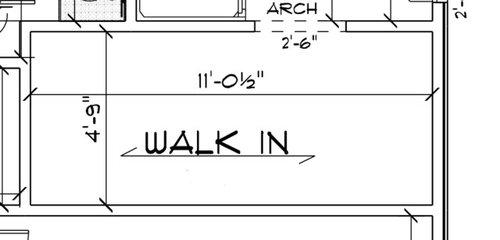
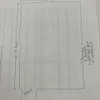
Need Help designing master closet layout
7 years ago
Featured Answer
Sort by:Oldest
Comments (6)
 PRO7 years ago
- 7 years ago
Related Professionals
Portsmouth Custom Closet Designers · Kalamazoo Interior Designers & Decorators · Milwaukee Interior Designers & Decorators · Fort Dodge Home Remodeling · York Interior Designers & Decorators · Greenville Architects & Building Designers · Bangor Architects & Building Designers · Las Vegas Architects & Building Designers · Columbia Kitchen & Bathroom Designers · Harrisburg Custom Closet Designers · Vicksburg Interior Designers & Decorators · Lewiston Interior Designers & Decorators · Muskegon Interior Designers & Decorators · Santa Rosa Interior Designers & Decorators · Jackson Cabinets & Cabinetry PRO7 years ago
- 7 years ago
 7 years ago
Related Stories

BATHROOM DESIGNRoom of the Day: A Closet Helps a Master Bathroom Grow
Dividing a master bath between two rooms conquers morning congestion and lack of storage in a century-old Minneapolis home
Full Story
CLOSETSDesigner's Touch: 10 Amazing Master Closets
Let these exquisitely organized, expertly crafted master closets inspire you to enhance your own closet or dressing area
Full Story
BATHROOM DESIGNRoom of the Day: New Layout, More Light Let Master Bathroom Breathe
A clever rearrangement, a new skylight and some borrowed space make all the difference in this room
Full Story
BATHROOM DESIGNBefore and After: From Cramped Closet to Open Master Bathroom
Seattle homeowners work with a design team to transform an attic closet into a bathroom with a shower and walk-in closet
Full Story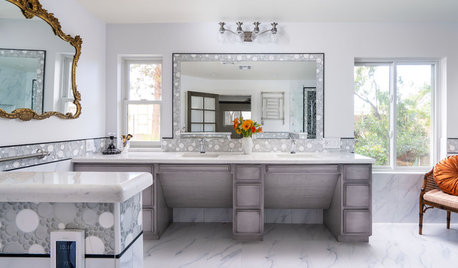
BATHROOM OF THE WEEKElegant High-Tech Master Bath Designed for a Wheelchair User
Wide-open spaces, durable porcelain tile and integrated gadgetry help a disabled woman feel independent again
Full Story
MOST POPULAR7 Ways to Design Your Kitchen to Help You Lose Weight
In his new book, Slim by Design, eating-behavior expert Brian Wansink shows us how to get our kitchens working better
Full Story
CLOSETSDesign Your Closet for the Real World
Let a professional organizer show you how to store all your clothes, shoes and accessories without blowing your budget
Full Story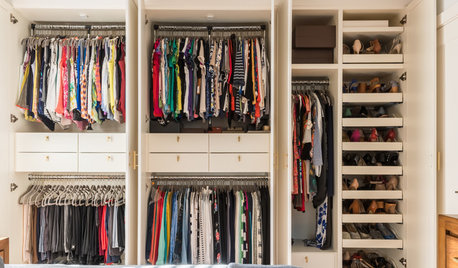
CLOSETSSpring-Cleaning Moves to Help You Feel Better About Your Closet
It’s possible to love your clothes storage space, no matter how small
Full Story
BATHROOM DESIGN10 Ways to Design Your Master Bath for Maximum Storage
Get ideas for building storage into your bathroom with cabinets, shelves, drawers, benches and more
Full Story
STANDARD MEASUREMENTSKey Measurements to Help You Design Your Home
Architect Steven Randel has taken the measure of each room of the house and its contents. You’ll find everything here
Full Story
Toronto Veterinarian