Software
Houzz Logo Print
drh13

Kitchen corner struggles

7 years ago
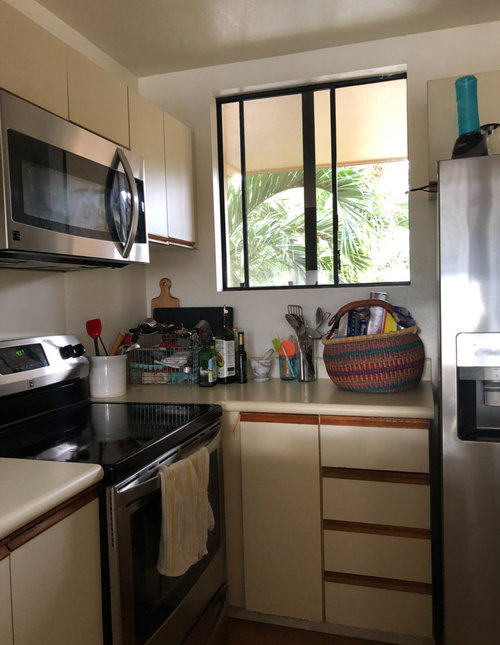
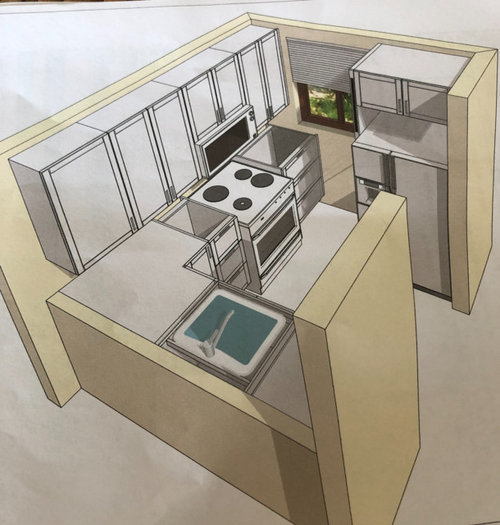
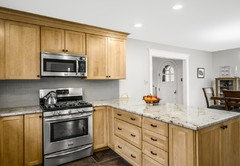
We're going to install new cabinets and counters, but we're having trouble deciding how to handle an awkward corner. Because we don't want to deal with any electrical adjustments, our stove must stay put. This leaves us with two options for the corner: 1.) Install another blind base cabinet (lazy susan won't fit) 2.) Do away with the u-shape and install drawers for easier access.


Option 1 feels safer for resale and aesthetics. Option 2 would provide much better storage and access, but I would lose out on a little counter space and it'll probably look a little strange. What option should we run with?


Option 1: maintain status quo with blind corner cabinet


Option 2: remove some cabinets to allow for more storage and access


Thanks for your input!!

Comments (16)

  • 7 years ago

    Without dimensions it's hard to tell but are you aware that there are 33"/33" and also a 33"/36" asymmetrical lazy susan. I just installed the latter in my kitchen remodel.

  • 7 years ago
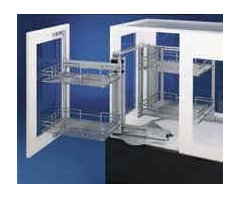
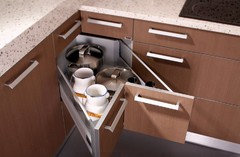
    One of my properties I renovated had a similar small layout, so I did a blind corner, and added a blind corner pull out! I went with one from Rev-a-shelf, but we considered the angled drawer as well. I preferred the angled one, but for the cost I chose not to, as it was only a rental property. Had it been my own though, thats what I would have chosen. Small kitchens always need max storage, I would not want to lose one inch of space to a dead wall...
    D Rose thanked Annastacia
  • 7 years ago

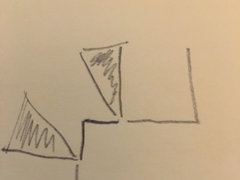
    ICorner drawers are expensive and waste almost as much space as a "dead corner." It's simple geometry as illustrated by my crude drawing below. The shaded space is "dead" and inaccessible.


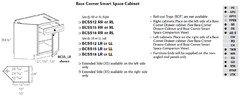
    However, Kraftmaid makes a Base Corner Smart Space Cabinet that is designed to flank either side of a corner drawer and because of it's unique shape, makes use of the dead space. I also believe, that you can eliminate the corner drawer, and join these together to turn the corner. Here are the specs:


  • 7 years ago

    Considering the fact that the OP doesn't want to move the range, and there is 24" between the range and the window wall (depth of standard base cabinets), neither a smaller corner susan, nor corner drawers will work.


    D Rose, if you take option 2, you'll have a 24" drawer base between the range and wall, and more hip space. While cooking, you can reach over to open a drawer to grab a spatula or pot holder, without moving out of place.


    Option 1 is the status quo, but a 3rd option would be to void the corner, and put a wider drawer base between the fridge and corner. You'd need enough filler to allow the drawers to open past the oven door handle, so if there is space for a 24", or wider, drawer base, you have as much storage as option 2, but you retain the counter space. You'd still have to step to the side to open a drawer while you're cooking, so those two considerations (same amount of storage space vs less counter space, and convenience) will help you decide.


    D Rose thanked mama goose_gw zn6OH
  • PRO
    7 years ago

    Good suggestions above.

    It depends on how much storage is needed & what is going in it.


    What is currently in blind corner?

    How often do you use it?

    Blind corner are obviously not easy to access in back, but good to store rarely used items.


    Where is trashcan? Option 2 would give space for narrow trash can.


    Avoid putting lazy Susan directly next to oven in corner, because oven sticks out further & can interfere with opening door fully to access.


    I like both options. Each has it's pros & cons.

    Option 1 = more storage & countertop space, harder to accessdaily

    Option2= more open feeling, more room for cook at stove, user friendly storage, easier to access daily, less countertop work space, less storage

    D Rose thanked Business_Name_Placeholder
  • 7 years ago

    Ahhh . . . I missed the part about not wanting to relocate the stove. Judging from what looks like palm tree fronds out the window, I'm guessing that your home might be built on a slab (i.e., no basement). If so, depending upon how the home was initially wired, moving the stove electrical outlet might be a little more involved. It could also be quite straightforward and easy. I agree with TheCook'sKitchen, at least get an estimate, you might be surprised that it's within budget. And it would open many, many more options for improving the layout.

  • 7 years ago

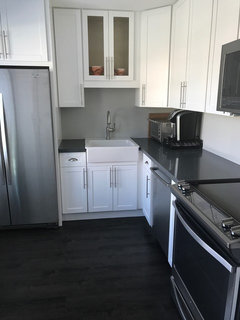
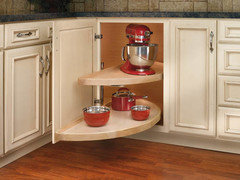
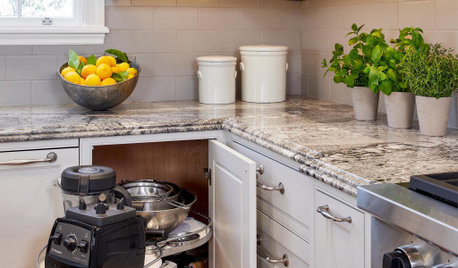
    As artistsharonva pointed, ideally you shouldn't place a lazy susan next to the stove. However, it can be done, and it can work just fine. Here's a picture from the owner (Paul McAlary) of Main Line Kitchen Design in Philadelphia. He's very active on these forums. You'll see that his lazy susan is adjacent to his stove.


    D Rose thanked missenigma
  • 7 years ago
    last modified: 7 years ago

    FYI, in my small kitchen, the counter was extended over the pony wall, to the end of the adjacent side walls. (Referring to your area with the sink.) Counter height for all counters. The additional counter top expands the kitchen visually and is a lifesaver with the additional counter space. Sorry if this is off-topic

    D Rose thanked texasgal47
  • 7 years ago

    I think that a single wall kitchen with a parallel island would be more appealing to future buyers. I would remove the walls as shown in the rendering and place the refrigerator to the far left of the stove, with sink and DW in the island.

    D Rose thanked wilson853
  • PRO
    7 years ago

    To move the elecrical is a simple jib and I certainly would not opt out of that. That range is in a bad place no matter what you do with the corner. IMO you will get a lot more real help if you post a detailed to scale drawing of the kitchen floor plan with measurements.

    D Rose thanked Patricia Colwell Consulting
  • 7 years ago

    In the other corner, between the range and the sink, have cabinet doors on the other side, too. In fact, you could do that all the way across the sink run. Makes the cabinet contents so much easier to access, and almost doubles their usability. I say that because my parents did that: on the table side, cereal was kept in the lower cabinet, while on the kitchen side, casseroles were kept in the same cabinet.

    D Rose thanked bpath
  • PRO
    7 years ago

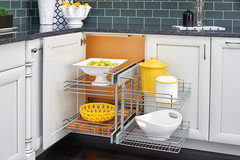
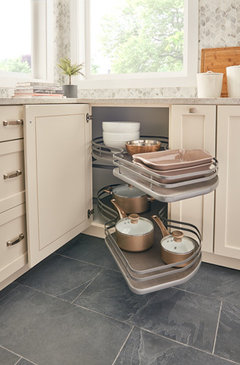
    There are a few blind corner organizers you can get - you just have to use the right size cabinet and "pull" it from the corner far enough so the door/drawer does not hit the handles of the stove...Even if the cabinet line you are purchasing does not offer these products, they can be ordered on line and field installed.

    Good luck!

    D Rose thanked Debbi Washburn
  • PRO
    7 years ago

    The blind corner inserts are cool, but may not work due to the stove next to corner. Check installation manual & measure precisely.

  • 7 years ago

    Are you sure there is no give in the stove placement. Often times you can adjust the position of the stove while keeping the outlet in place. In our renno the stove moved about 6 inches. Not sure if that would be enough. With only 24" to teh wall you would need a 9" move, so that may be too much.

    D Rose thanked Susan
  • PRO
    7 years ago

    Cabinets can usually be cut down in 3" increments due to different slides. Could cut down a blind corner to 18" or 15" to give more room to cook at stove. Need 3" fillers in corners to allow cabinets & hardware to bypass each other.


    Or use 12"deep wall cabinets on top of base in corner


    Using a stove so close in corner is a hinderance.


    Hopefully can move stove to left a few inches, as well. If vent goes outside, it will need to be adjusted, too.


    Best of success on this.