Software
Houzz Logo Print
hammieboy

Foyer for days!!

7 years ago
last modified: 7 years ago

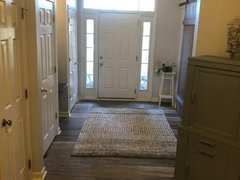

Hi everyone. The previous owners of our home added on to the front of the house. One result of this is our long foyer!

I‘d love any ideas for making it look better, or even making it useable somehow. There is so much wasted space. Just as an FYI, the room with the pool table is about to be made into something new as we are making a garage room for the kids.

Thanks so much for any help


More Photos in Comments


Comments (22)

  • 7 years ago

  • 7 years ago

  • 7 years ago

    I dislike seeing the back/side of that big grey thing on the left as you enter. Just put it flat against a wall.

    The silhouettes look really crammed into the space. Do 2 over 2.

    There's not a lot you can do because of all the doors besides a hall table, umbrella stand, coat tree/bench/mirror.

  • 7 years ago



    What is inside that arched area between the two doors? Looks like a built-in that could be maximized. Post pix of it please. Matching chandeliers instead and a long colorful rug to link the two spaces would help. No cornered furniture please. Try putting that tall piece where the table is on the angled wall right of your bench/pew. Looks like most of your art is hung too high. Center 5' above the floor or hang 5" above furniture.


    hammieboy thanked decoenthusiaste
  • PRO
    7 years ago

    Hey there--

    This is a pretty tricky space since it's mostly doors! Looks like there could be plenty of traffic moving between spaces, so there's not a ton of blank canvas to work with.

    The good:

    Cohesive overall wallcolor/trim and flooring already make the space feel as unified as possible

    The challenging:

    At least two pieces (pew bench and grey tower) seem slightly overscale in their current placement, so would explore other locations for these two items. If your grey corner cabinet relocates, you may be able to look for an even longer runner in the space that ties even more of it together. The current rug is a nice touch, but going beyond that archway would help connect both zones even more.

    For me, the biggest change in here could be done with lighting. I'd think about going from the flushmounts to something a little more developed as a semiflushmount, and adding a wired-in sconce to each side of your current open archway (into the room with the pool table). On dimmers, each of these could help you throttle back on the overhead lighting so the light sources aren't solely far overhead.

    One additional thing: the barn doors are a major feature in this space: are you married to them? Since barn doors don't really provide good sound installation, wanted to check on the purpose of the room beyond them. If it's a space you'd like to see, french doors would be a little more welcoming here than a door style that's so different from the many others here in the entry zone (six-panel).

    hammieboy thanked Fairway Style Living
  • 7 years ago

    Y‘all are amazing! And fast! Thank you! And, I’m not married to much in this space. It’s sort of a repository for things with nowhere to go...which I realize is ridiculous since it’s the first area one sees entering our house. It there you have it... here is the recessed area. Another piece I don’t care about and I hate the light fixture there. It’s pretty random.


  • 7 years ago

    Hi hammieboy, did you mean to post some pictures in your last post? If so, I don't see them. Maybe you could try again.

    thanks


  • 7 years ago

    Pic???

  • 7 years ago

    Sorry...I’ve been out and I, now, cannot for the life me get a photo to post?! Any ideas??

  • 7 years ago

    Try saving your pictures to your ideabook in Houzz. Then when posting in the comments, you can click on "Houzz Photo" and insert them into your post. I know a lot of people have been complaining about having trouble posting photos lately. Seems like Houzz is aware but there doesn't seem to have been a resolution to the problem as yet.

    hammieboy thanked mvcanada
  • 7 years ago
    last modified: 7 years ago

    Again...pretty random. I’m telling you, we moved in here with 4 young kids and 6 years later I’m like whhaaattty??

    entry · More Info


    entry · More Info


  • 7 years ago


    Well, your side by side closets reminded me of a foyer/mud room that Sarah Richardson (HGTV Canada) did at one of her homes. I've included a photo so you can see the impact of the colour on the doors and a really beautiful rug and what it does for the space.

    Also, while your desk (I think that's an old fashioned writing desk between the two cupboards) is lovely I'm sure, why not put something functional in there, like in the photo - she has a chest of drawers and that would be good storage for the hats and mittens etc (well, I assume you're in a climate where that is required and you mentioned 4 young kids so I assume you have all kinds of piles of stuff for each child including backpacks for school etc.)

    What do you think of this?


    sarah richardson farmhouse photos - Google Search · More Info


    I'd be tempted to pick a really lovely colour for the closet doors and maybe the interior of your front door and have it coordinate with a rug choice. I think it would make a big difference to the area. With small kids the entry needs to be functional above all else to keep the clutter at bay. I'd have cubbies and hooks for them and closed storage where possible. I'd have a hard time not replicating the photo above because I've always loved the colour on the doors and the rug etc. But I'm sure you can find something that works well for you and maybe will tie into the rest of the colour scheme of the house.


  • 7 years ago

    Mvcanada: your idea is actually super interesting to me as I feel like my house is quite gray at the moment and I love some unexpected color. Plus the foyer is dark even on our beautiful sun shiny days so some color wouldn‘t Be a bad thing. Thanks for the comment!

  • 7 years ago

    Be bold and choose a gorgeous colour. The worst that can happen is you don't like it and you repaint another colour. Paint is so relatively cheap but can make such a huge impact. We're all so afraid of colour most of the time.


    I just did a quick run through hallway rugs at Wayfair....here are some options. Imagine picking a vibrant colour out of some of these and painting your doors etc. Oh my....I'm jealous.



    Look at that gorgeous robin's egg blue - I could see that paint colour being really beautiful in your space.


    Mistana Lennert Light Blue/Fuchsia Area Rug & Reviews | Wayfair.ca · More Info


    This is very cheerful. You could choose the marigold colour, or the pink or dark blue.

    Mistana Hillsby Blue/Orange Area Rug & Reviews | Wayfair.ca · More Info


    Rag rugs may not fit your decor but I really like this one. There are endless colours you could pull out of that one.


    Zipcode Design Kistler Hand-Braided Multi Area Rug & Reviews | Wayfair.ca · More Info


    I quite like this one too. That deep raspberry colour is really gorgeous. Alternatively one of the greens could be lovely too.

    Bungalow Rose Massaoud Pink/Green Area Rug & Reviews | Wayfair.ca · More Info


  • 7 years ago


    One more thing....here is an idea for a dresser to go between the cupboards. This may be too wide for your space but I think the space needs some character as well as being functional. I'd put a lovely bowl on the top to hold things like keys and sunglasses and whatnot, a place to drop your mail on the way in the door etc.

    Lark Manor Lisle 5 Drawer Chest & Reviews | Wayfair.ca · More Info


  • 7 years ago

    Have you measured your tall piece that is on the angle in that corner? I wonder if it would fit in the niche. Perhaps not pushed all the way in, but pulled to the front of the recess and painted a bright color from a new runner rug that ties the two pieces of "hall" together.

  • 7 years ago

    Decoenthusiaste: I haven’t but that’s a great idea! It’s an old dental cabinet given to us by my husband’s best friend. I love things in my house to have meaning (the pew in the foyer was my husband‘s grandfather‘s, the namesake of our son..). Doesn’t mean things have to stay, but when it works it’s a bonus!

  • 7 years ago

    That pew might do well in the pool room for now; a place to sit and watch.

  • 7 years ago

    Paint the entryway walls black or paint the doors black, there needs to be some definition to your space its looks jumbled.

  • 7 years ago
    I would separate the entrance foyer with glass doors and yes paint it a dark color ...or black ! Stunning , useful and separate!