Software
Houzz Logo Print
tberri

Looking for input on kitchen layout, please?

7 years ago
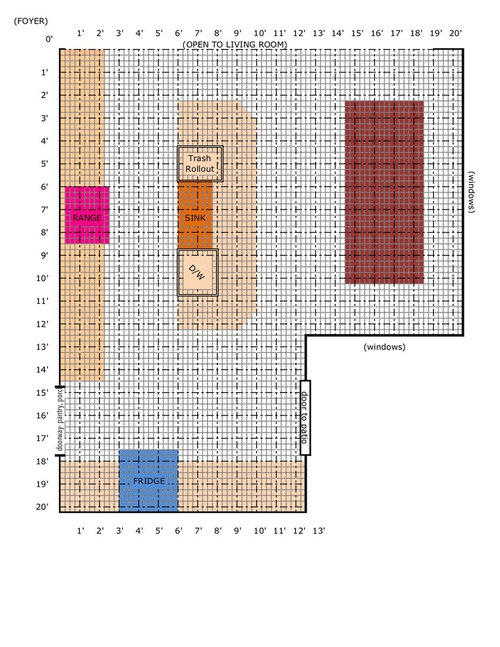
Working on our custom build, and the electricians are needing to know where I want the microwave.

And that lead to some general concerns I was having about the whole layout.

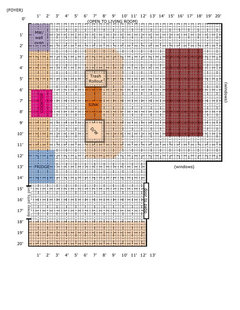
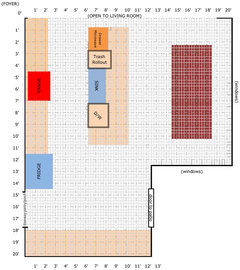
So attached is what I have, at the moment. And here are my concerns:

1) Is that enough room between range and sink? Should I offset the sink?

2) What about space between island and corner- sufficient? Good? (the corner near the door to patio)

3) Where to put, and what kind of, microwave? Husband isn’t a big fan of these (he’s 6’2”) but I’m leaning toward a drawer style, with the plan to squeeze it into the island by the trash rollout. Or on the foyer/living room corner of long (range) wall. Or elsewhere?

and 4) looking for any other thoughts/concerns with this layout.

Thank you!


Comments (15)

  • 7 years ago

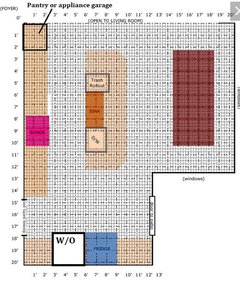
    Here's my "Option B", and the concerns with it:

    1) Husband won't love that it pushes us to a separate cooktop/wall oven, rather than slide-in range.

    2) That full wall of nothing but cabinets is so far away from everything else.

    I don’t MIND shortening the island, if that’s what I should do. But would like to have the largest footprint that’s feasible.

    (If you’re wondering, the coffee maker will be on its own bar, just off the living room.)

    On the bright side, maybe, with this I could shorten the island a little, so that I could get more distance between it and the tight corner, and not need to angle the countertop. (With the fridge on that far wall in the other option, I felt the island should come as close to it as possible, in order to "bridge the gap".)


  • 7 years ago

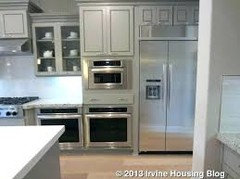
    Your second option is much better. In the first option, you can't open the oven door while someone is at the sink. A microwave over a double wall oven can work well, and is easier to get items in and out unless you're super short. We have that configuration and love it. I would shorten the island to have a minimum of 36" clearance on both sides. You should be working with a designer to ensure the best use of space, and a lot depends on whether you are using custom cabinetry or not.

    tberri thanked calidesign
  • 7 years ago

    Thank you! And yes, we'll have custom cabinetry.

  • 7 years ago
    last modified: 7 years ago

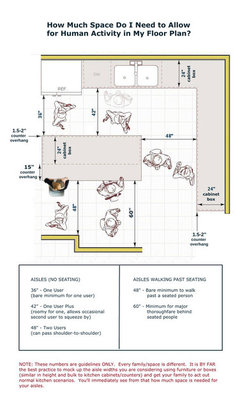
    Stove and sink back to back is not a great idea. 36” is not enough aisle space - it's VERY cramped. Start by reading this excellent post, then there is another by Buehl titled (I believe) “looking for layout help? Read me first”
    [https://www.houzz.com/discussions/looking-for-layout-help-memorize-this-first-dsvw-vd~2699918[(https://www.houzz.com/discussions/looking-for-layout-help-memorize-this-first-dsvw-vd~2699918)

  • 7 years ago
    I was wrong - it’s “new to kitchens read me first”. Another excellent resource

    https://www.gardenweb.com/discussions/5500754/new-to-kitchens-read-me-first
    tberri thanked iamtiramisu
  • PRO
    7 years ago

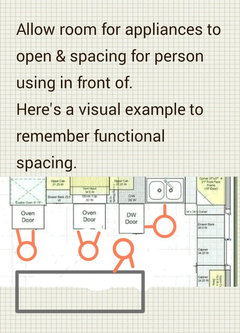
    If you are at the stage where your electrician is asking for placement of the microwave, I would have to ask where is your kitchen designer? There should already be complete renderings done by this stage. I like your first plan but you need to offset the sink from the range and get a minimum of a 4 ft walkway in there.

    The second plan had the wall oven down at the opening to the living room - that just seems odd.

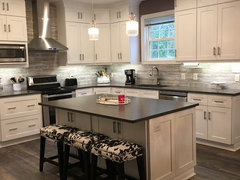
    Try something like this??

    Just move a few things around - slide them down. But definitely get a KD involved.

    Good luck!

    tberri thanked Debbi Washburn
  • PRO
    tberri thanked Business_Name_Placeholder
  • PRO
    7 years ago

    Island is too close to wall corner.

    tberri thanked Business_Name_Placeholder
  • 7 years ago

    I agree that option B would be what I'd do! When cooking, I want space, but I want the triangle really accessible. That fridge would be too far for me, and on the other hand, the oven-in-the-range option would be too cramped beside the sink. I think B solves both those problems.

    tberri thanked Mary McGiffin
  • 7 years ago

    Thank you, all!

    I'd actually come up with a 3rd plan which I was really good with. The only negative I saw was the big amount of space beside and in front of the fridge, and the electrician would have to move a couple of things.

    And I've just now learned the plumbing rough-in has the drain pipe hitting square in the middle of the planned dishwasher.

    So it's either spend some money to bust concrete and move the plumbing, or find another option.


  • 7 years ago

    Well shoot. Sounds like I'm a candidate for being too impatient for a microwave drawer.

    I really did not think I'd have such trouble in the kitchen. Did a complete remodel of ours just 4 years ago, and thought I was now a professional. But new space, and this is hard! Doesn't help that I waited until the final hour to put this together. I had some concerns earlier, but really thought it'd be fine. Ugh

    Thank you!

  • 7 years ago

    You're welcome! I definitely recommend trying one out at an appliance store and also that you read some of the horror stories about melting butter in a microwave drawer that are on here (and I love me some butter, so this alone probably would have been a deal breaker!). Good luck!

  • PRO
    7 years ago

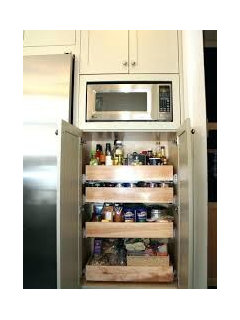
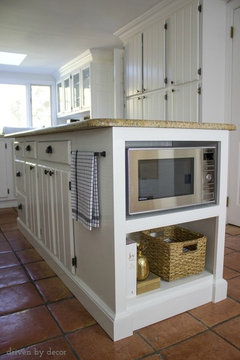
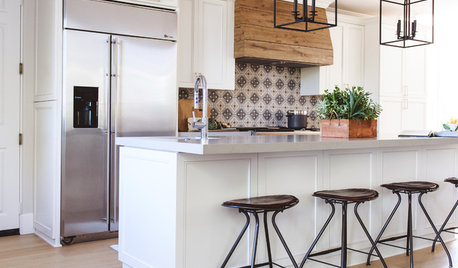
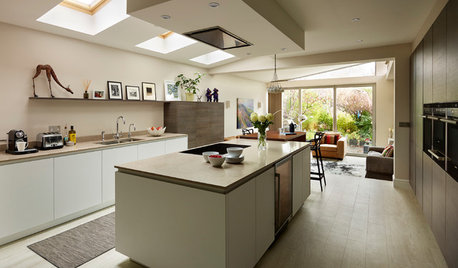
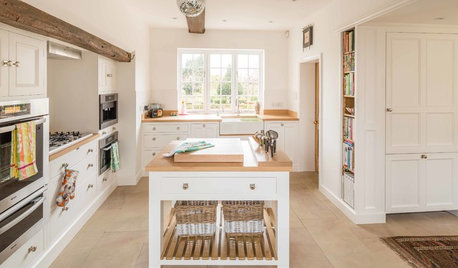
    Microwave options


  • 7 years ago

    Thank you! In my remodel, did one similar to the first - just put it in a nook.

    The only one of those which wouldn't work is the last- too tall, or too old to see the controls well with a low placement. Very helpful ideas. Thanks!