

The Start of Things to Come
My husband and I bought a ‘fixer upper’ several years ago, with the intention to eventually resell. The house is a wartime bungalow built in the 1940’s to house munitions workers. It had been extended by a previous owner. Generally, the work was not of a very good standard, there was no insulation, windows were rotting and virtually nothing was to code.
Our plan was to live on the main floor while renovating the basement and then once finished, we would renovate the main floor. I had some experience with construction work as a project manager for corporate projects and my husband has a lot of DIY knowledge and skills, however, we’re both in our 50’s and not as fit as we used to be, so we started to interview contractors to do the bulk of the work and figured we would just do the finishing. After speaking with several contractors it became obvious that they just didn’t have the vision that we had, and not one of them instilled any confidence in us that they would leave us with end results that we hoped for. One area had an HVAC duct in front of a window, to me it obviously needed to be moved, but not a single contractor suggested that, they all just cautioned me about how much light we would lose after it was boxed in. Their solutions for many of our problems weren’t as ambitious as we wanted and so we decided that we had little choice but to take on the job ourselves. One good outcome of this decision was that we wouldn’t need a large bank loan, but could use our own funds as we tackled the work in small sections instead of having to submit large payments to a contractor.
We decided that we would contract our own trades for some of the bigger more tedious portions of the job, such as framing/drywall - and since the person who put on the extension to the house had left the extended area of the basement completely unfinished, we needed to hire someone to pour concrete floors for these two rooms, at the same time, the concrete stairs to the basement needed to be redone, since there wasn’t a single step that had the same proportions or a smooth surface. So, I found the appropriate tradespeople and the work started.
One of the dirt floor rooms was just a 5’ high crawl space, the other was about 6’5”, having been dug out below the foundation; my husband underpinned this room before the concrete guy started work. Nasty job! To save money, we didn’t have him dig out the crawl space but decided it would be a fun kids play room instead, so we left it a 5’ high. The other low ceiling room we decided would make a good office or even a cosy bedroom. Getting the concrete done was a nightmare. We had already taken the house back to the block walls and removed all of the interior walls; the framing all needed to be replaced – several areas where studs didn’t make it all the way to the ceiling/floor and in one area they had used a tree as a post to support the main beam, it was rotten where made contact with the ground. I never thought this project would make a good article, so we didn’t bother to document it with photographs in the very first stages, I wish we had.
So back to concrete guy – he did the job more or less in the time frame he said he would, but the work was as shabby as his work ethic. He poured concrete down my shower drain (even though my husband had blocked the opening in the floor so that things like this wouldn’t happen!) So we had to excavate and replace the plumbing below the concrete floor. He poured concrete all over my lawn, he poured concrete all over my driveway. I’m not just talking the odd spill – we found out that this was how he disposed of the leftover materials at the end of the day – at my expense. He had his helper spread the concrete all over the driveway and sweep away the aggregate. What an absolute mess and so we had to get a new driveway put in. None of the floors were level and any forms he had to build weren’t good enough – so the stairs he created had gaps where all the cement bulged out. Every time I pointed things like that out – the guy just told me to get my husband to fix it. I would have got rid of him, but the job was already well underway. We expected that he would prepare the floors before pouring with wire reinforcement, aggregate and vapour barrier, but it turns out that none of that happened as we found out when the floor started to let in water in the spring thaw. We had to take it all up and fix it. Horrible messy work, but we got it done and put in proper drainage.
We found a really nice guy to do the framing and drywall. He was a charming guy, but I should have seen the red flags, he always wanted to talk to my husband, even though I was the one managing the project. Each night he called after my husband got home to see if he was happy; I just thought he was really diligent, but it turned out that he didn’t have a very good opinion of women or my opinion and this is how I found out: Throughout the job, Brian and I had helped out at weekends to move the job along, no problem, the tradey just assumed that Brian had done all of the work and didn’t mind the help pushing things along. But during dry-walling, he had an offer of a bigger job, so we agreed that he could put us on hold for a few days, but days turned into weeks and we decided to hang the drywall ourselves to help keep things moving. Eventually the tradey came back, and said, oh I see you started the drywall, ‘not bad’ he said. Then I joked with him that I did it myself and he hit the roof. ‘No woman does my work’ and he stormed out, never to return. I found another dry-waller crew to finish the rest of the drywall and we found that even though the tradey had insisted that his work was perfect, little of his framing was true. There were many areas where the crew couldn’t install drywall, so we were left having to redo a lot of the framing and finish a lot of the dry-walling ourselves, but even the crew that semi finished the drywall were supposed to be pro’s, there were areas where they drywall curved out as they forgot to make a lot of cut outs for vents/outlets etc. This was to be expected, even in commercial projects, you rarely get a perfect job, and several friends also had a multitude of problems with quality of work… so we expected that we’d have to augment a lot of the work ourselves, but my breaking point is of a different nature, like when the last crew used a toilet that wasn’t plumbed in, not even sitting in the bathroom, but in the middle of the family room. They used it and left it, no water to dilute their waste and not a word about it and we didn’t discover it till a few days later. Disgusting and no need to explain to you why I wasn’t having this company finish the taping/mudding.
So those were our tradesmen woes, but we got through it. Our last tradesmen were tapers/mudders: a nice couple of near retirement age guys who did a fantastic job. They were skilled enough to disguise any of the poor work that was previously done and left us happy and ready to paint/finish the space.
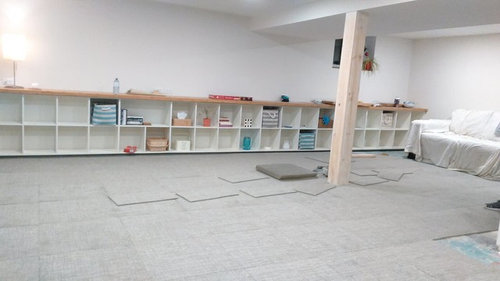
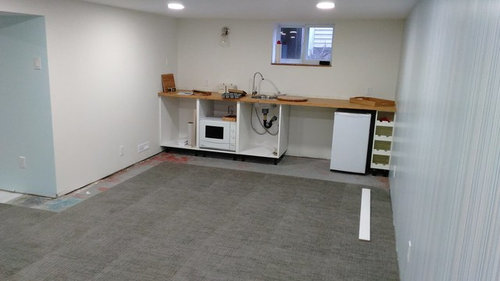
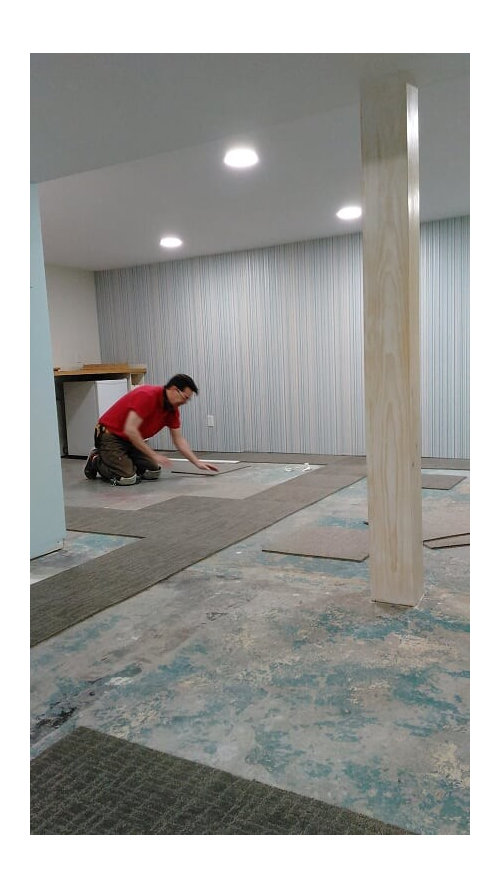
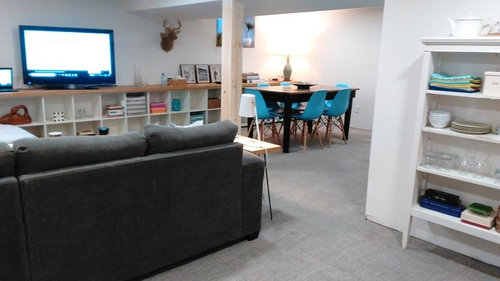
Since the entire basement has a low ceiling of mostly 7’, we had to be very considerate of not taking up any more headroom than necessary, so in our choices we made sure that the ceiling wasn’t framed, but instead secured to the joists, with a shim here and there to keep it as level as possible. Our choices for flooring were also considerate of the low ceilings: we really couldn’t justify losing space to sub floor, under-pad and any kind of thicker hard flooring. So we opted for residential carpet tiles, which I think was a perfect product for our needs. The tiles tolerate floor imperfections fairly well, so we only had to level really noticeable spots, and they have a small layer of rubber and cushioning that helps to insulate from the cold concrete. The product we chose is green certified and a breeze to keep clean and looking good. If you have a spill you simply take up a tile, wash it, dry it and put it back. The rubber backing means that they don’t need to be adhered, they stay perfectly in position. And in the future when any spots start to wear, we can switch them out with less worn areas of the room. For me this is the best solution for this area and I like the look of it.
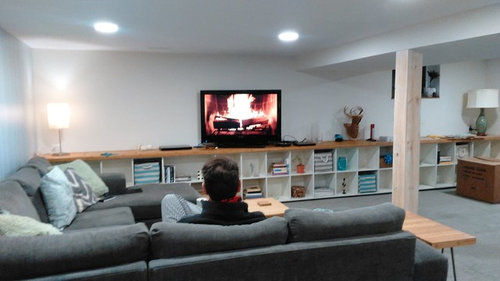
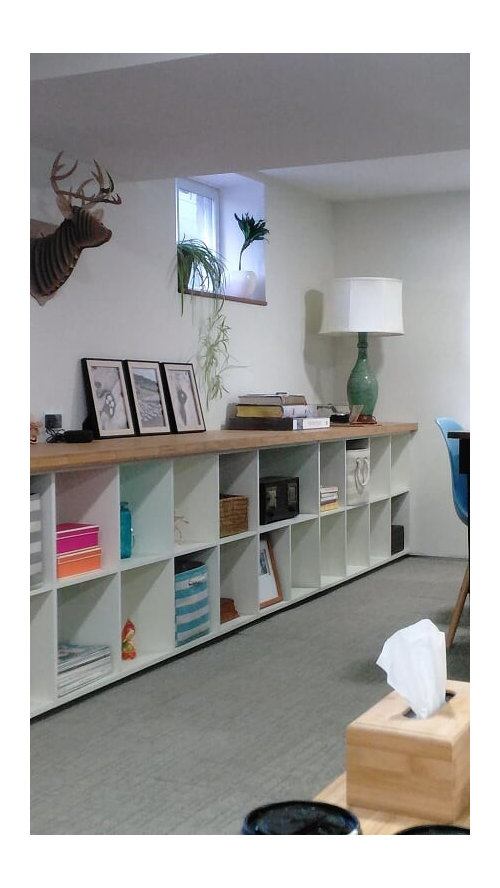
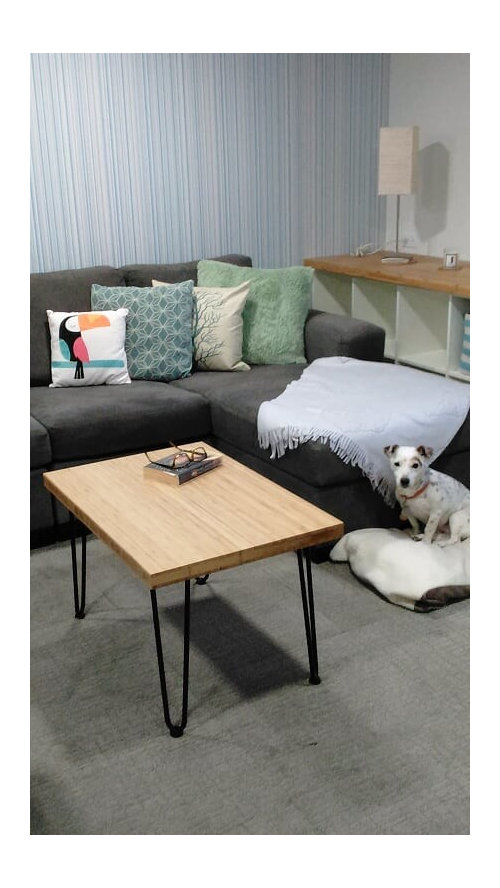
We also had to be cognisant of the low ceiling in selecting our finishes, so we kept the colours light and used a vertical striped wallpaper on a feature wall. The Cabinetry is low, with no upper cabinets that will emphasise the low ceiling and the sectional too, is low profile.
Since we will be selling the house within the next couple of years, many of our choices have been governed by what will appeal to the average buyer instead of making more personal choices. We have also had to be aware of not over-spending or over-renovating the house, if we did we may not recoup our expenditures and potentially make the house overpriced for the area, so lots of considerations that the average person doesn’t need to think about when renovating purely for themselves.
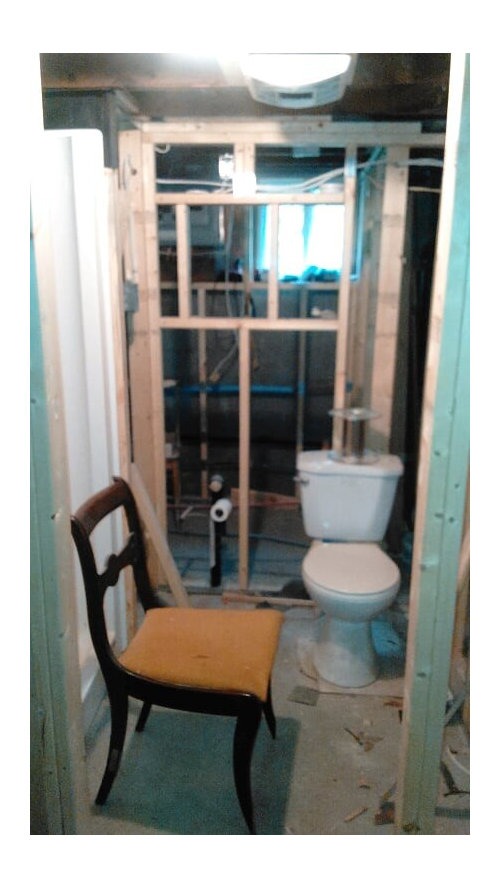
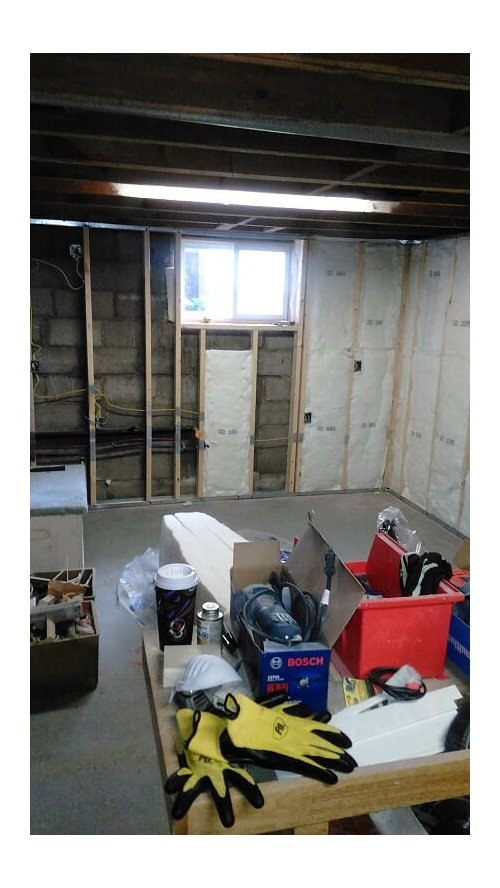
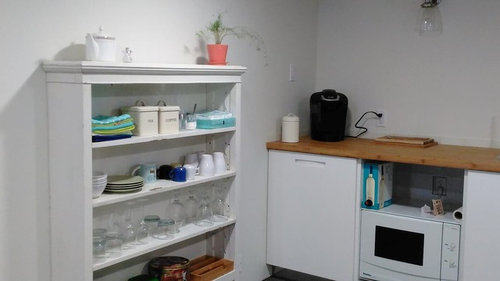
One more consideration for us was that the basement did have a rental unit in it prior to us living here, that section contained a bedroom, shower room, living/dining/kitchen. In addition to that ‘unit’ there was a small laundry room and the two dirt floor rooms. We were very conscious of not creating a space that could be rented out, the house is only 850 sq ft on each level and due to many factors, a rental unit wouldn’t be legal. With this in mind we removed the wall dividing the bedroom from the living space to make a large family space. We kept the configuration more or less the same as it was and thought that a ‘kitchenette’ would make a useful area to prepare drinks/snacks. Essentially the space could be used for a teen or older parent that wants a little more autonomy, but serves as a really comfy family room, so there is some flexibility on how the space can be used. The existing configuration wasn’t ideal; the shower room is not on an outside wall so no window, and this made the laundry room behind it an odd shape, but we worked with it and decided not to spend any more time or money than was absolutely necessary. We did install an extractor fan in the bathroom though as it never had one before.
The project had its share of delays and though we spent almost every weekend and evening working on it, progress was not quick. With this type of retrofit, we spent a lot of time puzzling over how to make things work and look good at the same time. There were HVAC ducts that we couldn’t justify re-routing as there wasn't an ideal alternative, so we have a bulk head dividing the family room that only has a clearance of 5’10”; not bad for the average person, and my 6’1” husband has learned how to slouch when he walks under it.
Over the last couple of years, and even before we started work, we collected items for the renovation, if we saw things with really good price reductions we’d buy them and store them, so the house was filled with all kinds of product and still is. We promised ourselves that we would keep one room tidy so that we had a comfortable place to relax; the main living room, but even that eventually had to succumb to acting as a warehouse. Even our bedroom has the kitchen in it, waiting to be assembled and installed.
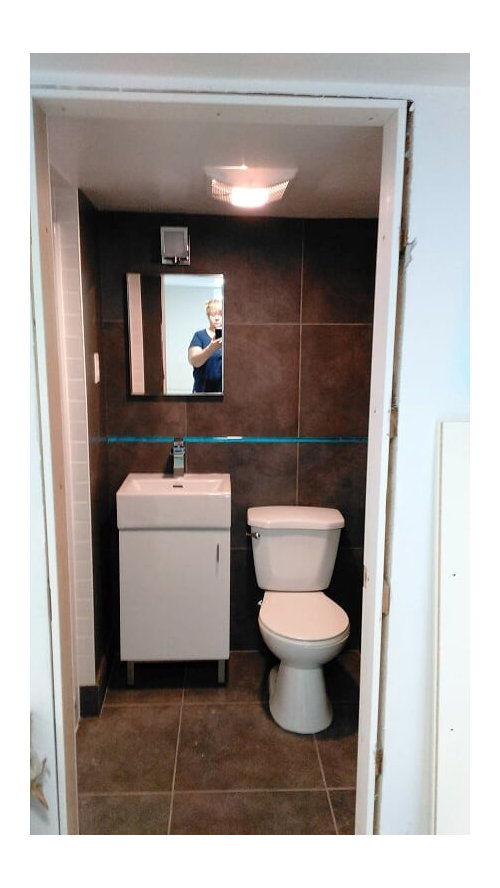
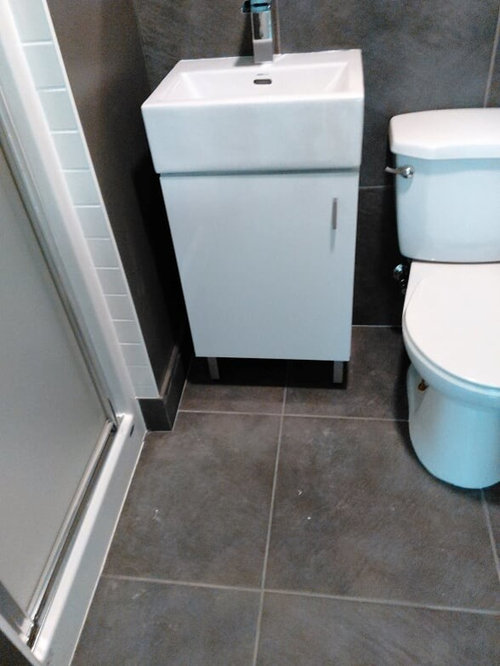
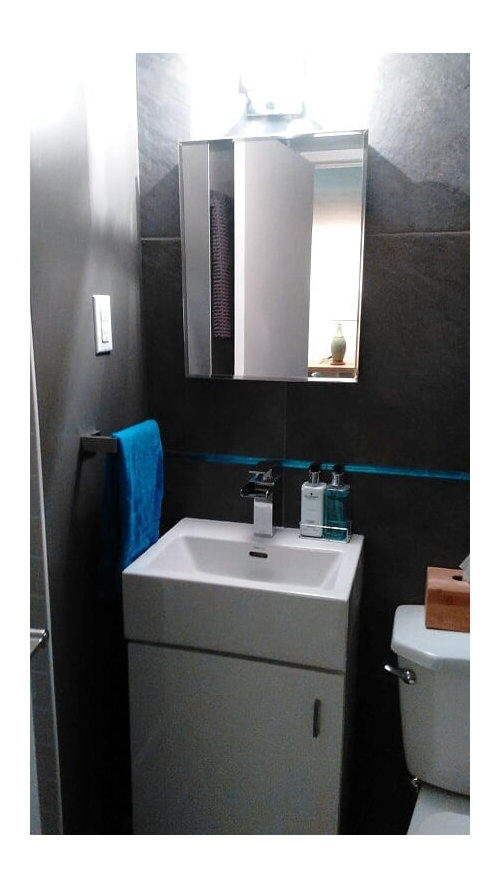
Throughout the project I’ve been really happy with the products that I’ve sourced. We live in Canada and there isn’t nearly as much choice here as in the US or other countries. Our pricing is also a lot higher too, so Amazon, Overstock and Ebay became useful in finding product that wasn’t just the ‘same old, same old’ that is available here. I purchased a one-piece shower cubicle and ended up getting a huge refund on it – it was delivered with a chip on a corner – the corner was going to be hidden by tile, but the seller still gave me a generous discount as it was more expensive for him to pick it up and replace it. The strip of blue glass tile on the wall of the shower room was something I had been hoping to find for ages, I wanted something that looked like the ocean. When I found a tile that I liked, it was expensive at $120 US a square foot, but I only needed a small amount. When my one square foot arrived, several pieces were damaged, so the seller refunded my entire payment and I still had enough left to do what I wanted with the tile, just a little blue accent line behind the sink/toilet. I ordered a shower system that was supposed to include a valve but it wasn’t in the package, so the seller refunded my entire payment and all I had to do was buy a valve. I have found that online shopping has been a wonderful experience and sellers are only too eager to please.
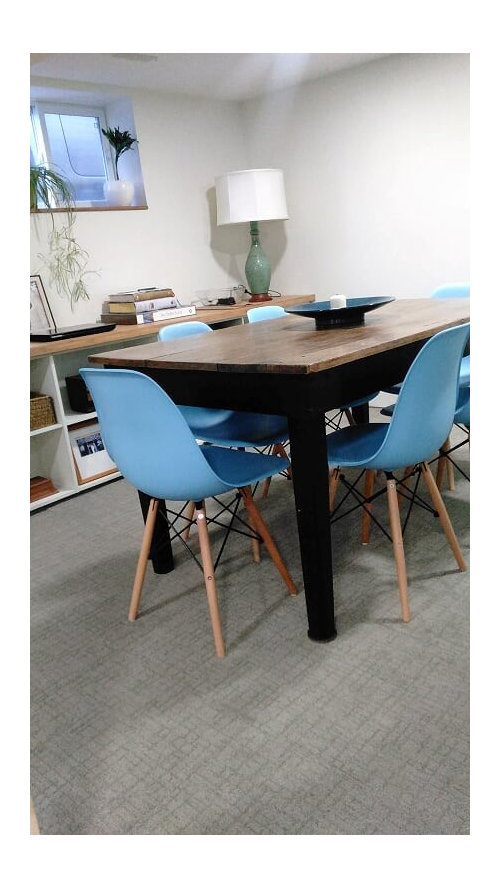
I wanted a ‘Hilary’ basement. For those of you who watch ‘Love it or List it’ you might be familiar with designer Hilary Farr. Her basements always have custom mill work, which just gives the room a wonderful focal point. Not being able to afford custom mill work, we decided to create a built in 22' long storage unit. We cheated of course to keep the work time and budget at bay. I purchased 5 cube shelves and we laid them on their sides top to bottom. Clever husband connected them so that they looked like one continuous unit. I asked him to leave out a couple of dividers so that I could have a couple of larger sections for bigger items. We backed the cubes with Masonite and topped them with bamboo counter top, the same type that we used in the kitchenette. It wasn’t easy fitting either counters wall to wall, but after some head scratching, clever husband did it. The shelving top is only 15” wide so doesn’t dominate the floor space, but is wide enough for the TV to sit on. The length of it is impressive and detracts from the low ceiling height.
In October 2018 at a family birthday my husband promised he would finish the basement so that I could host Christmas for the family. I was sceptical as we had often run into delays, but we managed to get it mostly done. We were cutting it really close when we both got colds before Christmas so we decided that we’d focus on the main family room and shower room and that the other rooms didn’t need to be completely finished. The tiny shower room came out as well as we hoped, we ran the floor tile up the back wall behind the sink and toilet and painted the other walls to match the tile, though the lighting does make it look a slightly different grey. The ceiling light/fan had to be removed after we installed the door because it was too low and the door bumped it, so we’re working on a solution for that. Those few weeks before Christmas you wouldn’t think we could have turned the room into a habitable space, but it came together and we enjoyed one of our best Christmases ever.
Our estimated quotes were conservatively in the $60k range without any contingency allowance and this was just for the basement. Both floors were being estimated around $100k. I’m a diligent budgeter, and have kept a keen eye on our spending, so far we’ve spent approx. $35,000 which includes the entire product that we need for the main floor, so we’re pretty happy with the budget. All in all I’m really happy with the initial outcome and basically making the best of what the space offered. I will post updates as the project progresses even further but for now, here are pictures of the family room and shower room, before and after, hope you enjoy them.
P.S. We even made a couple of bamboo tables with the scrap counter top, always happy when something can be re-used, so for the cost of 2 sets of legs we have a coffee table and end table, but I finished them slightly differently from the oil finished counters so they wouldn't look too 'samey'.
Comments (9)
 7 years ago
To be honest I skimmed the post quickly and went straight for the photos.. looks really nice.. and what is the most important thing is that you are happy, it brings you JOY and that you saved money.. bravo for doing so much of the work yourselves and sourcing what you needed.. we are in the middle of a reno and the budget is blown.. even though we did all the plumbing and demo ourselves, some of the concrete work and other stuff.. we gutted our entire first floor.. moved walls, redid all the plumbing, moved drains, moved pipes, windows, floors, walls, doors.. like building a new house.. anyway ENJOY your new room and have fun!!!
User thanked fifamom
User
Original Author7 years agofifamom thanks for your kind words, sorry for the long post, but it was therapeutic LOL.
Luckily we don't have to gut our main floor so it should go much quicker, but we will replace the infrastructure - plumbing, electrical in most areas, hubby has already added some extra outlets and lighting where there were none. They say it's far easier and cheaper to build from scratch - I think it might be true. Good luck with your project, cant wait to see pics.Related Professionals
Great Bend General Contractors · Martinsburg General Contractors · York General Contractors · Salina Interior Designers & Decorators · Murfreesboro Interior Designers & Decorators · Beatrice Interior Designers & Decorators · Scranton Interior Designers & Decorators · Fall River Cabinets & Cabinetry · Port Saint Lucie Kitchen & Bathroom Designers · Tucson Kitchen & Bathroom Designers · Montrose Kitchen & Bathroom Designers · Daytona Beach Bathroom Remodelers · Allentown Bathroom Remodelers · Atlanta Tile and Stone Contractors · Bronx Tile and Stone Contractors- 7 years ago
@writetojanet yes i think so too.. retrofit and fixing, demo and replacing is costly.. our electrician charges more than we do (we are plumbing contractors) I think his fees were the most expensive so far barring the kitchen cabinets we bought which are sitting in garage waiting for the floors to be installed (tiler coming tomorrow afternoon to start); i am sure my post when we are done will be long as well. we are 114 days into this reno and I am anxious to get done.. the money is flying out of my hands at an alarming rate.. and i understand the therapeutic nature of getting it all out..
User
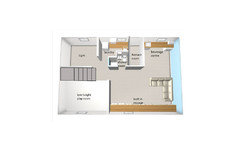
Original Author7 years agoThought I would add the floor plan too, not exact and not showing the post or doors, but gives an idea of the layout. I'm happy that the post hasn't become an obstacle, we hardly notice it's there. The 'gym'/office room has the door on a angle to allow for additional swingspace for moving furniture etc, as that small area outside of the laundry room was quite tight, so it's opened it up quite a bit. I also planned the angled door to give a clear line of sight to the sitting area so that any 'moms' can keep an eye on the kids while working/exercising. Play room area is open with no wall on the stairs side also making it easy to see/hear what the kids are up to. We painted the door to the furnace room the same as the wall colour so that it wasn't prominent. Unfortunately the shower room opens to the space where the table is, but we made sure the room was well insulated to help with noise control, so far no one has even asked to use the other bathroom.
User
Original Author7 years agolast modified: 7 years agofifamom you're so right, it seems that all trades are expensive, but people have to make a living. Good that you can save on plumbing. Luckily hubby used to work as an electrician's mate, so he is able to do all of the electrical and just have it checked by a licensed electrician, saved us a ton. You would have loved our plumbing, it was like spaghetti, i'm sure you've seen all kinds of funny situations in your work. Tiling wasn't fun, so we will be hiring a tiler for the main floor too, great learning experience; I'm proud that I learned how to install windows, that saved us so much as well. I know how you feel about wanting it over and done. It's nice when you get to that point where you can sit back and enjoy the work you did, and finally get a bit of order in the house. We're back at it this weekend, but for now I'm enjoying having time to relax and catch up with all the friends I've ignored.
User
Original Author7 years agolast modified: 7 years agotackykat - bang on observation! To contractors it's just another job, but on occasion like the last guys we had in, sometimes you find people who really care about the work they do - so nice when/if you find them.. Friends of renovators are very kind and patient listening to our stories, so I try to remember to talk about more than just the house.
- 7 years ago
Janet, I am glad you found some good contractors. We have found some as well and have had some for whom it was "just another job."











tackykat