Software
Houzz Logo Print
2bkristie

Room with too many doors!

7 years ago
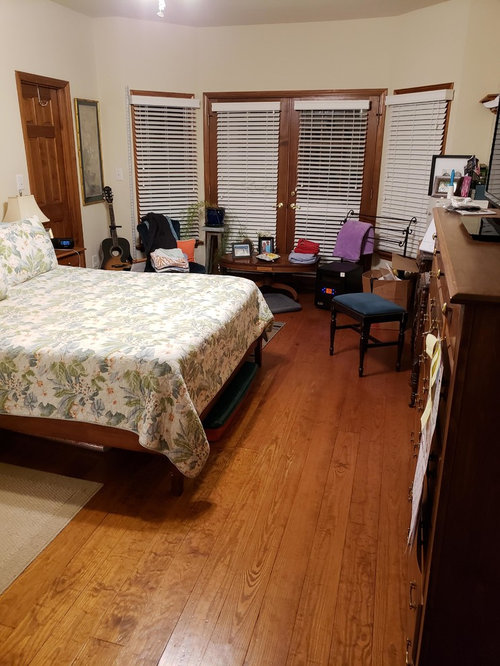
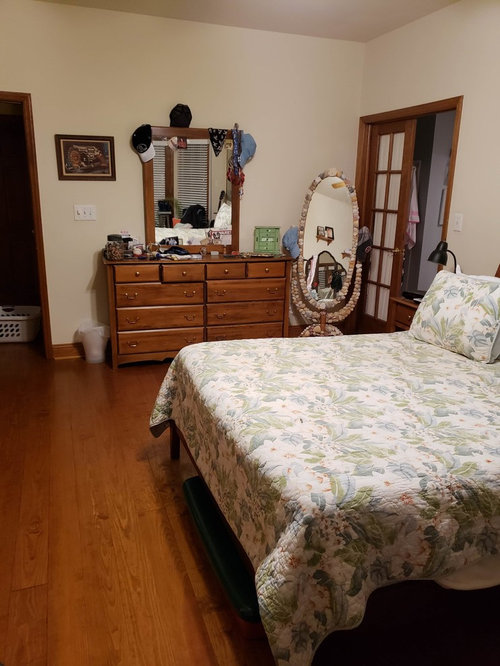
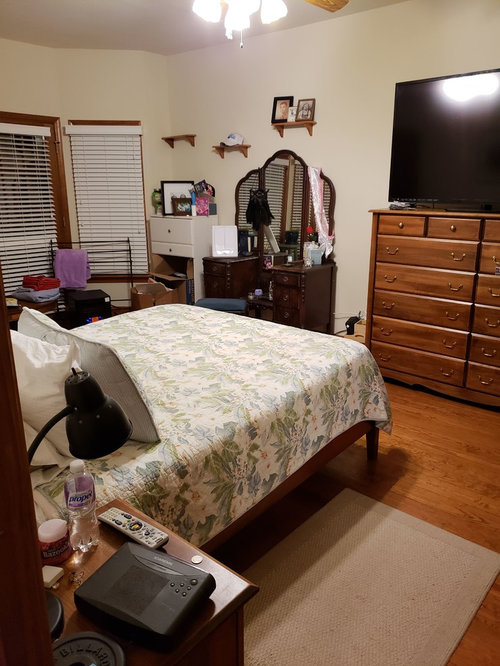
I got married in November and moved into hubby’s beautiful home. We’re working on combining our stuff and it’s been going well. The master bedroom has me scratching my head though. It has too many doors!
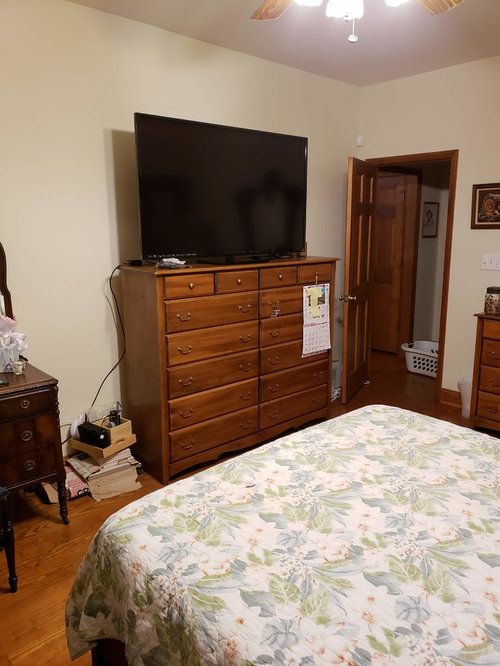
One wall has French doors with windows, the next wall has the door to the closet and French doors into the master bath, the next wall has the door coming into the room. So only one wall has no opening. Crazy, huh?!

I need help figuring out how to arrange this room. There is the tall dresser with hubby’s huge TV, the vanity I got from my grandparents’ home, the low dresser and the bed. I need to add an armoire with shelves for linens since there is no where to store them, which adds another tall piece. The crappy white shelves by the vanity are going away. I can relocate the oval coffee table. It’s there till I can figure out where to put it in the house or sell it.

The good news is that the ceilings are very tall - 12ft, I think. I’m going to paint the room in the spring once I get a better feel for the house. Next to the bedroom is our living room with a 2-story stone fireplace. SW paint color palette, Calming Cool, has some great colors that could work to tie the whole house together and play off the colors in the stone – Crisp blue, Icy Avalanche, Essential Shade and Desert Lake. There is a lot of stained wood trim and hardwood floors throughout the place. Hubby says NO when I suggested painting the trim, which could be challenging anyway. We live out in the woods, so it really fits the place well.

I’m open to putting furniture against the wall with the French doors/windows, but not covering them completely. We don’t use them to access the deck so it won’t be a problem; I just need some natural light coming in. Plus, there is another wall of French doors in the living room, next to this room, that we use to go outside. I hate having everything push up against the walls. Help!!

Thanks for your suggestions!

Comments (10)

  • 7 years ago
    Our house has an abundance of door so I get your frustration. We won’t talk about my hubby’s tv blocking a French door and window:-)
    Is there room in master bath for a tall narrow linen cabinet or a wall hung cabinet? I would remove everything in front of the windows and French doors. Most of the items could be stored or displayed in matching tall narrow bookcases or cabinets flanking the windows. You would need to move the vanity some and put those tiny display shelves by dresser mirror. Instead of chairs you could put padded storage bench in front of each window. The wood could match the narrow bookcases and create a window seat look. You would still be able to use the French doors and it would give lots of storage while keeping it visually open.
    If the bathroom door is a double door you could add wall space by replacing them with one single door. There could be room for more shelves or hamper in place of freestanding mirror which could be placed near vanity instead bathroom door.
    Sadly I don’t know what could convince men to part with their big TVs. Even if you could replace the dresser with those under the bed dressers, the TV would take up the whole wall. Thankfully you have tall ceilings and a shelf above the windows and door could hold a few decorative items or even pretty baskets to hide linens.
  • PRO
    7 years ago
    last modified: 7 years ago

    Honestly, the problem with this room is not the number of doors. The issue is too much stuff, too much furniture; it's very chaotic. I'd pare down drastically--only keep what you absolutely need. Read Marie Kondo's book on organizing. Get one large dresser for all your clothing. Nothing piled on the floor. Nothing hanging from drawers or the mirror. Paint the entire room one color, including the trim. Frame the windows/French doors with curtain panels. Remove the tiny shelves from the wall and replace with a large piece of wall decor or a gallery wall. Call in a professional organizer or decorator if you need help. Lots of work to do!

  • 7 years ago

    I agree that there is just too much stuff for the room. Consider other places that you can move some functions or pieces of furniture. For instance, is there anywhere else in the house for linen storage besides in the master area or is there space in the closet or master bath? Can the vanity go into another bedroom or be repurposed without the mirror as a desk? Do you need a freestanding mirror, or can a flat mirror be mounted on a door or wall? Does the TV need to be in the bedroom or is there another room where it can be such as a spare bedroom or family room? (What will you when he wants to watch the end of a movie or football game and you want to sleep or visa versa?) Start with just what you NEED in the room - a bed and a place to store in-season clothing. Live with that for a bit and put the rest in other rooms or some type of storage. (You can rent containers to be set on site for a few months while you work things out if there isn’t an alternative place to put for things inside the house.) Sharing a space that was his will involve compromise for both of you.

  • PRO
    7 years ago

    Another one for too much stuff in the space. One wide low dresser to share, no coffee table no free standing mirror, do you have a walk in clset if so use that to store all your clothes. You do not need the towel holder stand or the little shelves on the walls.I won’t say anything about TV in the bedroom since it seems to be a very personal choice. Maybe store the vanity for a while until you get the rest of the stuff sorted out. Get some under bed storage for clothes , linens etc.


  • 7 years ago

    Putting a TV on a dresser is real "old school". Start with buying a console for that TV and moving that taller dresser to where the shorter dresser and mirror are located. Do you really need three mirrors in the room?

  • 7 years ago
    Thanks for all the suggestions. I should have mentioned that all the small stuff is going. No small shelves on the wall. Period. For some reason, hubby put all that stuff and his pictures really high on the walls. I guess the tall ceiling threw him off and he was trying to compensate for all that space.

    I'd like to remove just about everything in the room and start from scratch. Build the bones then slow put back the details so it's not overdone.

    I'd love to clear every countertop and lose the TV altogether. But there are a few things that I have to compromise on. But I can probably pair down his clutter, or put it in baskets or boxes for a cleaner look.

    Putting the linen storage in the master bath will probably a better solution than trying to fit it in here.

    I'll consider all your suggestions. Thank you!
  • PRO
    7 years ago

    Please don concentrate on how Many doors because due to the architecture they all lead to somewhere. Perhaps considering some proper space planning might help and to declutter a bit. Congratulations on your marriage.

    J Design Group - Miami Interior Designer
    225 Malaga Ave
    Coral Gables, FL 33134
    Ph: 305-444-4611
    https://www.JDesignGroup.com

  • 7 years ago

    Wood trim, wood doors and wood furniture all being pretty much the same is a bit much. Consider painting the dressers or replacing. Since you don't mind putting furniture near the french doors, then put the shorter dresser there. Put the taller where the shorter is currently. The TV seems a bit uncomfy to watch from bed, so a console would be nice. Then you can breathe and move on to accessories and possibly a rug(would not cover entire floor).

  • 7 years ago
    The tv is too big for a bedroom. It is placed too high: a lower, wider chest would be a better place for the tv. The tv/tall chest duo absolutely dwarfs the vanity table.
    Yes, there is too much small stuff, too much stuff in general. Reduce, remove, rearrange.