



Pantry-less kitchen
7 years ago
Featured Answer
Sort by:Oldest
Comments (9)
Related Professionals
Des Moines Interior Designers & Decorators · Erie Architects & Building Designers · Clarksville Kitchen & Bathroom Designers · Muskegon Kitchen & Bathroom Designers · Canton Kitchen & Bathroom Designers · Lima Kitchen & Bathroom Designers · Lexington Kitchen & Bathroom Designers · Muskegon Kitchen & Bathroom Designers · Santa Maria Kitchen & Bathroom Designers · Tampa Custom Countertops · Rochester Custom Countertops · Longview Custom Closet Designers · Indianapolis Cabinets & Cabinetry · Gulfport Cabinets & Cabinetry · Riverton Cabinets & Cabinetry PRO7 years agolast modified: 7 years agoSteph Millington thanked Business_Name_Placeholder
- PRO7 years ago
 7 years ago


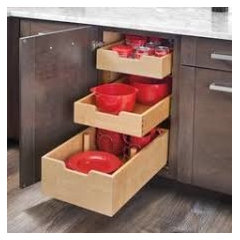



Related Stories

KITCHEN STORAGEWalk-In Pantries vs. Cabinet Pantries
We explore the pros and cons of these popular kitchen storage options
Full Story
HOMES AROUND THE WORLDA Kitchen That Looks Less Kitchen-y
A sleek redesign transforms an open-plan room from a cramped corridor to a cooking-living hub
Full Story
BEFORE AND AFTERSKitchen of the Week: Bungalow Kitchen’s Historic Charm Preserved
A new design adds function and modern conveniences and fits right in with the home’s period style
Full Story
BEFORE AND AFTERSA ‘Brady Bunch’ Kitchen Overhaul for Less Than $25,000
Homeowners say goodbye to avocado-colored appliances and orange-brown cabinets and hello to a bright new way of cooking
Full Story
HOUSEKEEPING9 Kitchen Organizing Tips to Help You Waste Less Food
Follow these simple steps to maximize your budget and turn your good intentions into good habits
Full Story
KITCHEN PANTRIES80 Pretty and Practical Kitchen Pantries
This collection of kitchen pantries covers a wide range of sizes, styles and budgets
Full Story
SMALL KITCHENSThe 100-Square-Foot Kitchen: Less Storage, More Cool
A friend’s sign, a demolished deck and pulled-up tile leave their marks on this hip U-shape in Texas
Full Story
KITCHEN OF THE WEEKKitchen of the Week: Behind the Barn Door, a Butler’s Pantry
Wine barrel pendants add a fun touch to this sleek, newly functional kitchen, where guests can help themselves to drinks
Full Story
KITCHEN DESIGNBefore and After: 6 Kitchen Makeovers in 200 Square Feet or Less
See how pros used new layouts and finishes to make these kitchens work better for homeowners
Full Story
KITCHEN DESIGN9 Questions to Ask When Planning a Kitchen Pantry
Avoid blunders and get the storage space and layout you need by asking these questions before you begin
Full Story





yvonnecmartin