Software
Houzz Logo Print
dolce_elle

this house needs charm!

7 years ago
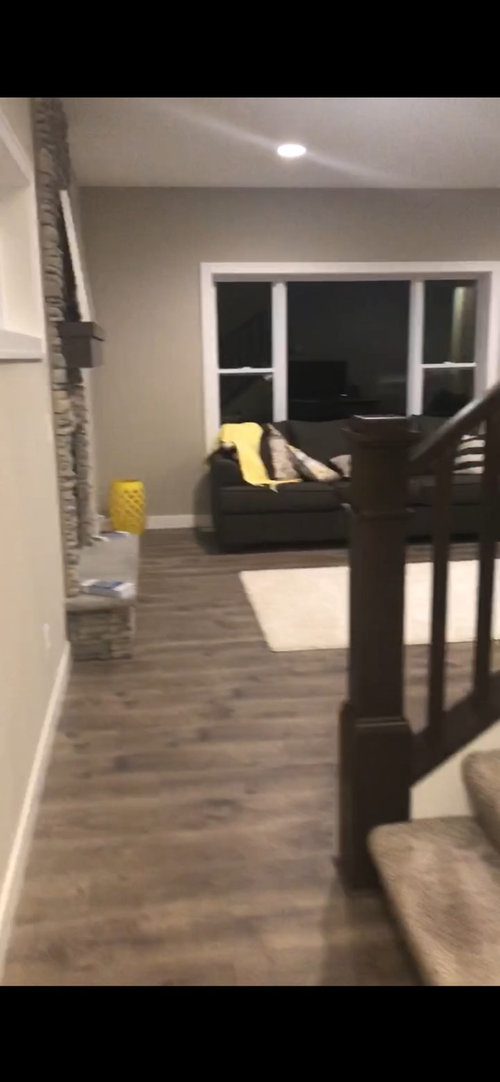
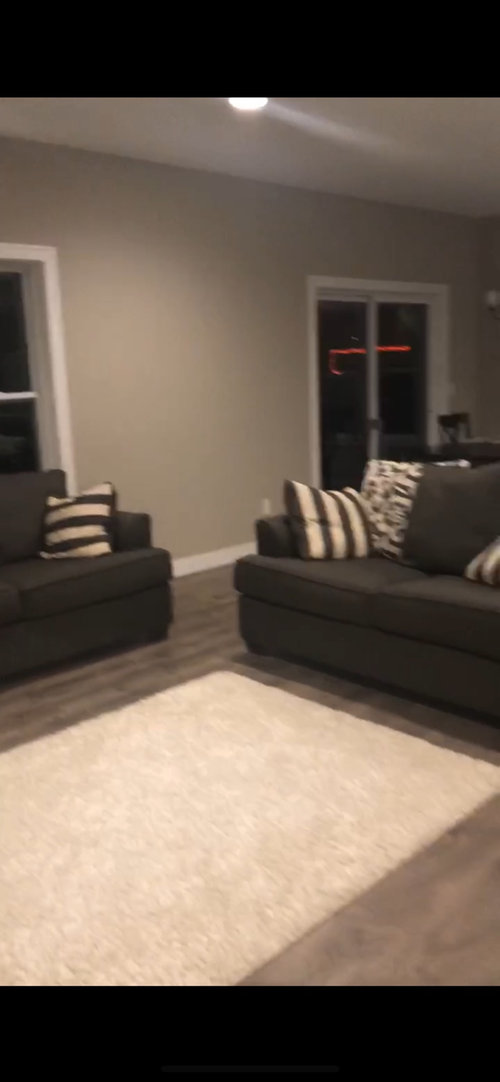
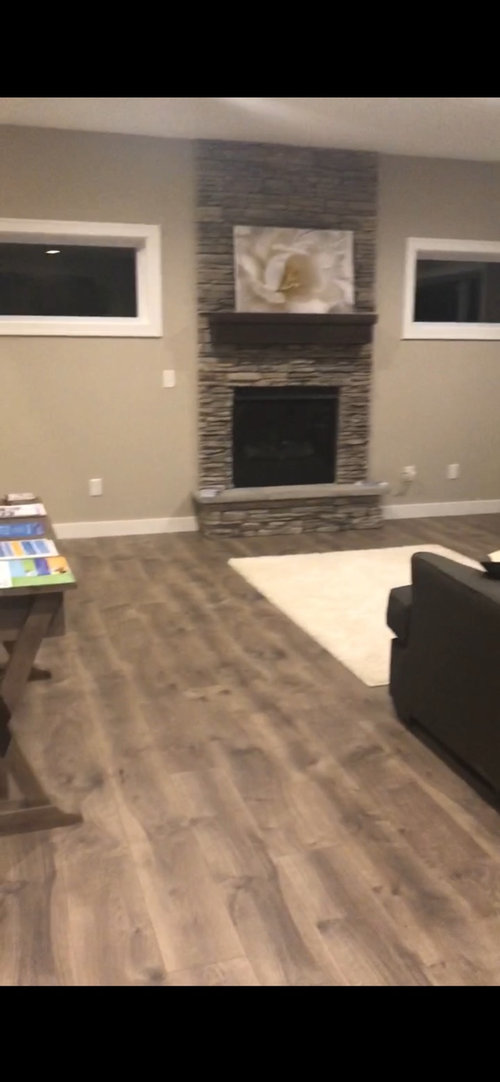
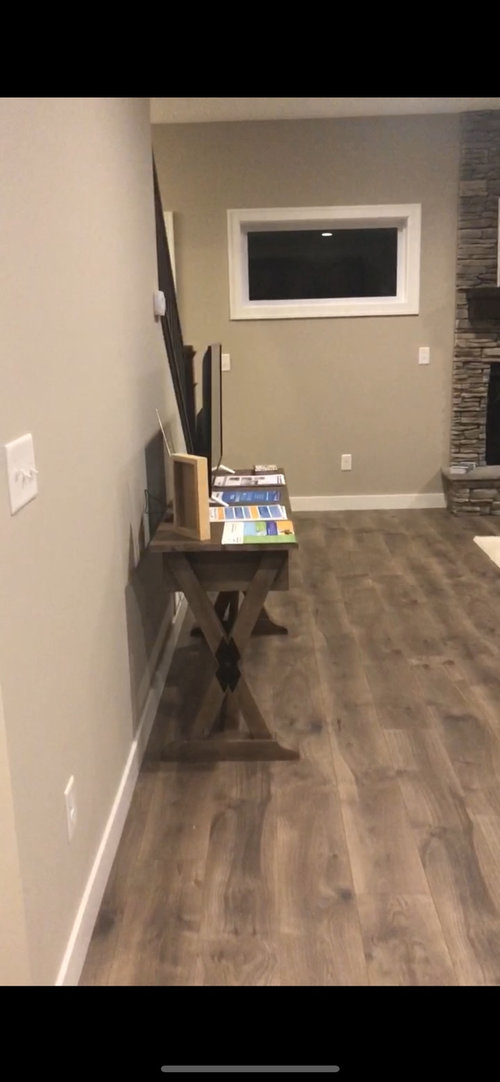
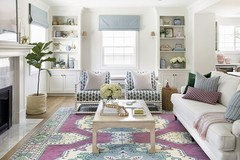
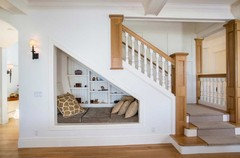
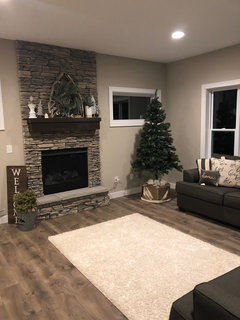
Forgive the slightly blurry photos; I did screenshots from a video. We’re building in the early summer ..What would be ways to add charm to this house? I was thinking built-ins on each fireplace side, or under the stairs? Those living room windows will be large picture windows since we’re going to have a great view out them. It’s a little dull and I’d like to add some charm. Any ideas? Thanks!!

Comments (41)

  • 7 years ago

    Charm - defined differently by many.

    This house is begging for window treatments - that would make it feel a lot more homey - which would be charming....

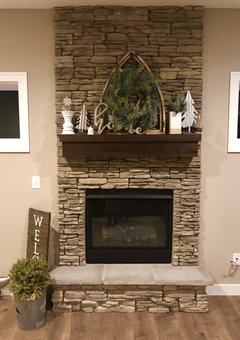
    The lack of dimensionality to the stone fireplace is the glaring problem to me. If you are going to have stone - it needs to not look like a facade.

  • 7 years ago
    last modified: 7 years ago

    A brown couch in a brown room? Consider something with color, anything!

  • 7 years ago
    Thank you both for your thoughts. What do you mean about a facade on the fireplace? Keep in mind this is the model home, not ours. Ours will most definitely have window treatments!! And our paint colors and furniture colors are not that
  • 7 years ago

    RES, I think this is a model home in a development, not the OP's own home. Lucy is looking for ways to make this house more charming when they build their own.

    Lucy, I'm going to share a couple links here, although links have been a little glitchy on Houzz lately.

    While I disagree with one of the blogger's insistence that "new" is inherently better and that more square footage should be the primary driving factor in house selection, she does have some interesting suggestions.

    Detail is part of what really makes a house feel home-like, and detail is what is often lacking in production builds. This is because it can be expensive to do. If you can DIY some of this after the fact, it won't be too bad. If you're asking your builder to add some of these as upgrades, you might find it cost prohibitive.

    I probably WOULDN'T fall into the ship-lap trap at this point in the trend cycle unless you have an area where it actually makes logical sense. Some of the other suggestions are better.

    It would also help to know what style you're after and what you consider "charm."

    Much of the "charm" of older homes is due to some of the quirky little spaces, dormer ceilings, nooks and crannies, etc. You can't introduce those into a house that isn't designed with them. But you can use some of these ideas:

    https://www.blesserhouse.com/11-ways-to-add-cottage-charm-to-cookie/

    https://jennakateathome.com/add-character-builder-grade-home/

  • 7 years ago

    Thank you! I’ll check out those links. While i like the shiplap look, I don’t want to get into current trends. this main room needs dimension! We are able to do a lot of DIY, mu hubby is good at it and my dad is a home remodeler. He’ll be making our cabinets, saving us thousands! Thanks again :)

  • 7 years ago

    I would skip the stone on the fireplace, as it just looks fake. I think that's what the poster meant by a facade - it's very clear that's not a real stone fireplace. Basically, it looks like stone wallpaper, which isn't a good look. If you're not going to build it into the room to have the actual bulk and heft of stone, skip it. There are other really lovely ways to do a fireplace.

  • 7 years ago

    I would recommend that you look at the books and philosophy of the architect Sarah Susanka. A good place to begin in here:

    http://www.susanka.com/

  • 7 years ago

    A built-in on the left side of the fireplace will encroach on the walkway from the bottom of the stairs.

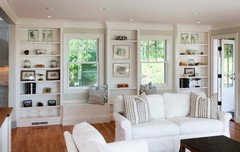
    But you could do something like this for a tv on the right side (with nothing on the left):

    Plymouth Model · More Info


    In this case I would see about the possibility of bringing the hearth and fireplace forward so the tv built-in is set back more.

  • 7 years ago

    Trim always does it for me. :-) And window seats. Nothing adds charm like window seats! Oh, and of course, color. <3

    The trim in the original post's photos is lacking in appropriate size. Baseboards should be proportionate with the height of the ceiling, and should be double (or maybe triple) the height shown. Beef up the base!

    Built-ins like Miss Lindsey posted are also awesome; any place that can hold a built-in bookcase, window seat, etc., is a sure win. Do you have a floorplan that we could see, for ideas on adding these kinds of things? Most of the time, these details should be considered during the design phase, but once in awhile, you can get lucky and add a few without looking like they were added on at the last minute, lol.

    Color is critical, too. The architectural style of the house will let you know where to put color (Spanish styles usually have colorful tile and white/cream walls; Victorians usually have colorful walls). An all-neutral house can be nice, but it doesn't quite have the charm of a house with a beautiful palette.

  • 7 years ago

    I love lindsay's built-in. I especially love that the TV is not over the fireplace.


    If you look at the pictures of the model house - yes, it does look drab because it looks like a black and white photo:) No wonder they look drab. That look is on the way out, and I see a movement back to warmer colors in newer design pics. Opt for a neutral brown wood floor and not gray. Wall color is easy to change, so if you love gray that is fine, but do not overdo the gray in surfaces that are hard to change.


  • 7 years ago

    Quality trim and millwork makes all the difference between a drab, lifeless box and a room you actually want to curl up on the couch in.


  • 7 years ago
    We actually don’t plan on putting a tv in this room at all. We are going to either in our bedroom, basement or both. We aren’t big tv watchers! I think one built in would look very uneven, but agree it would encroach on the entryway. When it was said that this look is on the way out, do you mean the stone around the fireplace?
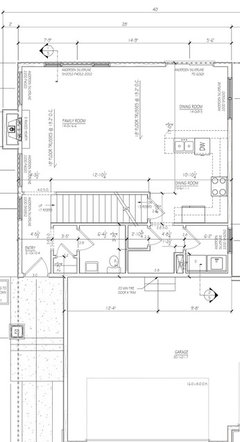
    I’m going to post a snapshot of the downstairs floor plan soon. Thanks everyone!!
  • 7 years ago
    Hope this is big enough!
  • 7 years ago

    That's plenty big, thanks!!!

    Hmmmm....

    Well, shoot. This design is a bit limiting.

    If your ceilings will all be flat (no angles), you could do crown, in addition to the aforementioned beefy baseboards. I wouldn't know how to handle the crown and fireplace, though, if you decide to keep the stone going all the way up (I wouldn't, but that's just me).

    I'm also fond of ceilings in color, either matching the walls or a shade or two lighter.

    Speaking of color, your trim doesn't necessarily have to be white. :-)

    Since it's so open, I'd personally do the same color on the walls/ceiling throughout the main living areas. You could have more fun with color in the bathroom, laundry room, and closets. An unexpected little pop of color (that coordinates with everything else, of course), greeting me when I open the coat closet, would make me smile every time.

    Oh! I'm also kinda weird in my fairly strong preference for limited (or zero) ceiling lighting, lol. Historically, lights were most commonly placed on walls (sconces, lanterns, torches), with chandeliers reserved for ballrooms, dining areas, etc. I especially despise recessed can and track lights, so in my mind, converting or eliminating all cans/tracks instantly adds charm. :-D

    Smaller furnishings can help, too... Avoid sectionals at all costs, and use settees or chaises where appropriate. ;-)

    What's your architectural style?

  • 7 years ago
    last modified: 7 years ago

    Our architecture style is somewhere between modern farmhouse and traditional..I originally said craftsman but was mistaken. What about a nook under the stairs?


  • 7 years ago

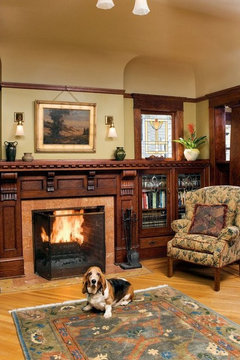
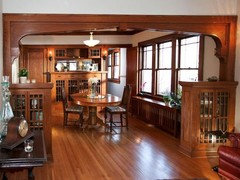
    If you're going for a Craftsman look, consider doing all wood trim. Oak, typically stained somewhat darker than natural oak would be.

    Don't forget the picture rail! (the piece of wood going around the room, there.

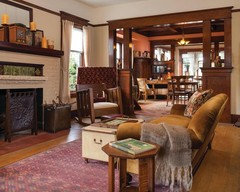
    Cased openings between rooms with partial columns:

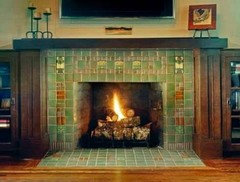
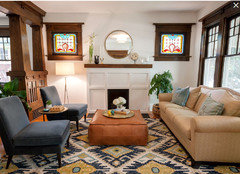
    Tiled fireplace surrounds:

    (You can still get these kinds of tiles from several companies that handmake them)

    Don't forget the trim, and lots of built-ins:

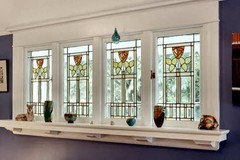
    Try to incorporated some stained glass in an appropriate pattern (note also the chunky window trim, here. Don't skimp on that):

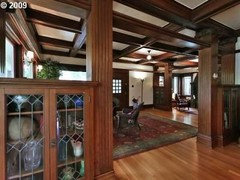
    And maybe even a coffered ceiling. THey're getting a bit overdone in general, but are appropriate to the style i this case:

    The stair nook you posted is cute. Do make sure that you have that set up early on - the stairway will have to be framed appropriately to do that. ;-)

  • 7 years ago

    Oh shoot Holly I’m sorry you took so long to do that post, because I thought she was talking about the outdoor style. Thank you so much for your thoughtful response! i Think I thought she meant outdoor because I am so unfamiliar with these. I prefer modern farmhouse but I know it’s a trend and won’t be around forever. So maybe a mix between that and traditional? I want a somewhat timeless look because we plan to be in this house for a long time.

  • 7 years ago
    Also, we haven’t started building yet so we’re in the stage of being able to plan for anything that needs to be changed within the walls :)
  • 7 years ago
    Lucy, is it a gas fireplace? Have you figured out a furniture layout? Is this the best location in the space for a fireplace?
  • 7 years ago

    I think the built in with the tv on the side is a great solution and will add character. I agree with the stone comments and think you can do better with tile if this is the only stone they are offering. Some builders will not customize past their "menu" list. If that is the case, no worry much of that can be done after you move in. In my opinion, do wood on the stairs not carpet and have the spindles come right to the step. Most builders offer this as an upgrade and I think this is worth every penny for finishings. The photo of the model does not have much moulding which is surprising for a model home. See what you can get, this will make a difference.

  • 7 years ago

    Bette - it is a gas fireplace, and the furniture layout will likely be the same as pictured. It is the best spot for the fireplace because as you see in the first photo, those windows will be large picture windows that overlook a big river, so there really isn't another spot for the fireplace. I don't think we'll do the stone.. I agree with what others have said about that. But I don't like a TV next to it, I think it looks too imbalanced.. but it wasn't our plan to have a TV around there anyway!


    The thought of wood on the stairs instead of carpet is an interesting one and we'll have to explore that one further. Right now our kids are little and I feel that carpet would be "safer" but they'll only continue to get older and we could put a runner down them. We are going to do crown molding for sure, I'll have to likely increase the size of the base trim as many have suggested.

  • 7 years ago

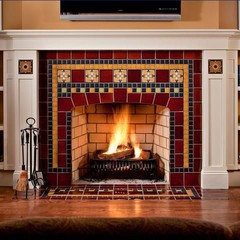
    Here's sort of a more updated Craftsman look. I like the simplicity of the fireplace surround.


  • PRO
    7 years ago
    It's hard to believe that's a model home. I have not seen staging that poorly done for a couple of decades.

    While the detail of some of the homes shown in the responses is great, that might not be in the budget. An interior design consult could go a long way.
  • 7 years ago
    They did a little more decorating around the holidays!
  • 7 years ago

    Did the builders call the model “craftsman”? I don’t think the builders are aiming for a high end market. Why would wooden stairs be any more inherently dangerous than carpeted ones?

  • 7 years ago

    J Williams, my kids run in socks and wood seems to be more slippery, and if they were to fall it'd be more likely that wood would give them gashes then carpet. I am not sure what the builders call it - I'll have to ask. The builder has a tiered system for their houses, and we had to pick one that was within our budget.

  • 7 years ago

    My first reaction to looking at the model home's color palette: overcooked steak. Everything just looks so lifeless.

  • 7 years ago

    I came across this photo that adds charm with freestanding cabinets. It might provide some inspiration:


    Lucy thanked missenigma
  • 7 years ago


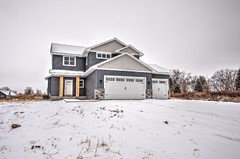
    This is the exterior. I also reallllllllly want a front porch/patio? I don't know the difference, but I want to be able to hang a swing and actually spend time in the front (and back of course) but wondering how funny it might look to extend the roof over that entryway a little to add some more length. Anyway, this is the exterior style, not sure what style it falls in to.

  • 7 years ago

    Your house has no particular style.

    I only asked about the craftsman designation because you brought it up, and then retracted when people were showing you examples of it.

    I agree that the interior has an already dated look, the grey laminate floor, the applied stone to the fireplace, you will bring in the life to the house though, once you move in.

  • 7 years ago

    I didn't realize grey flooring was out, probably because I didn't know it was in :) What are the trends in flooring these days? I won't necessarily follow them, I'm just curious.

  • 7 years ago

    @missenigma it really kind of does! Maybe it is the lighting or my phone but its depressingly flat to look at. Color, architectural applied mouldings, some wonderful rugs and artwork will all help so much.


    See this blog for visual demonstrations and comparisons - Laurel is awesome on the topic of making something go from drab to beautiful and why it works:

    https://laurelberninteriors.com/2018/01/16/guaranteed-beautiful-room/


  • 7 years ago

    I just found out it will be like a menu of options :/ Guess I'll have to find DIY ways to add character! Though the reading nook would be a possibility, if we want that.

  • 7 years ago

    Textiles for starters. Art, trim, overall decor and layering it all...

  • 7 years ago
    last modified: 7 years ago

    What about a nook under the stairs?

    Would be *totally* cute, but based on the layout and staging of the model home, I didn't think you were likely to be able to build it in (I assume your builder won't be flexible with changes; mine wasn't).

    Do make sure that you have that set up early on - the stairway will have to be framed appropriately to do that. ;-)

    Yes, yes, yes.

    I came across this photo that adds charm with freestanding cabinets.

    This is an excellent idea. Not just "cabinets," but buffets, sideboards, consoles, sofa tables, etc. (you may have to use all of those search terms to find what you want), lol. If you can't do a staircase nook, you can put a backless settee against the stair wall, with live potted plants/trees on either side, to create a little reading nook.

    i Think I thought she meant outdoor because I am so unfamiliar with these. [...] I want a somewhat timeless look because we plan to be in this house for a long time.

    I like the interior to match the exterior, so I was asking about both, lol. :-D

    The best way to achieve timelessness is to apply the style consistently, inside and out (which I actually learned on the forums here, lol). If your house doesn't have an established style (many newer houses don't), then it might actually be logical to follow trendy stuff. If consistency = timeless, then today's trends should be right at home with today's style-less houses, no?

    I mean, if a future buyer doesn't like the style/lack of style of the outside, does the inside matter all that much? If a future buyer likes today's "no style," then chances are, they'll like the house regardless (and change/remodel to their tastes).

    Thoughts?

  • 7 years ago

    A house is one thing. Choose wisely from your given options. Consider hiring a designer to guide you if you don't feel capable of doing it yourself; there's no shame in that. If you make cohesive choices that work well, your house will be attractive.

    Remember that the character and feel of a *HOME* comes through the occupants :) You will add your favourite things and the objects that remind you of all the happy times in your lives. You will make new memories with family and friends. These things are what give a home character and charm in my opinion and it's a process that doesn't ever stop.

  • 7 years ago

    My personal feeling is that this grey laminate will soon be the equivalent of 70’s (shag) carpet on the wall (along with wrought iron rails and wooden spindle bookshelves) or the 80’s/90s “dusty rose” carpet (along with almond melamine kitchen cabinets with oak trim) and it’s a permanent fixture in the home until it wears out (and that dusty rose carpet seemed to last forever lol) who wants to tear out a floor in a home they are living in? So if you love it OK, I just feel it already has a very dated look to it besides being kind of cool and unwelcoming.

  • 7 years ago

    The flooring I am seeing most often in new design pics is a natural white oak - often a wide plank. It is the flooring in the pic I posted earlier. A possible less expensive option might be ordinary oak flooring at 2 1/4. That is a style that has been used for over a hundred years. It is not "in style", but it as been around so long, it is considered timeless.


    I have a house which had almost no built-in charm. It is basically a 1970s colonial box:) I like old homes, so when the opportunity came to change something up, I looked to the past. When we did the floors we put in traditional oak hardwood. I would have loved to replace the trim with thicker, but that was not in the budget. When I redid bathrooms, I used subway tile and a mosaic type floor - an old fashion look but one I really like - and still popular today.

    Not one of my bathrooms, but similar style:

    https://www.houzz.com/photos/pinterest-pin-278-phvw-vp~136312373


    Other than the floors, most of the charm (at least in my opinion) of my own home is due to the widow treatments, furniture and art / decor that I have added. I think the same will be true for you.


    As for stairs - new homes are not usually built with real stair treads - just particle board that is covered with carpet. I was able to remove my carpet and find stair treads and refinish them. I actually slipped more on the carpet then the wood, but I do have stair tread rugs. Wood stairs could be expensive.


    Stair tread rugs - ignore my old tile floor:)

    https://www.houzz.com/photos/my-pics-work-in-progress-phvw-vp~47409722

  • 7 years ago

    So it sounds like Lucy is doing a production build, and will be making choices from a "design center" sort of resource. There are, then, a few things to keep in mind.

    Do work out any larger changes that would necessitate alterations to how the house is framed and ask if they will do them. It is possible that they will refuse. Part of how production builders keep to budget is that when they build the same house over and over, it can be done more efficiently. The 20th time the framing crew has built that model, they probably don't even have to pause and look at the plans anymore. The 40th time - total autopilot. Changes to that plan immediately slow this up and some builders will refuse. Some of them will agree - only to have the framing crew get in the groove and forget to actually do it. Just sort of be prepared.

    Watch out for charges on "upgrades." You don't want to suddenly blow past your budget by selecting ALL the available upgrades, especially since you're usually being charged quite a bit more than that upgrade is likely worth. If you are DIY- able folks, think about making some lists of things you can do AFTER you take possession. Making trim work more substantial or adding simple wainscotting isn't really too very hard. And you could probably do it much more economically than your builder will agree to do it. Check the links I shared for some ideas.

    As for the grey trend, my general advice would be to avoid it. If you are planning to only have this house for about 5-7 years, that trend is likely to have faded off, and you'll be putting it on the market possibly next to some newly built homes in the same development that will be tricked out in whatever is on trend then. It will make it harder for you to get your house sold for a good price. If you are planning on keeping this house for a long time, a nice medium brown floor or a very light, unstained wood will serve as a much more neutral background for you to decorate it however you like. And you can still do some farmhouse stuff right now. In fact, if you go cruise Instagram, you'll find that a lot of the farmhouse pretties there have an oak floor with a medium brown stain. It's a classic. One thing _I_ noticed while I was out picking floorings myself this week is that the bulk of the selections available still run heavily into the grey tones. I had to actually dig and look harder to find warmer woods and my choices were fewer. Hopefully your menu of options will include something that ISN'T too grey.

    Good Luck!!


  • 7 years ago
    Thank you Holly!! I’m not sure what their menu consists of yet, but my father is a retired contractor and he’s taught my husband a lot - so there are certainly things we could do after, and will likely do if it makes sense economically. I’m not sure we will do actual hardwood floors, depending on the cost, but if we do a wood-looking floor, and wanted to go away from carpet on the stairs, what is recommended in that situation? It doesn’t seem likely to put laminate or vinyl plank or something like that on the stairs. I just don’t want them too mismatched since the stairs connect with what the other flooring will be. I’ll have to check out Pinterest and insta more for ideas.